
135 Leeward AvenueEglinton WA 6034
Property Details for 135 Leeward Ave, Eglinton
135 Leeward Ave, Eglinton is a 4 bedroom, 2 bathroom House with 2 parking spaces and was built in 2025. The property has a land size of 313m2 and floor size of 127m2. While the property is not currently for sale or for rent, it was last sold in August 2024.
Last Listing description (February 2026)
Proudly presented by Jamie Shannon from Harcourts District, 135 Leeward Avenue Eglinton WA 6034Come! Explore this stunning contemporary residence, where a sleek glass entry door opens to soaring ceilings, crisp modern interiors, and soft wood-look flooring that sets a sunlit ambience throughout. At the heart of the home lies a light-filled kitchen, dining, and living zone, bathed in natural light and thoughtfully designed for effortless family living and refined entertaining. This is a space where lasting memories are made. The gourmet kitchen is a statement in both style and function, featuring rich, deep-toned wood-look cabinetry, premium stainless-steel appliances, and a generous walk-in pantry. A seamless connection to the outdoor entertaining area enhances the home's indoor-outdoor flow, creating an unrivalled setting for relaxed gatherings. Picture family moments in the lush, low-maintenance backyard, accompanied by laughter, conversation, and the gentle rhythm of coastal breezes.The generously proportioned master suite is flooded with natural light through three delicate awning windows and is complete with a walk-in robe and a private ensuite, beautifully appointed with vanity, shower, and toilet. Three additional bedrooms are equally well-sized, each offering built-in robes and plush carpeting. The second bathroom continues the home's contemporary style, featuring a bath, shower, vanity, and a separate toilet.Property Features- Perfectly positioned in the coastal paradise of Amberton Beach Estate- Soaring ceilings, crisp modern interiors, and soft wood-look flooring - sunlit open-plan kitchen, dining, and living area - Gourmet kitchen with sleek cabinetry, premium stainless-steel appliances, and a generous walk-in pantry- Seamless indoor-outdoor living flow- Generously sized master bedroom with walk-in robe and private ensuite- Three additional minor bedrooms with built-in robes- Modern second bathroom with bath, shower, vanity, and separate toilet- Paved alfresco area ideal for entertaining or relaxing- Low-maintenance artificial lawn- Ducted Air Conditioning- Front Landscaping Scheduled- Rear Landscaping PlannedExplore and live in the coastal paradise of Amberton Beach Estate, celebrated for its iconic nautical-themed lighthouse playground, pristine white sandy beaches, and an exceptional selection of modern family amenities. Opportunities like this in Amberton Beach are highly sought after. Arrange your private viewing today by contacting Jamie on 0448 504 211 or via email at jamie.shannon@harcourts.com.au.Disclaimer: While every care has been taken to prepare this advertisement, accuracy cannot be guaranteed. To the best of our knowledge, the information listed is true and accurate; however, it may be subject to change without warning at any time, which is often out of our control. Prospective tenants and purchasers should enquire to satisfy themselves on all pertinent matters. Details herein do not constitute any representation by the Owner or the agent and are expressly excluded from any contract. Please note that some photos may have been digitally altered and are for illustrative purposes only.
Property History for 135 Leeward Ave, Eglinton, WA 6034
- 14 Jan 2026Listed for Rent - Price not available
- 26 Aug 2024Sold for $294,000

Recent sales nearby
See more recent sales nearby



Similar properties For Sale nearby
See more properties for sale nearby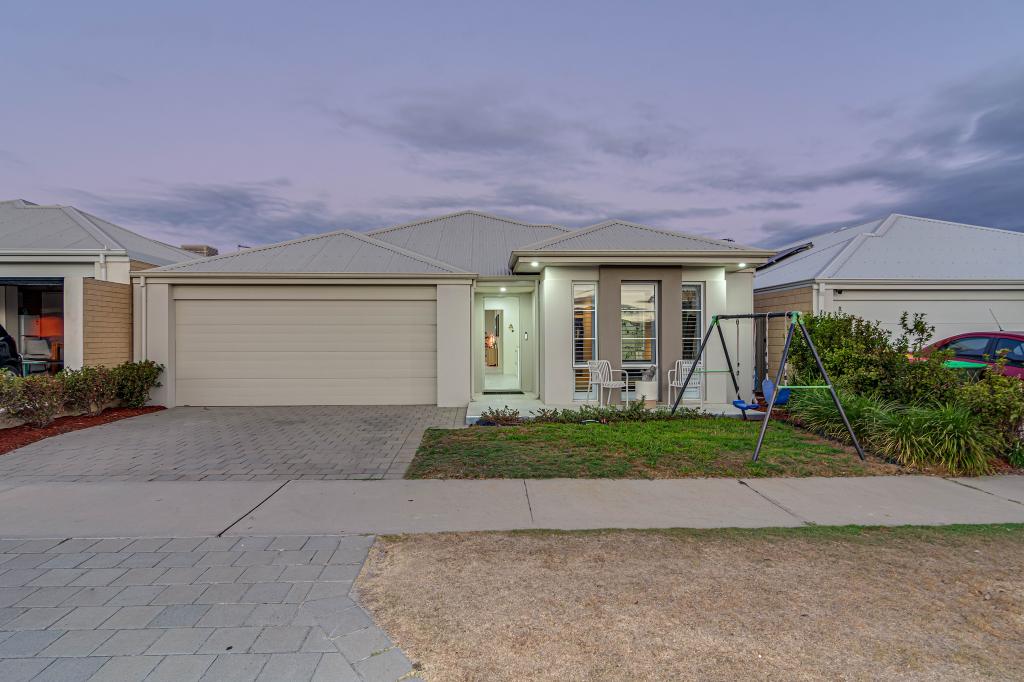 0
0
 0
0
 0
0
Similar properties For Rent nearby
See more properties for rent nearby 0
0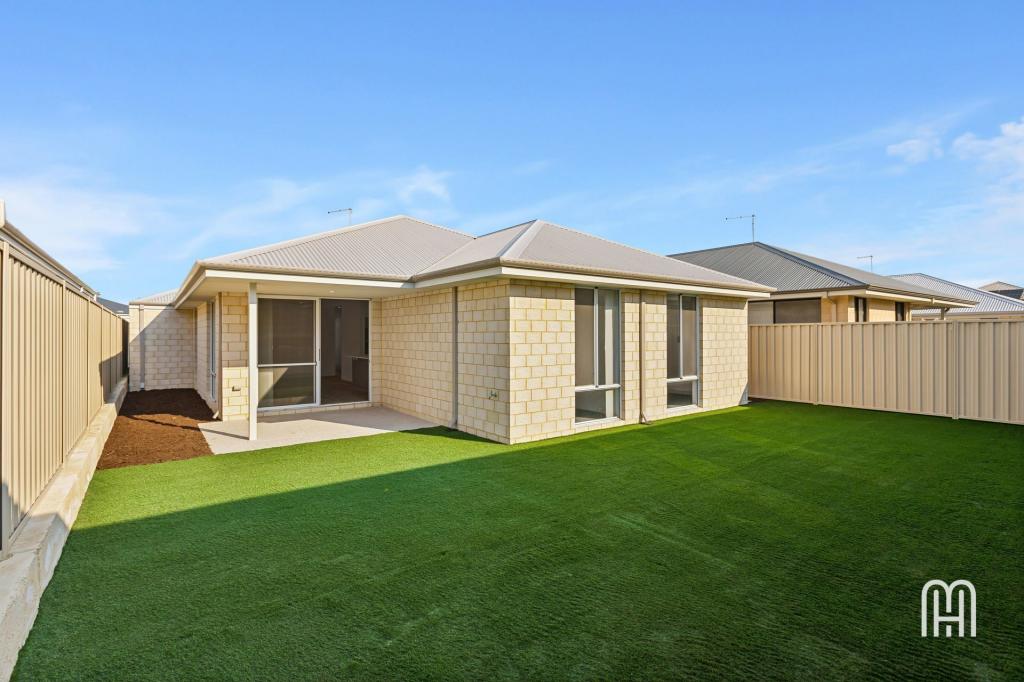 0
0
 0
0About Eglinton 6034
The size of Eglinton is approximately 15.0 square kilometres. There are 7 parks, covering nearly 21.7% of the total area. The population of Eglinton in 2016 was 1680 people. By 2021 the population was 3705 showing a population growth of 120.5% in the area during that time. The predominant age group in Eglinton is 30-39 years. Households in Eglinton are primarily couples with children and are likely to be repaying $1800 - $2399 per month on mortgage repayments. In general, people in Eglinton work in a trades occupation.In 2021, 77.70% of the homes in Eglinton were owner-occupied compared with 76.50% in 2016.
Eglinton has 5,982 properties. Over the last 5 years, Houses in Eglinton have seen a 116.96% increase in median value, while Units have seen a 87.17% increase. As at 30 April 2026:
- The median value for Houses in Eglinton is $881,418 while the median value for Units is $864,011.
- Houses have a median rent of $650.
Suburb Insights for Eglinton 6034
Market Insights
Eglinton Trends for Houses
N/A
N/A
View TrendN/A
N/A
Eglinton Trends for Units
N/A
N/A
View TrendN/A
N/A
Neighbourhood Insights
© Copyright 2026. RP Data Pty Ltd trading as Cotality (Cotality). All rights reserved. No reproduction, distribution, or transmission of the copyrighted materials is permitted. The information is deemed reliable but not guaranteed.
While Cotality uses commercially reasonable efforts to ensure the Cotality Data is current, Cotality does not warrant the accuracy, currency or completeness of the Cotality Data and to the full extent permitted by law excludes all loss or damage howsoever arising (including through negligence) in connection with the Cotality Data.
This product uses cookies and other similar technologies to improve and customise your browsing experience, to tailor content and adverts, and for analytics and metrics regarding visitor usage on this product and other media. We may share cookie and analytics information with third parties for the purposes of advertising. By continuing to use our website, you consent to cookies being used. View our Privacy Policy here.
X
