
12 Prelude RiseEglinton WA 6034
Property Details for 12 Prelude Rise, Eglinton
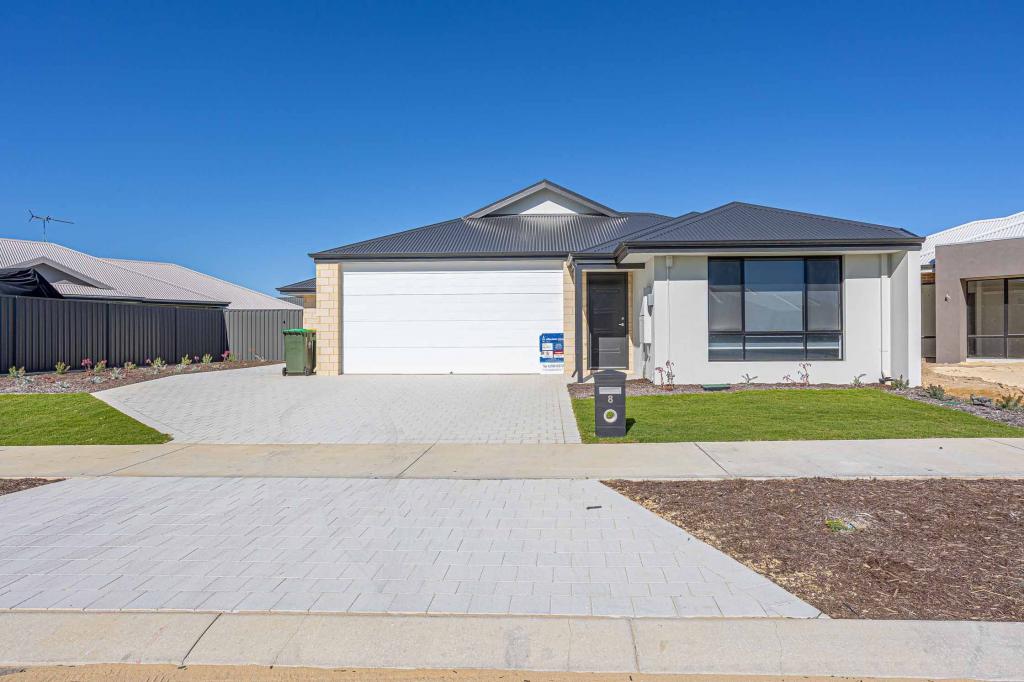
12 Prelude Rise, Eglinton is a 4 bedroom, 2 bathroom House with 2 parking spaces and was built in 2016. The property has a land size of 450m2 and floor size of 196m2. While the property is not currently for sale or for rent, it was last sold in April 2016.
Last Listing description (May 2016)
Every lifestyle feature you ve ever wanted comes together in the Byron Bay and it starts the second you walk through the door. A Stunning portico entry statement, Four bedrooms, with built in or walk in robes. Double garage with direct entry to the butlers pantry, Large alfresco for outdoor dining and lounging and lastly a Kitchen with island bench and room for double fridge. But that's not all, this package comes with the ultimate inclusions at no extra cost :
Ducted reverse cycle air conditioning throughout
Your choice of 9 elevations
Your choice of 400mm x 400mm or 600mm x 600mm floor tiles
Quality carpets with underlay
Blinds throughout
EssaStone bench tops to kitchen
LED downlights
Stylish 900mm European appliances
340L Gas boosted solar hot water system
Flick mixer tapware throughout
Soft closing cupboards
Lifetime Structural Warranty
Glass pivot doors to Showers
300mm x 300mm floor tiling to wet areas
200mm x 400mm wall tiling to wet areas
Feature internal doors
Double sliding robes to bedrooms
Bluepine roof timber as standard
NBN ready technology package
Minimum six-star energy rating
Site works allowance*
Property History for 12 Prelude Rise, Eglinton, WA 6034
- 19 Apr 2016Sold for $237,000
- 12 Apr 2016Listed for Sale Not Disclosed

Recent sales nearby
See more recent sales nearby


/assets/perm/fddtpzldkmi6rizqmh6hbwgcpq?signature=24e2b4eb34d29b16cc543c687171c386738615031c9580422b51ec5afd8f343b) 0
0Similar properties For Sale nearby
See more properties for sale nearby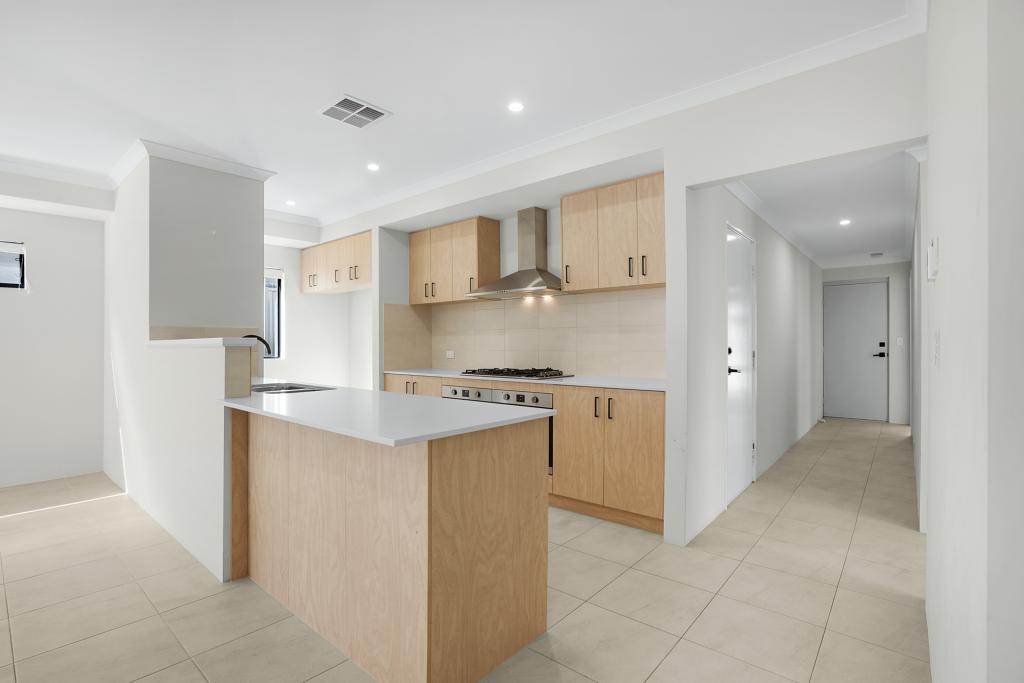 0
0
 0
0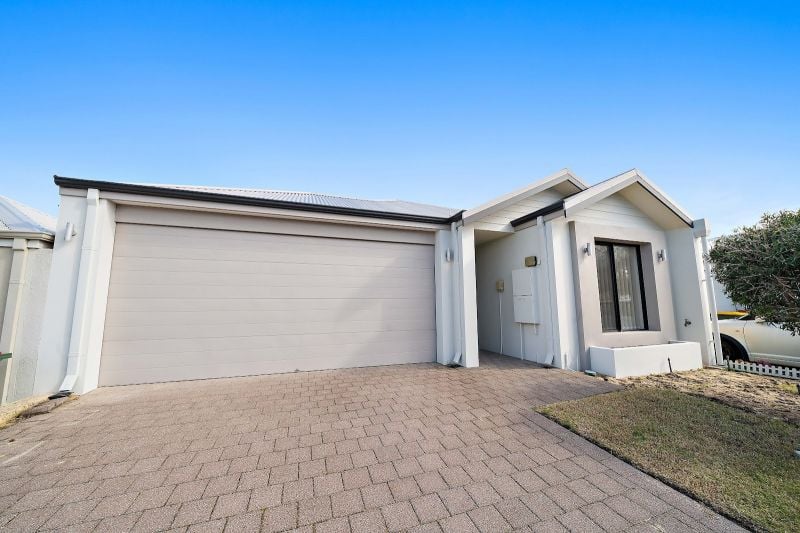 0
0
Similar properties For Rent nearby
See more properties for rent nearby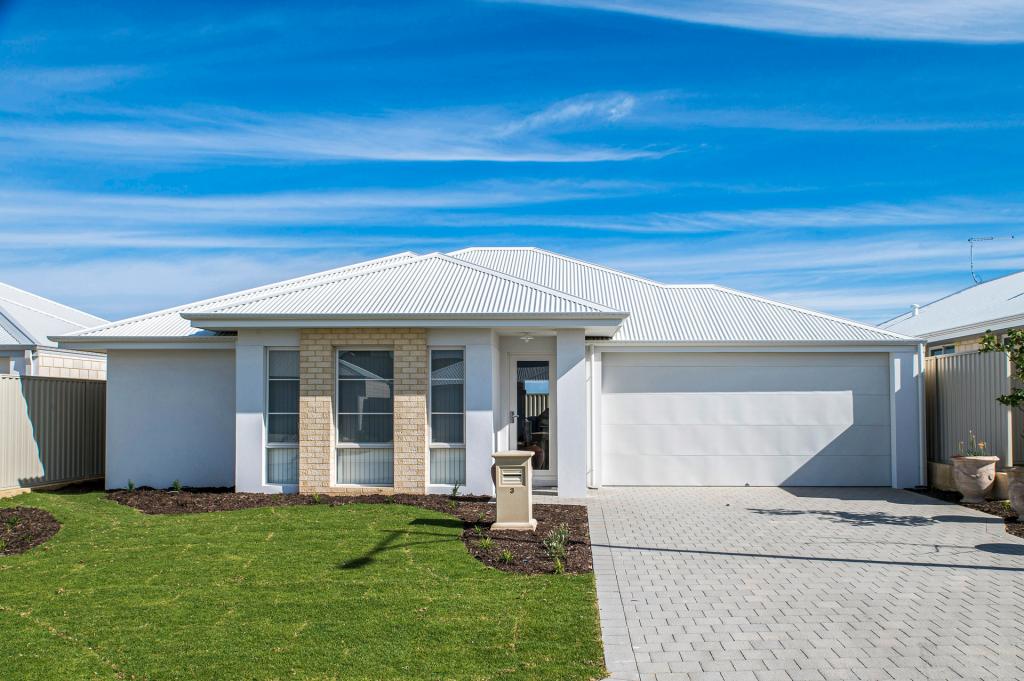 0
0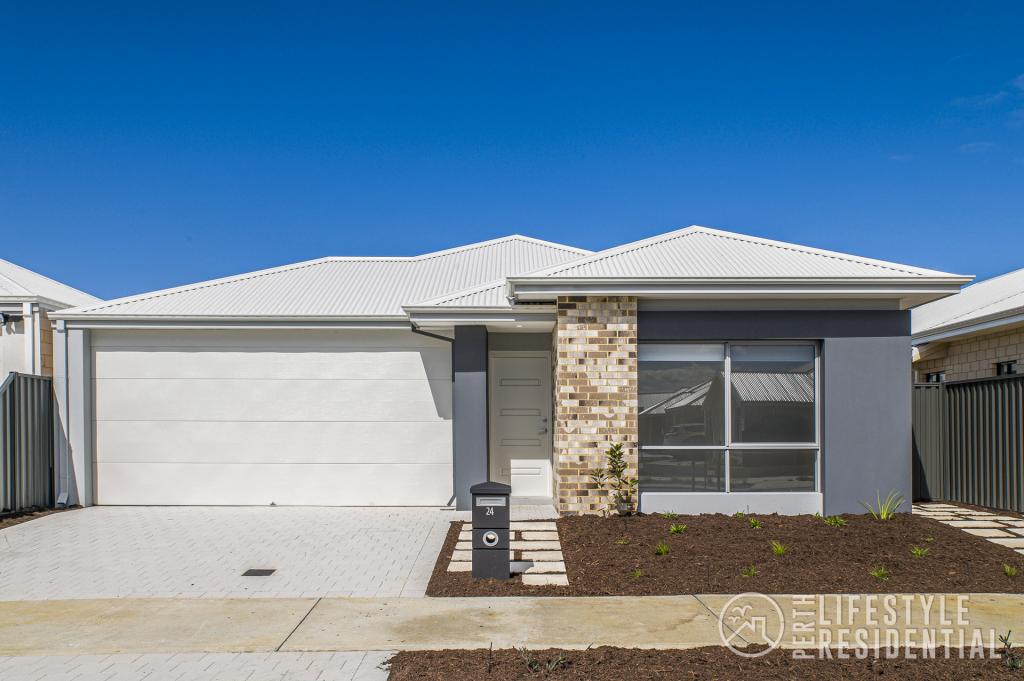 0
0
 0
0
About Eglinton 6034
The size of Eglinton is approximately 15.0 square kilometres. There are 7 parks, covering nearly 21.7% of the total area. The population of Eglinton in 2016 was 1680 people. By 2021 the population was 3705 showing a population growth of 120.5% in the area during that time. The predominant age group in Eglinton is 30-39 years. Households in Eglinton are primarily couples with children and are likely to be repaying $1800 - $2399 per month on mortgage repayments. In general, people in Eglinton work in a trades occupation.In 2021, 77.70% of the homes in Eglinton were owner-occupied compared with 76.50% in 2016.
Eglinton has 6,136 properties. Over the last 5 years, Houses in Eglinton have seen a 107.49% increase in median value, while Units have seen a 91.46% increase. As at 31 August 2026:
- The median value for Houses in Eglinton is $881,042 while the median value for Units is $830,111.
- Houses have a median rent of $675.
Suburb Insights for Eglinton 6034
Market Insights
Eglinton Trends for Houses
N/A
N/A
View TrendN/A
N/A
Eglinton Trends for Units
N/A
N/A
View TrendN/A
N/A
Neighbourhood Insights
© Copyright 2026. RP Data Pty Ltd trading as Cotality (Cotality). All rights reserved. No reproduction, distribution, or transmission of the copyrighted materials is permitted. The information is deemed reliable but not guaranteed.
While Cotality uses commercially reasonable efforts to ensure the Cotality Data is current, Cotality does not warrant the accuracy, currency or completeness of the Cotality Data and to the full extent permitted by law excludes all loss or damage howsoever arising (including through negligence) in connection with the Cotality Data.
This product uses cookies and other similar technologies to improve and customise your browsing experience, to tailor content and adverts, and for analytics and metrics regarding visitor usage on this product and other media. We may share cookie and analytics information with third parties for the purposes of advertising. By continuing to use our website, you consent to cookies being used. View our Privacy Policy here.
X
