
10 Brandeis WayEglinton WA 6034
Property Details for 10 Brandeis Way, Eglinton
10 Brandeis Way, Eglinton is a 4 bedroom, 2 bathroom House with 2 parking spaces and was built in 2022. The property has a land size of 375m2 and floor size of 152m2. While the property is not currently for sale or for rent, it was last sold in February 2023.
Last Listing description (May 2026)
Elevate your lifestyle in this stunning residence. Offering generous proportions, premium upgrades, and a sleek modern aesthetic, 10 Brandeis is the ultimate family home for those seeking the perfect balance of coastal relaxation and rapid urban growth.Eglinton is officially the place to be. With the Woolworths Eglinton development nearing completion and the Alkimos Train Station providing a direct link to the city, convenience is at your doorstep. Enjoy weekends exploring the pristine nearby beaches or dining at local coastal favorites like The Amberton and Oceans 27. Plus, with Bunnings and Costco approved for nearby Alkimos, you are perfectly positioned to benefit from the area's incredible future infrastructure and retail options. THE HOMEDesigned with both privacy and entertaining in mind, this near new home features a thoughtful layout where the Master Suite is situated at the rear of the property for ultimate peace and quiet. The heart of the home is a spacious open plan living area that flows seamlessly to the alfresco, while a dedicated theatre room provides the perfect second living zone for movie nights or a quiet retreat.The home is finished to a high standard, boasting stone benchtops throughout the kitchen, ensuite, and main bathroom. Outside, the property is designed for those who love a green outlook without the maintenance of a complex garden, featuring neat lawns and minimal plantings to the front and rear.FEATURES- 4 Spacious Bedrooms: Including a secluded Master Suite located at the rear for added privacy.- 2 Designer Bathrooms: Both featuring stone benchtops, with a main bathroom that includes a separate bathtub and shower.- Gourmet Kitchen: A chef's delight with stone benchtops, a 900mm wide electric oven, and a gas stovetop.- Dedicated Theatre Room: A separate, versatile living space perfect for cinema nights.- Ducted Air Conditioning: Fully zoned for year round climate control throughout the entire home.- Outdoor Living: Private alfresco area overlooking a tidy rear lawn.- Low Maintenance Exterior: Minimal garden beds and neat lawns to the front and back, perfect for a busy lifestyle.- Double Garage: Secure parking with a sleek, modern frontage.THE LOCATION- Coastal Lifestyle: Moments from the Indian Ocean and popular beachside dining like The Amberton and The Shorehaven.- Prime Convenience: Easy access to local parks, schools, and the new Woolworths precinct.- Growth Hub: Close proximity to the new train line and the upcoming Costco and Bunnings retail hubs.This high spec 2024 build offers the space and quality your family deserves in a thriving coastal community. Register your interest today to arrange a viewing!Important Information regarding applying for this property:Online Applications OnlyPlease feel free to apply online before viewing the property; however, we will only present applications to the landlord from tenants who have viewed in person or through a representative. For those attending on behalf of a prospective tenant, please be advised it is the representative's responsibility to note details seen on the day, including features throughout the property such as air conditioning.Disclaimer: The above listing information has been provided by sources we deem reliable. We do not accept any responsibility to any person for its accuracy. All interested parties should rely on their own enquiries to determine the accuracy of this information.
Property History for 10 Brandeis Way, Eglinton, WA 6034
- 22 Apr 2026Listed for Rent $730 / week
- 25 Feb 2025Listed for Rent $650 / week
- 17 Jun 2024Listed for Rent - Price not available

Recent sales nearby
See more recent sales nearby



Similar properties For Sale nearby
See more properties for sale nearby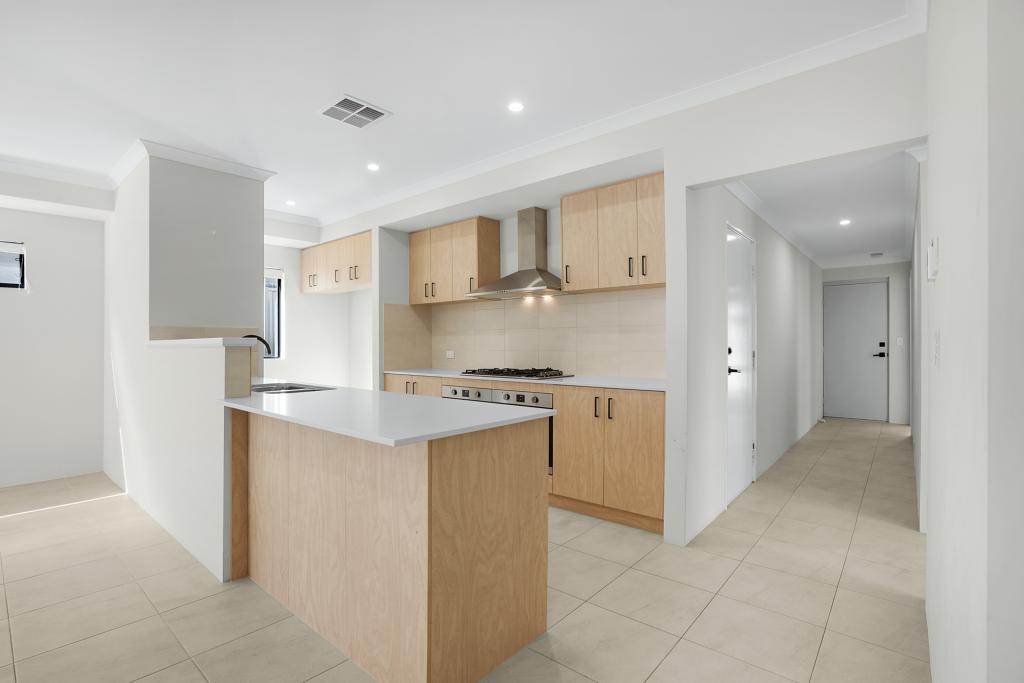 0
0
 0
0
 0
0Similar properties For Rent nearby
See more properties for rent nearby 0
0 0
0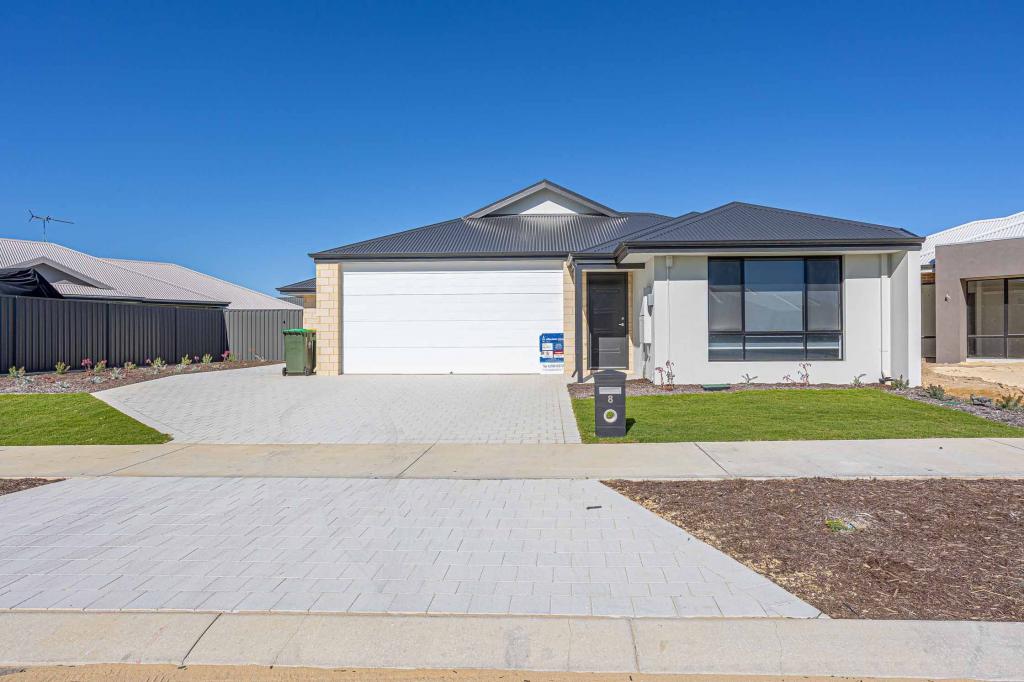 0
0About Eglinton 6034
The size of Eglinton is approximately 15.0 square kilometres. There are 7 parks, covering nearly 21.7% of the total area. The population of Eglinton in 2016 was 1680 people. By 2021 the population was 3705 showing a population growth of 120.5% in the area during that time. The predominant age group in Eglinton is 30-39 years. Households in Eglinton are primarily couples with children and are likely to be repaying $1800 - $2399 per month on mortgage repayments. In general, people in Eglinton work in a trades occupation.In 2021, 77.70% of the homes in Eglinton were owner-occupied compared with 76.50% in 2016.
Eglinton has 6,084 properties. Over the last 5 years, Houses in Eglinton have seen a 114.86% increase in median value, while Units have seen a 91.42% increase. As at 31 July 2026:
- The median value for Houses in Eglinton is $903,959 while the median value for Units is $840,383.
- Houses have a median rent of $670.
Suburb Insights for Eglinton 6034
Market Insights
Eglinton Trends for Houses
N/A
N/A
View TrendN/A
N/A
Eglinton Trends for Units
N/A
N/A
View TrendN/A
N/A
Neighbourhood Insights
© Copyright 2026. RP Data Pty Ltd trading as Cotality (Cotality). All rights reserved. No reproduction, distribution, or transmission of the copyrighted materials is permitted. The information is deemed reliable but not guaranteed.
While Cotality uses commercially reasonable efforts to ensure the Cotality Data is current, Cotality does not warrant the accuracy, currency or completeness of the Cotality Data and to the full extent permitted by law excludes all loss or damage howsoever arising (including through negligence) in connection with the Cotality Data.
This product uses cookies and other similar technologies to improve and customise your browsing experience, to tailor content and adverts, and for analytics and metrics regarding visitor usage on this product and other media. We may share cookie and analytics information with third parties for the purposes of advertising. By continuing to use our website, you consent to cookies being used. View our Privacy Policy here.
X
