
1 Flinders LaneEglinton WA 6034

Property Details for 1 Flinders Lane, Eglinton
1 Flinders Lane, Eglinton is a 3 bedroom, 2 bathroom House with 2 parking spaces and was built in 2026. The property has a land size of 280m2. While the property is not currently for sale or for rent, it was last sold in June 2026. There are other 3 bedroom House sold in Eglinton in the last 12 months.
Last Listing description (June 2026)
SOLD BY ANDREA LLOYD!!
Why wait to build??
Situated in a prime location, 1 Flinders Lane, Eglinton enjoys a coveted position overlooking a future park and is just a short stroll from the pristine white sandy beaches that make the northern coastal corridor so sought after.
The popular Amberton Beach Bar & Kitchen is only moments away, offering the perfect place to indulge in a delicious meal or unwind with a cocktail on the balcony while soaking up stunning panoramic ocean views and spectacular sunsets.
With ocean views from your very own front doorstep and positioned on a larger corner block, this three bedroom, two bathroom residence with high ceilings throughout, also possesses a spacious open plan living, kitchen and dining area. The home enjoys a light, bright, and airy atmosphere, with the future park directly opposite creating an open outlook and a wonderful sense of space.
Public transport is close by with the Eglinton Train Station, and Eglinton Beach Primary School is only a short distance away.
Property features:-
- Upgraded stylish cladding to the front façade provides a striking street appeal.
- Open plan kitchen, living and dining overlooks the future back garden which provides plenty of space to create your very own sanctuary.
- Kitchen comprises 900mm gas cooktop, 900mm electric oven and rangehood, stone benchtops, glass mirrored splashback, dishwasher recess, pantry, breakfast bar, and good sized fridge recess.
- Master bedroom with walk in robe and ensuite finished in tasteful timeless tones with glass hobless shower recess, vanity with undermount storage and stone benchtop and W/C.
- Two further bedrooms with double mirrored sliding robes.
- Main bathroom comprises shower over bathtub, vanity with stone benchtop and undermount storage and W/C.
- Laundry features practical linen cupboard along with an inbuilt S/S sink with stone benchtop and undermount storage. There is adequate space for a top loader or front loader washing machine.
- Double garage for secure parking.
Yet to be installed/completed:-
- R/C split system airconditioning to open plan living, kitchen & dining + all three bedrooms.
- Full internal painting.
- External paving.
- Double remote garage door to rear.
- Feature pendant lighting above kitchen bench.
- 2 x sensor lights to outdoor area.
- Security screen to front door.
- LED downlights to front eaves.
- Front landscaping.
- Street name and number placard to front elevation.
Don't miss your opportunity to purchase a new home in an outstanding location without the stress of securing land or waiting on your home to be built. Contact Andrea Lloyd on 0400 975 004 to further discuss or email andrea.lloyd@peard.com.au
Block Size: 280m2 (approx.)
Year Built: 2026 (approx.)
Disclaimer:
This information is provided for general information purposes only and is based on information provided by the Seller and may be subject to change. No warranty or representation is made as to its accuracy and interested parties should place no reliance on it and should make their own independent enquiries.
Property History for 1 Flinders Lane, Eglinton, WA 6034
- 24 Jul 2026Listed for Rent $680 / week
- 09 Jun 2026Sold for $795,000
- 05 Jun 2026Listed for Sale UNDER OFFER!

Recent sales nearby
See more recent sales nearby
/assets/perm/2n4pgnv6k4i6nenjemfvcam65e?signature=5634b003a6c1ddbfce77634763ee49475d773ac8ce26445b957e81730a1e4430) 0
0Similar properties For Sale nearby
See more properties for sale nearby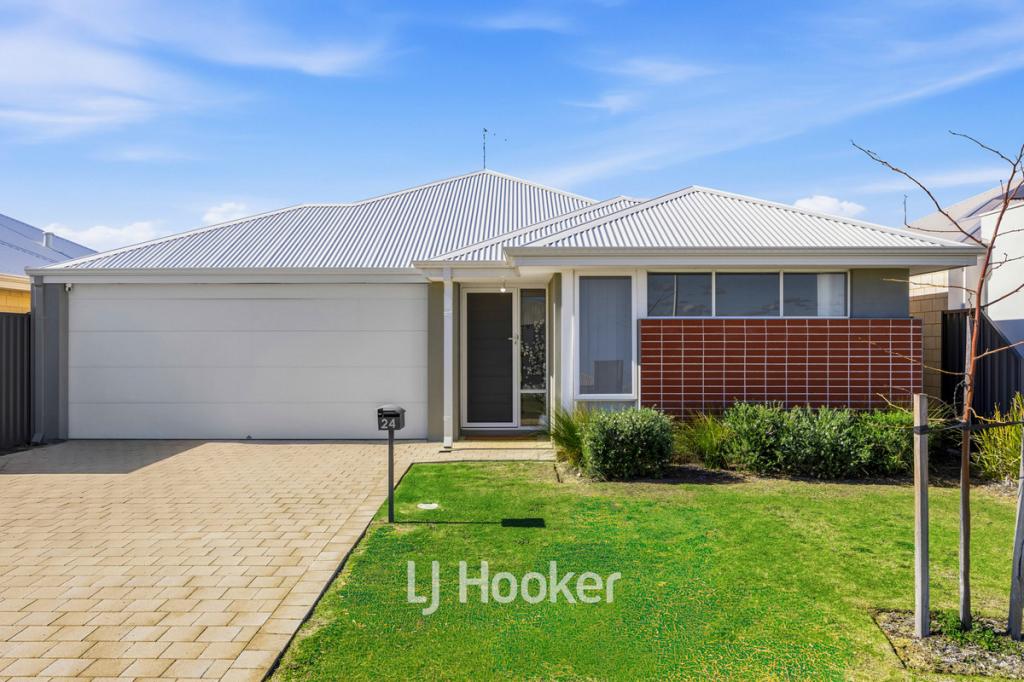 0
0
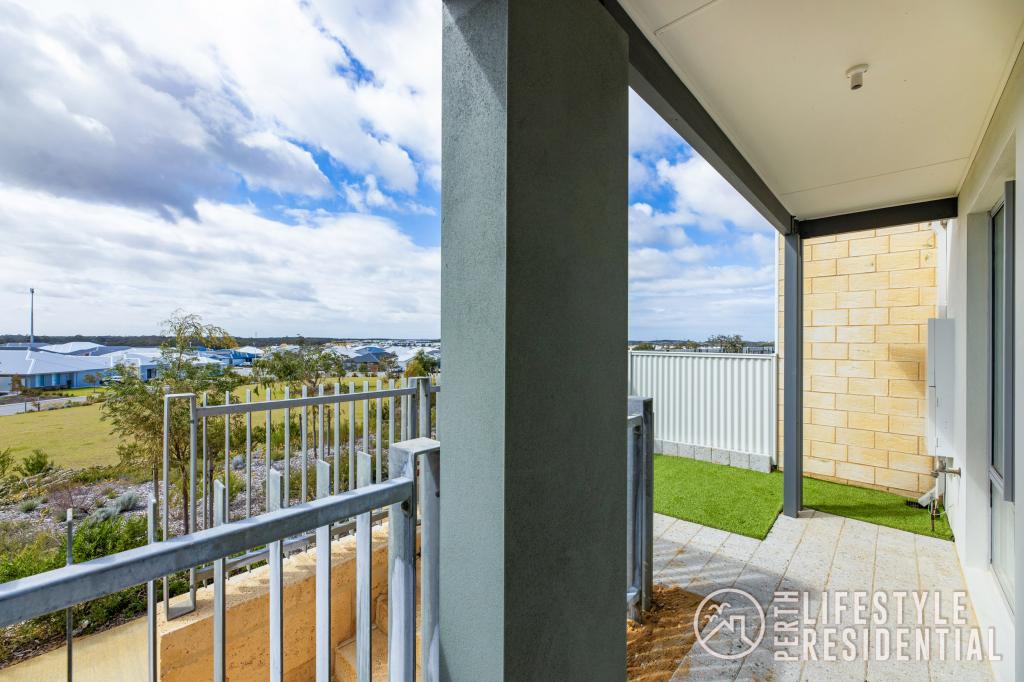 0
0
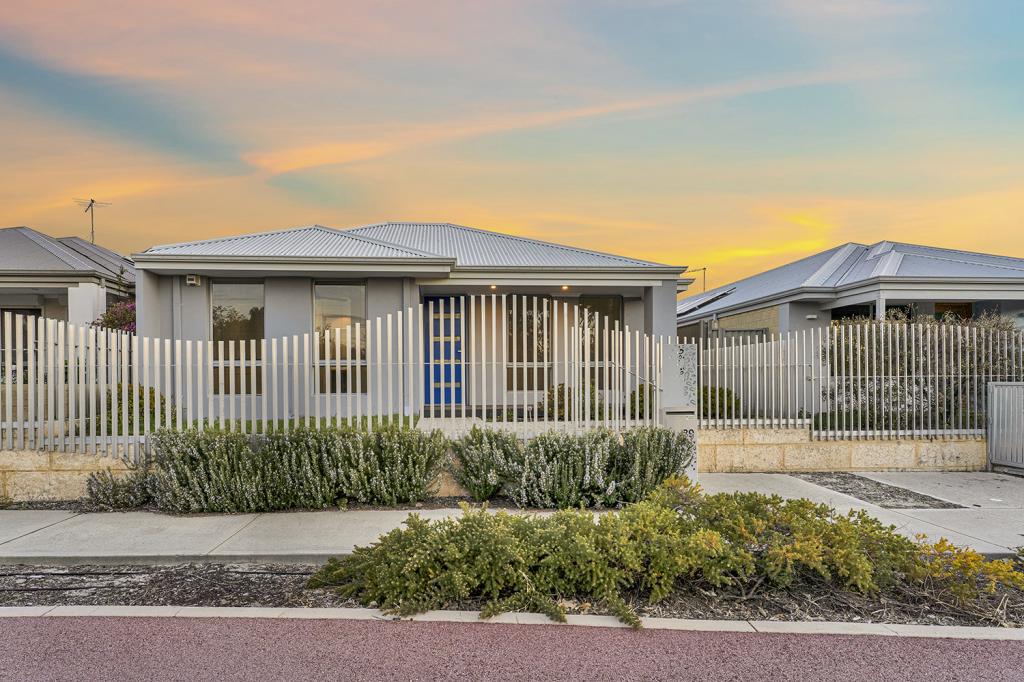 0
0
Similar properties For Rent nearby
See more properties for rent nearby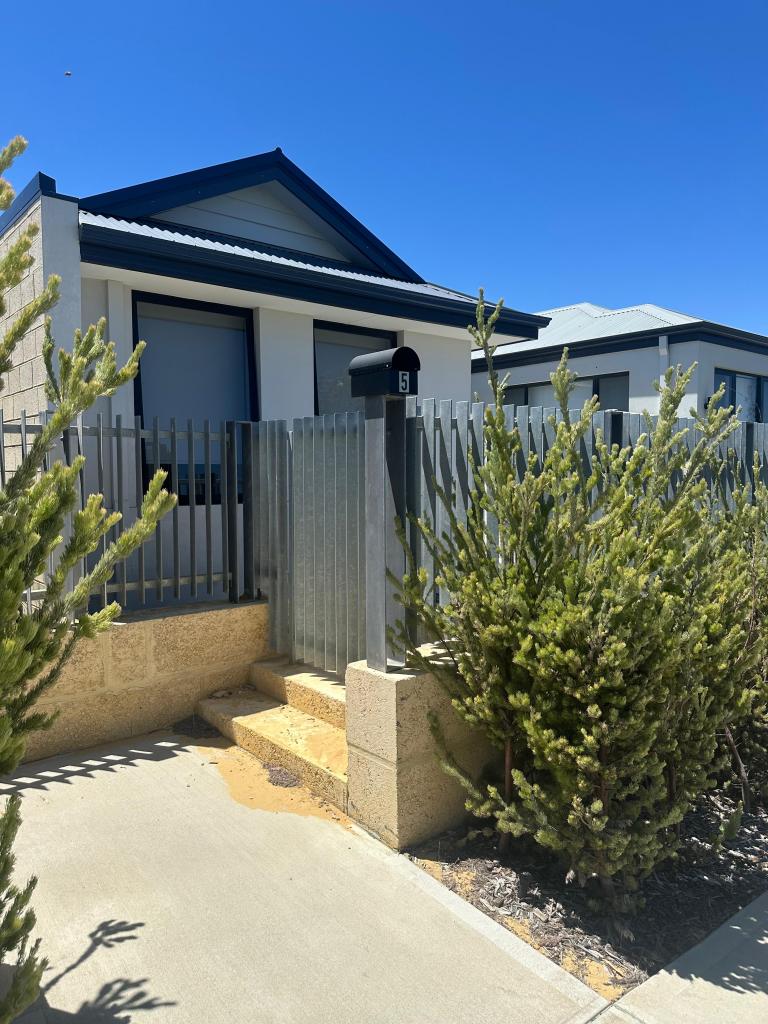 0
0
 0
0 0
0About Eglinton 6034
The size of Eglinton is approximately 15.0 square kilometres. There are 7 parks, covering nearly 21.7% of the total area. The population of Eglinton in 2016 was 1680 people. By 2021 the population was 3705 showing a population growth of 120.5% in the area during that time. The predominant age group in Eglinton is 30-39 years. Households in Eglinton are primarily couples with children and are likely to be repaying $1800 - $2399 per month on mortgage repayments. In general, people in Eglinton work in a trades occupation.In 2021, 77.70% of the homes in Eglinton were owner-occupied compared with 76.50% in 2016.
Eglinton has 6,084 properties. Over the last 5 years, Houses in Eglinton have seen a 114.86% increase in median value, while Units have seen a 91.42% increase. As at 31 July 2026:
- The median value for Houses in Eglinton is $903,959 while the median value for Units is $840,383.
- Houses have a median rent of $670.
Suburb Insights for Eglinton 6034
Market Insights
Eglinton Trends for Houses
N/A
N/A
View TrendN/A
N/A
Eglinton Trends for Units
N/A
N/A
View TrendN/A
N/A
Neighbourhood Insights
© Copyright 2026. RP Data Pty Ltd trading as Cotality (Cotality). All rights reserved. No reproduction, distribution, or transmission of the copyrighted materials is permitted. The information is deemed reliable but not guaranteed.
While Cotality uses commercially reasonable efforts to ensure the Cotality Data is current, Cotality does not warrant the accuracy, currency or completeness of the Cotality Data and to the full extent permitted by law excludes all loss or damage howsoever arising (including through negligence) in connection with the Cotality Data.
This product uses cookies and other similar technologies to improve and customise your browsing experience, to tailor content and adverts, and for analytics and metrics regarding visitor usage on this product and other media. We may share cookie and analytics information with third parties for the purposes of advertising. By continuing to use our website, you consent to cookies being used. View our Privacy Policy here.
X
