
9 Stillwater WayEdgewater WA 6027


Property Details for 9 Stillwater Way, Edgewater
9 Stillwater Way, Edgewater is a 5 bedroom, 4 bathroom House with 2 parking spaces and was built in 1981. The property has a land size of 717m2 and floor size of 296m2. While the property is not currently for sale or for rent, it was last sold in May 2026. There are other 5 bedroom House sold in Edgewater in the last 12 months.
Last Listing description (August 2026)
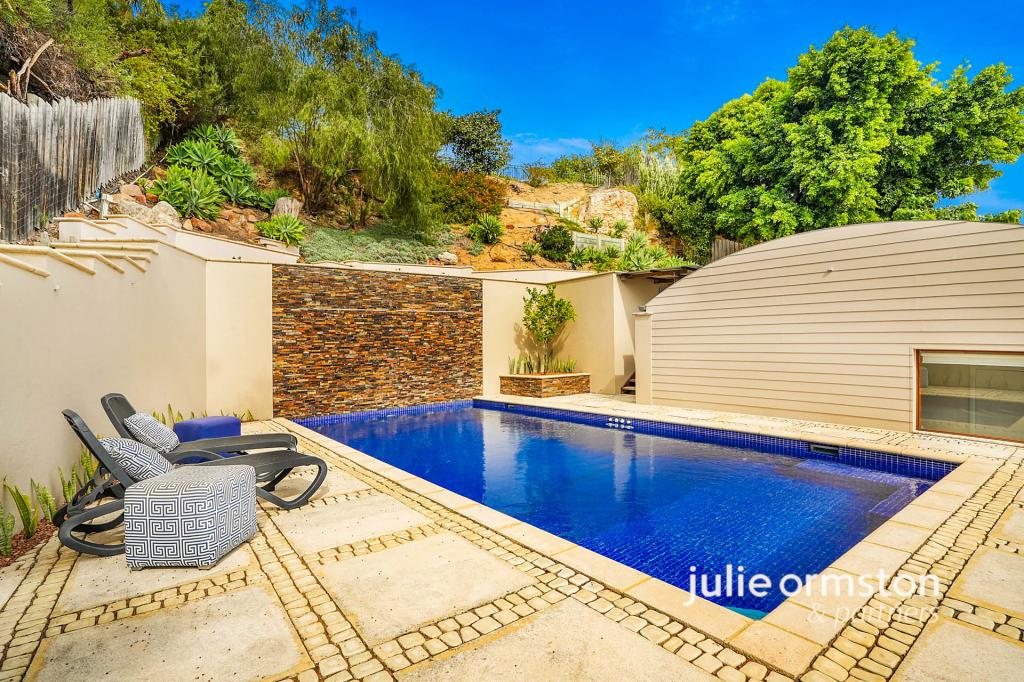
Completely renovated inside and out and offering superb views of the beautiful Lake Joondalup, this double-storey delight epitomises what lakeside living is all about.Boasting a versatile floorplan offering possibilities as endless as the breathtaking views, this home will suit a wide variety of home owners, from those who love to entertain in style to those needing a quality residence for multi-generational family living.Nestled on an elevated 717sqm block in one of Edgewater's most sought-after streets, this spacious home offers a lifestyle that's hard to rival, with beautiful walking trails and the local schools and shops within easy reach.Don't miss the opportunity to secure your piece of this suburb known for its generous sized blocks and quiet streets. Call me now to arrange your viewing!5 Bedrooms | 4 Bathrooms | Lounge | Family | Kitchen | Meals | Study | Patio | Heated Pool | Double GarageFeatures You'll Love:- Frontage & Parking: Impressive from the street, this home oozes street appeal, with welcoming brickwork and lighting guiding you up the driveway. The double garage includes a handy shoppers entry, providing secure parking for two vehicles, and there's plenty of off-street parking is also available.- Family Room: Showcasing gorgeous views of Lake Joondalup and welcoming in plenty of natural light, the family room is warm and inviting. Featuring solid timber flooring, LED lighting, sheer curtains, and roller blinds - this room is versatile for any occasion.- Lounge Room: Relax and unwind in the comfort and opulence of the lounge room. Finished with soft carpets, sheer curtains, and a gas log fireplace surrounded by a gorgeous white marble mantle, this room is calm, spacious, and perfect for casual family living and hosting friends.- Office/Study: Overlooking the stunning pool and entertaining area, this light-filled workspace offers a peaceful and inspiring setting to work or unwind.- Kitchen: You will love cooking up a feast in this Hamptons inspired kitchen. Stone look countertops combine effortlessly with white cabinetry to produce a timeless look. Featuring a 5 burner Ariston gas cooktop, electric fan assisted oven, a rangehood, dishwasher, double sink, built in pantry, fridge recess, breakfast bar, ample storage space, and feature pendant lights, this kitchen has everything you could need. Offering views to the outdoor entertaining space, you can keep an eye on kids in the pool and back towards the lounge room when you're hosting friends and family.- Meals: The light, bright meals area flows seamlessly on from the kitchen, allowing conversation to flow naturally between these spaces.- Master Bedroom: Located upstairs right by the entrance, this spacious retreat offers breathtaking views of Lake Joondalup from inside the room and the private balcony. High ceilings and plantation shutters add a sense of grandeur. The barn doors open to reveal a huge, fitted out walk-in robe, leading to a luxurious ensuite. Experience luxury with feature floor tiles, a rain head shower, a European full body dryer, floating vanity with dual basins, soft close cabinetry, a heater lamp and heated towel racks.- Guest Bedroom (Upstairs): Bedroom 2 is accessed via the staircase nearest the meals area. Offering views as stunning as the master bedroom, this huge suite includes 5 mirrored, built in robes plus a dedicated bathroom that provides floor to ceiling tiling, a glass screened shower, a vanity, and great storage.- Guest Bedroom (Downstairs): Bedroom 3 is located downstairs near the lounge area, perfect as a guest room or main bedroom. This large bedroom offers a walk-in robe and fully renovated ensuite that features a glass screened shower, vanity, and bath.- Minor Bedrooms: Also located downstairs are bedrooms 4 and 5. Bedroom 4 is a comfortable double, whilst bedroom 5 would suit a single bed. Both bedrooms offer built-in robes, soft carpets underfoot, and views to the backyard entertaining area and pool.- Laundry: The laundry/4th bathroom has been renovated to include plenty of storage space and a shower with another European full body dryer. A powder room is located separately for added convenience.- Outdoor Entertaining: You will love entertaining your family and friends in this backyard! A large, timber lined patio with feature skylights, electric weather blinds, and ceiling fan provides the perfect space for year-round entertaining. Its the perfect vantage point to watch the kids as they swim in the heated, ozone, below ground pool. A commercial grade Madimack pool inverter is included for year round heating. There is also a separate sitting area surrounded by artificial lawn and mature trees which provides a relaxing space to take in the wonderful lake views.- Extras Include: EV Charging | 18 Solar Panels with 6kw Inverter + Battery Storage | Evaporative A/C | R/C S/S A/C to Upstairs Bedrooms | Instantaneous Gas HWS | Reticulation | Insulation | NBN Internet | LG Dishwasher | LG Fridge | Madimack Elite V4-410 Pool Heater- Built in 1981 on an elevated 717sqm blockGreat Places Nearby:- Lake Joondalup- Edgewater Shopping Centre- Joondalup Shopping Precinct- Edgewater Train Station- Edgewater Primary School- Mater Dei CollegeDisclaimers:- All distances and times are approximate and subject to traffic conditions.- Digital imagery may have been used, and floor plans may not be to scale for reference only.- Buyers must conduct their own due diligence, as no warranty is given regarding the accuracy of the information provided. Whilst every care has been taken with the preparation of the details contained in the information supplied, believed to be correct, neither the Agent nor the client nor servants of both, guarantee their accuracy. Interested persons are advised to make their own enquiries and satisfy themselves in all respects. The particulars contained are not intended to form part of any contract.
Property History for 9 Stillwater Way, Edgewater, WA 6027
- 29 May 2026Sold for $1,850,000
- 30 Apr 2026Listed for Sale Sold
- 07 Jun 2022Sold for $1,190,000

Recent sales nearby
See more recent sales nearby/assets/perm/brvdnnf6aui6nauaffs6zrf2vi?signature=97ae68ff3b666f01053c2e960dbefd48af98457e67f72c1cb92e99ce3bb2a8b3) 0
0
/assets/perm/dj4x4256cei6np3apvbuzhsafe?signature=85d32aa2d2ebba19f076a954bc2c364e1844b2a25404fa4c174de87544b1748a) 0
0
/assets/perm/ojzeauf6ayi6nhru2p2yl37g5y?signature=bfaa68e6df83f6e379e73e041f69c8384fb49833fdfdf8289d6354e204bb2aff) 0
0
Similar properties For Sale nearby
See more properties for sale nearby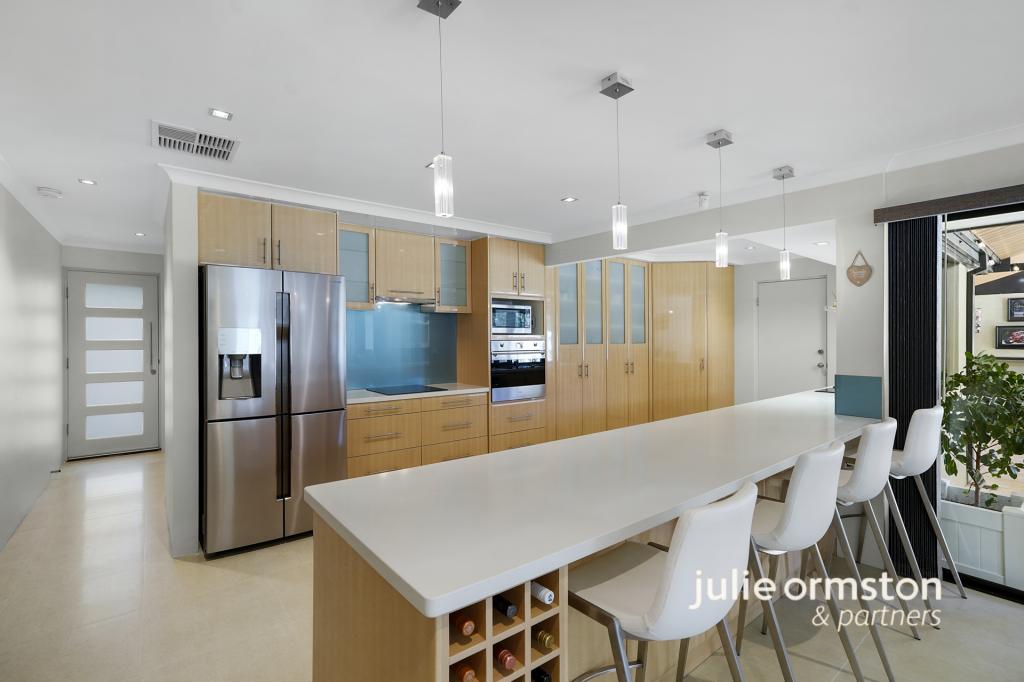 0
0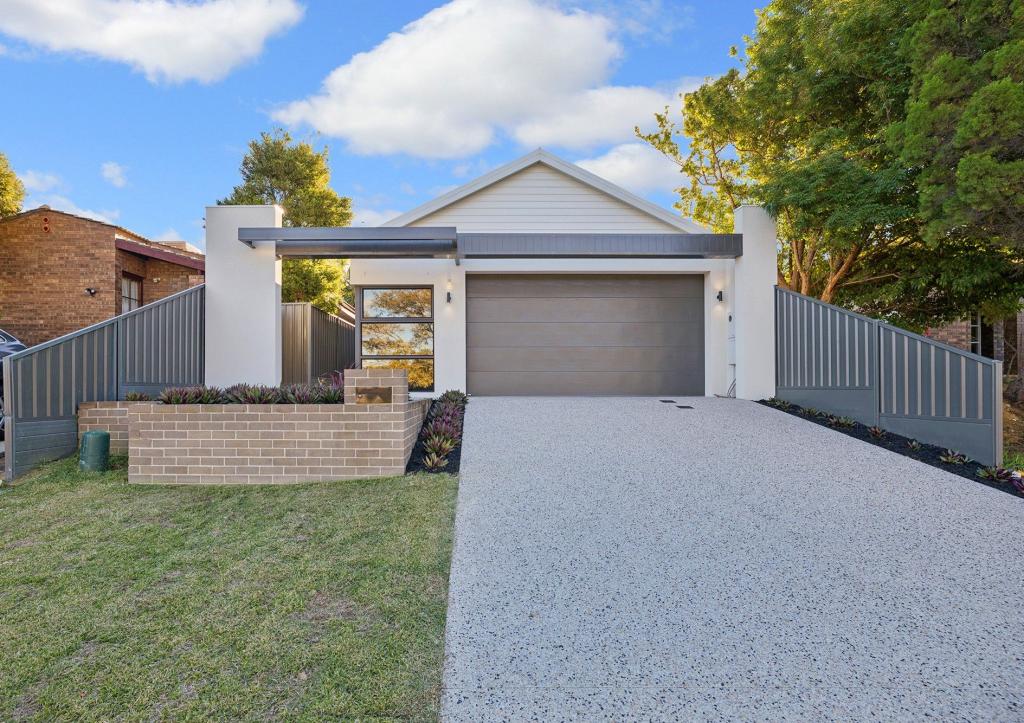 0
0
 0
0Similar properties For Rent nearby
See more properties for rent nearby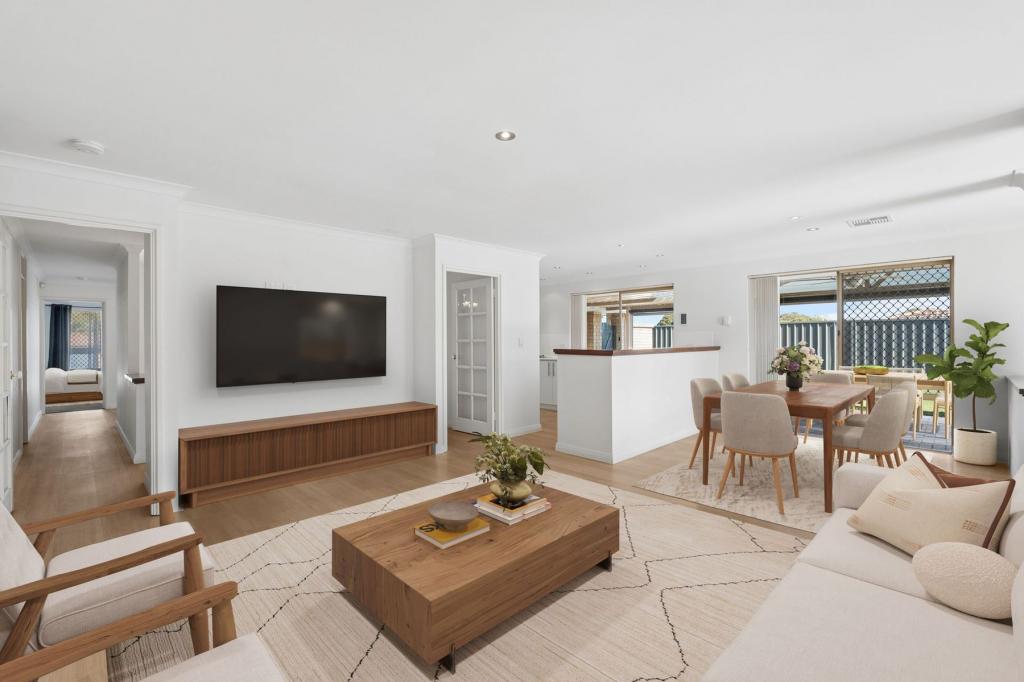 0
0
 0
0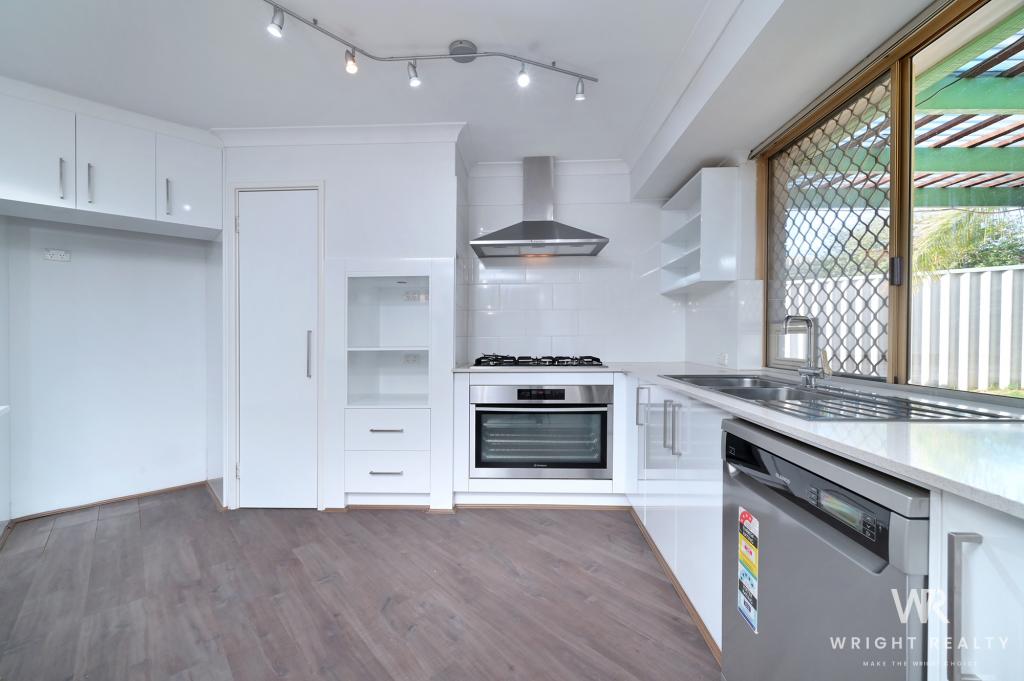 0
0About Edgewater 6027
The size of Edgewater is approximately 4.9 square kilometres. There are 14 parks, covering nearly 23.6% of the total area. The population of Edgewater in 2016 was 4507 people. By 2021 the population was 4657 showing a population growth of 3.3% in the area during that time. The predominant age group in Edgewater is 60-69 years. Households in Edgewater are primarily couples with children and are likely to be repaying $1800 - $2399 per month on mortgage repayments. In general, people in Edgewater work in a professional occupation.In 2021, 82.40% of the homes in Edgewater were owner-occupied compared with 82.00% in 2016.
Edgewater has 2,039 properties. Over the last 5 years, Houses in Edgewater have seen a 111.69% increase in median value, while Units have seen a 124.68% increase. As at 31 July 2026:
- The median value for Houses in Edgewater is $1,206,693 while the median value for Units is $836,200.
- Houses have a median rent of $750.
Suburb Insights for Edgewater 6027
Market Insights
Edgewater Trends for Houses
N/A
N/A
View TrendN/A
N/A
Edgewater Trends for Units
N/A
N/A
View TrendN/A
N/A
Neighbourhood Insights
© Copyright 2026. RP Data Pty Ltd trading as Cotality (Cotality). All rights reserved. No reproduction, distribution, or transmission of the copyrighted materials is permitted. The information is deemed reliable but not guaranteed.
While Cotality uses commercially reasonable efforts to ensure the Cotality Data is current, Cotality does not warrant the accuracy, currency or completeness of the Cotality Data and to the full extent permitted by law excludes all loss or damage howsoever arising (including through negligence) in connection with the Cotality Data.
This product uses cookies and other similar technologies to improve and customise your browsing experience, to tailor content and adverts, and for analytics and metrics regarding visitor usage on this product and other media. We may share cookie and analytics information with third parties for the purposes of advertising. By continuing to use our website, you consent to cookies being used. View our Privacy Policy here.
X
