
58 Harvest LoopEdgewater WA 6027
Property Details for 58 Harvest Loop, Edgewater
58 Harvest Loop, Edgewater is a 4 bedroom, 2 bathroom House with 2 parking spaces and was built in 2017. The property has a land size of 372m2 and floor size of 174m2. While the property is not currently for sale or for rent, it was last sold in May 2018.
Last Listing description (August 2019)
This is a one off architect designed family 3x2 or 4x2 that just oozes quality throughout. Built and just finished last year by the current owners it has to be viewed to appreciate the quality and attention to detail that is on offer from this modern masterpiece. With a high attention to detail throughout this family home offers many surprises as you walk through its light, bright, open plan living and fantastic out door entertaining areas. With no expenses spared on quality products internally and externally just think of the cost that has been poured into this stunning home. This is not an average off the shelf built home like all the others. It has been a labour of love, attention to detail and having to have deep pockets. With a perfect location on offer just a short walk to Edgewater train station, ease of access for Freeway travel to Perth City or Joondalup City and directly opposite green lush parklands. FEATURES Exposed aggregate driveway with off street parking. Large double garage Timber 1200mm wide entry door LED lights throughout 20mm Crema Marfil Spanish marble floors and skirting to the entry, kitchen, family, dining and hallway. 2.7m ceilings throughout , 3m coffer in the entry and family room Quality carpeting and window treatments 2350mm high doors to all areas Family Theatre room in built TV cabinetry, fixed to the wall. Currently used as a 4th bedroom In built office cabinetry low and high cabinets Reverse cycle AC, 5 zones, timers and LED display with internet. Stunning kitchen offering heaps of bench and storage space along with, Fisher and Paykel full size double stacking ovens, pyrolytic, 11 cooking functions, Billi boiler and tap (no more boiling the jug) Boiling and chilled water functions, Fisher and Paykel 900mm induction cooktops with 900mm in built range hood over, Fisher and Paykel 900mm integrated dishwater drawer with remote, stunning Brazilian Pewter Granite benchtops to kitchen and table, black Blanco kitchen sink and tap. Beautiful copper light over the dining area Kitchen overlooks family living and meals Master bedroom is large with patio doors leading to alfresco area, large mirror robes and the best combined walk-in dressing room and high quality ensuite. It's a slice of Hollywood in Edgewater this room! Two further good size minor bedrooms with mirror robes Beautifully finished and appointed family bathroom Sep WA/Powder room Full height quality tiling to both ensuite and bathroom Linen storage in rear hallway Large fully fitted out laundry Timber cedar effect ceiling to alfresco area with double stacker doors from the family room to the stunning alfresco area, low maintenance artificial lawned gardens. Alfresco remote blinds that can close off the area, large remote ext fan. Extensive use of composite decking externally, ultra-low maintenance Concrete plunge pool, blue quartz with jets built by award winning Dolphin Pools, seat with 8 jets, LED remote lights, Travertine paving and glass pool fencing, hidden pool plant equipment. All this is offered on a low maintenance survey strata lot without giving up on life's homely luxuries that many buyers search for so what are you waiting for? Contact the selling agent's today; TONY MULLEN, TEAM EDGEWATER & PEARD 0402020331
Property History for 58 Harvest Loop, Edgewater, WA 6027
- 23 May 2018Sold for $650,000
- 16 Feb 2018Listed for Sale Under Contract

Recent sales nearby
See more recent sales nearby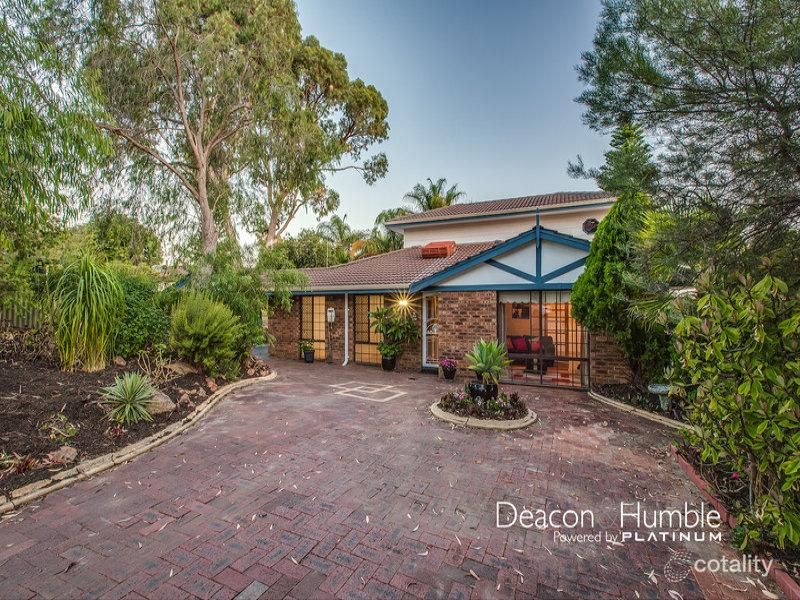 0


 0
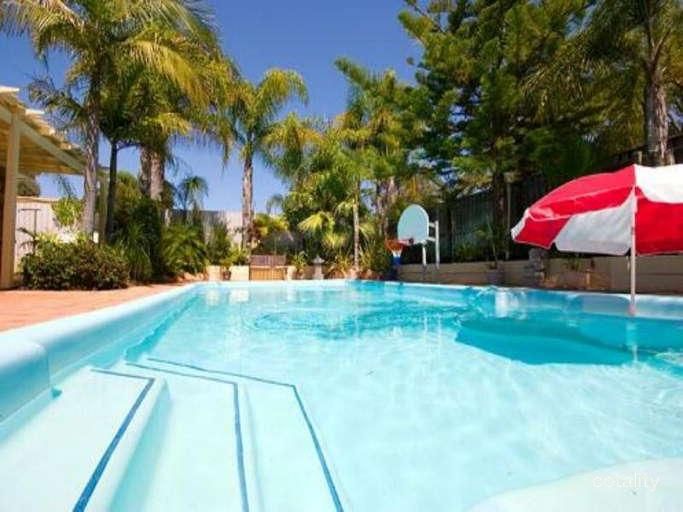 0
Similar properties For Sale nearby
See more properties for sale nearby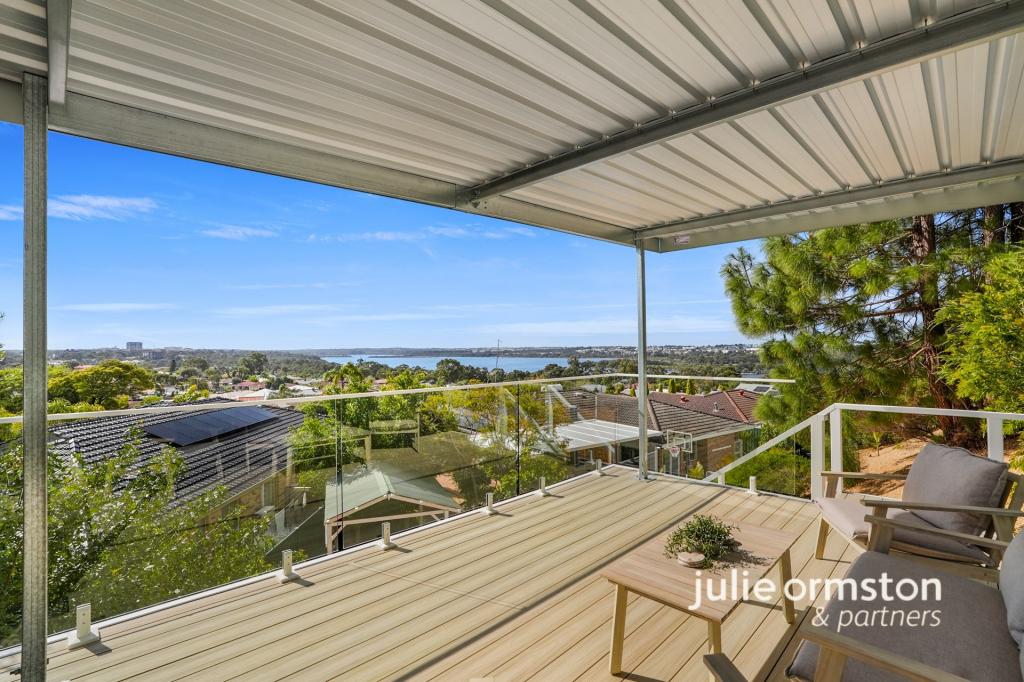 0
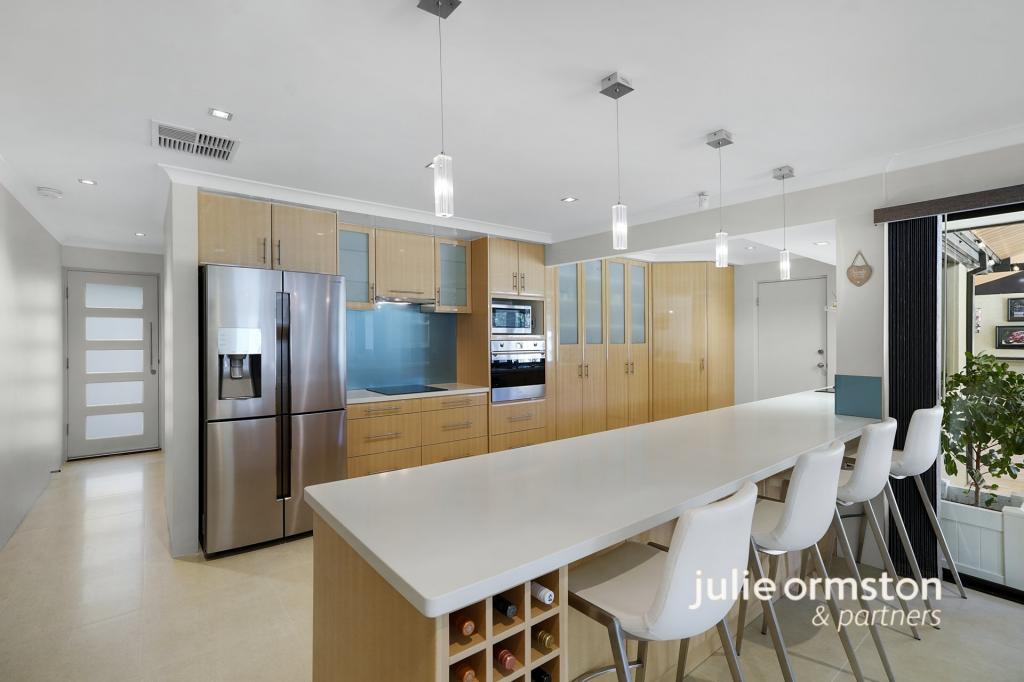 0
 0


Similar properties For Rent nearby
See more properties for rent nearby 0

 0


 0

About Edgewater 6027
The size of Edgewater is approximately 4.9 square kilometres. There are 14 parks, covering nearly 23.6% of the total area. The population of Edgewater in 2016 was 4507 people. By 2021 the population was 4657 showing a population growth of 3.3% in the area during that time. The predominant age group in Edgewater is 60-69 years. Households in Edgewater are primarily couples with children and are likely to be repaying $1800 - $2399 per month on mortgage repayments. In general, people in Edgewater work in a professional occupation.In 2021, 82.40% of the homes in Edgewater were owner-occupied compared with 82.00% in 2016.
Edgewater has 2,041 properties. Over the last 5 years, Houses in Edgewater have seen a 84.43% increase in median value, while Units have seen a 77.47% increase. As at 31 October 2026:
- The median value for Houses in Edgewater is $1,102,097 while the median value for Units is $719,956.
- Houses have a median rent of $780.
Suburb Insights for Edgewater 6027
Market Insights
Edgewater Trends for Houses
N/A
N/A
View TrendN/A
N/A
Edgewater Trends for Units
N/A
N/A
View TrendN/A
N/A
Neighbourhood Insights
© Copyright 2026. RP Data Pty Ltd trading as Cotality (Cotality). All rights reserved. No reproduction, distribution, or transmission of the copyrighted materials is permitted. The information is deemed reliable but not guaranteed.
While Cotality uses commercially reasonable efforts to ensure the Cotality Data is current, Cotality does not warrant the accuracy, currency or completeness of the Cotality Data and to the full extent permitted by law excludes all loss or damage howsoever arising (including through negligence) in connection with the Cotality Data.
This product uses cookies and other similar technologies to improve and customise your browsing experience, to tailor content and adverts, and for analytics and metrics regarding visitor usage on this product and other media. We may share cookie and analytics information with third parties for the purposes of advertising. By continuing to use our website, you consent to cookies being used. View our Privacy Policy here.
X
