
5 Lakehill GardensEdgewater WA 6027
Property Details for 5 Lakehill Gdns, Edgewater
5 Lakehill Gdns, Edgewater is a 4 bedroom, 2 bathroom House with 2 parking spaces and was built in 1989. The property has a land size of 799m2 and floor size of 219m2. While the property is not currently for sale or for rent, it was last sold in February 2022.
Last Listing description (October 2023)
HOW TO ENQUIRE Text this CODE *JFQR* to the mobile number displayed (Don't call this number). You will receive a reply text with the number to call. Or click 'Get in Touch/Email Agent' to send an email direct.
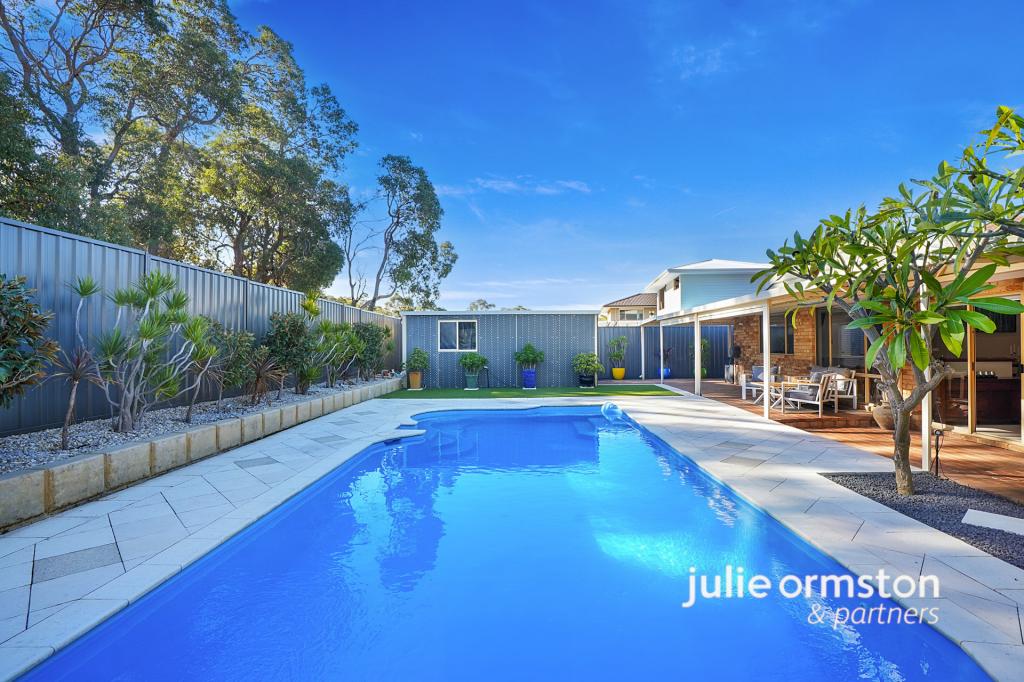
As you ascend the stone stairs that meander through the established terraced gardens leading up to this magnificently presented property, the first thing that will strike you are the STUNNING VIEWS when you reach the top! These views of Lake Joondalup will make you the envy of your friends as you sip wine, eat cheese and relax on the beautiful terraced al fresco area. This spacious home is situated on a 799sqm elevated corner block, and the home is deceptively large with many unexpected features as you wander through. The property boasts 4 large bedrooms plus office/nursery, 4/5 distinct living areas and a sparkling in ground pool.
This house would suit anyone looking to satisfy any urban farmer's needs as there is plenty of room for vegetable growing in the reticulated gardens and the established fruit trees comprise of mandarin, lime, fig, pomegranate, plum, 2 apple trees and a grapevine, not to mention 4 well fruiting olive trees along the outside perimeter. There is also a lemon and an orange tree in barrels that can be negotiated to stay. The patio by the pool offers a Tuscan style ambience with terracotta coloured walls and concrete cobblestone paving setting the scene. The backyard is fully fenced with secure Colorbond fencing, providing privacy and security for your pets, and the front yard boasts a beautifully exposed aggregate viewing platform and entertainment area with (did I mention) SENSATIONAL VIEWS! The terrace overlooks Wood Ridge where you will find ample parking for guests on the verge of the quiet cul-de-sac. There is a powered workshop in the backyard as well as two other sheds for storage. One of the sheds is actually an aviary if you want some feathered friends. All the gardens have reticulation and there is a bore that waters the verge. There is also a 1000lt rain water tank. Finally there is a double lock up garage to keep your cars secure.
House area 238sqm
Garage area 32.5 sqm
Patio area 43sqm
Total area 313.5 sqm
1000 lt Water tank
Pool
Disclaimer. You are advised that you should conduct your own due diligence and not rely on this information, including but not limited to, the property area, floor size, price, address and general property description on the Website. The information has been provided to us by third parties and is published as a convenience to you. We accept no liability whatsoever in connection with the information published.
Property History for 5 Lakehill Gdns, Edgewater, WA 6027
- 20 Oct 2023Listed for Sale EOI Price Guide mid $900's
- 08 Feb 2022Sold for $910,000
- 03 Dec 2021Listed for Sale EOI Price Guide mid $900's

Recent sales nearby
See more recent sales nearby/assets/perm/jmbp7li45qi6zdmsdu2elfasdq?signature=0bf8c4d8ad7ddfed55312d1cdbeba7cfa254f8698f09e775430bc61cf0c25a20) 0
0

/assets/perm/u7rafdhpgii6rhqubhxqt6trha?signature=0aba46a9e1b28846348e4f4563baa469080b4af7fc904630aae86c3d7e68edf0) 0
0/assets/perm/vlezxln6oei6nneme5yazvtk74?signature=45a408399d0ce3a9df4717ca74d5c82a9b6e82654a704a5264cf41d9109b842e) 0
0
Similar properties For Sale nearby
See more properties for sale nearby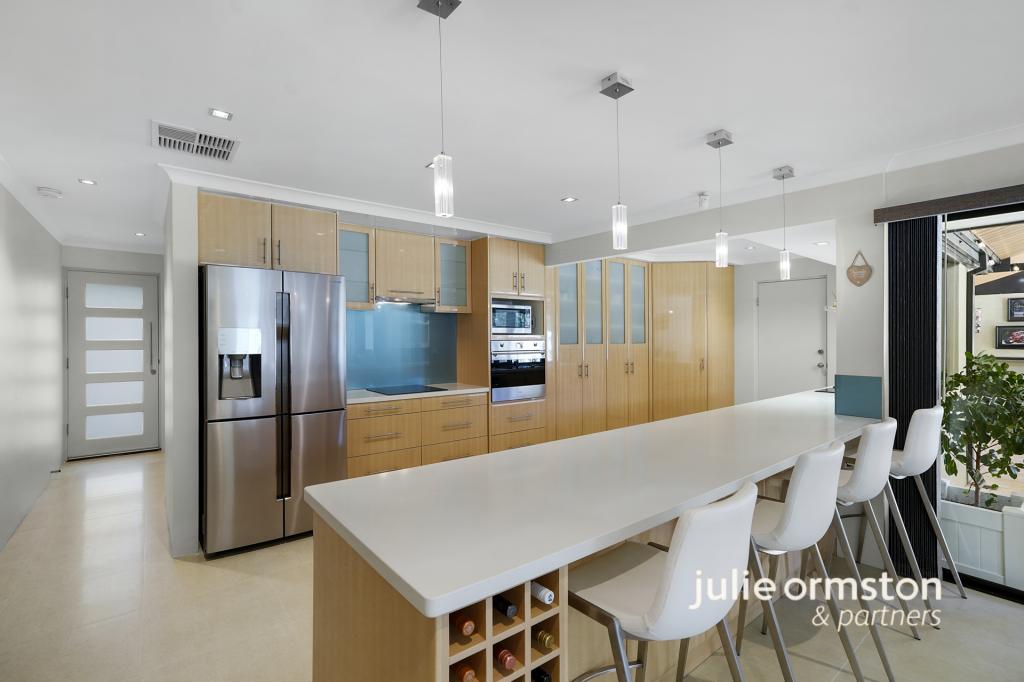 0
0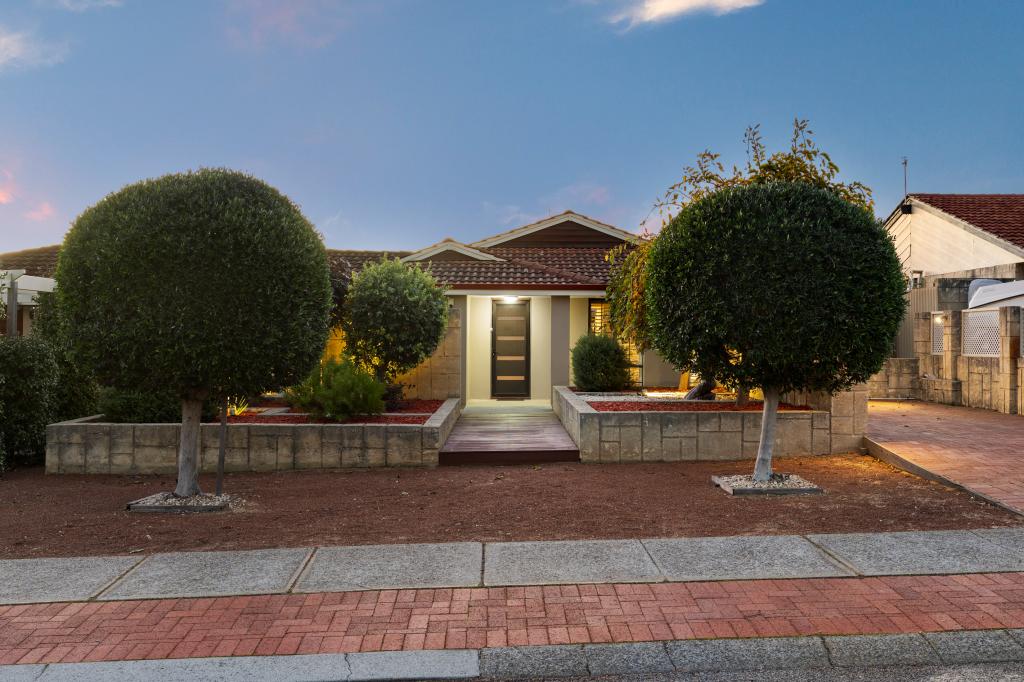 0
0
 0
0Similar properties For Rent nearby
See more properties for rent nearby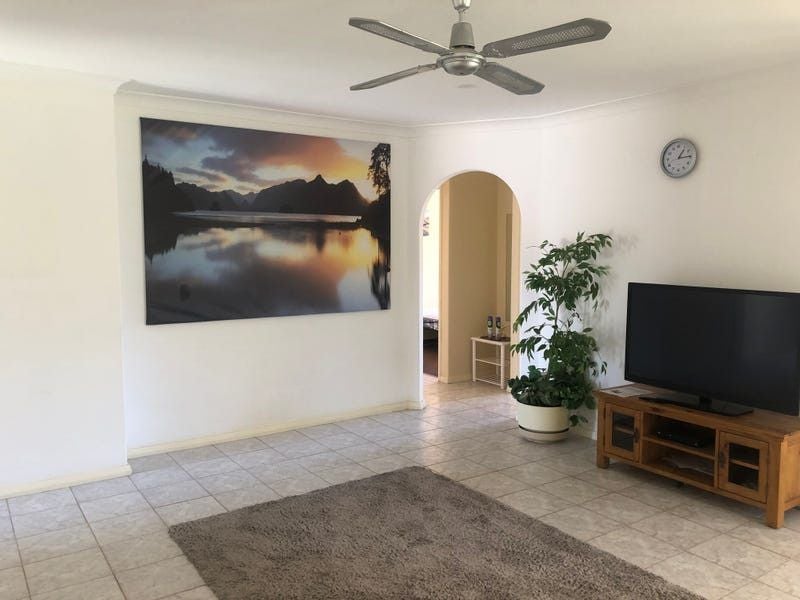 0
0
 0
0 0
0About Edgewater 6027
The size of Edgewater is approximately 4.9 square kilometres. There are 14 parks, covering nearly 23.6% of the total area. The population of Edgewater in 2016 was 4507 people. By 2021 the population was 4657 showing a population growth of 3.3% in the area during that time. The predominant age group in Edgewater is 60-69 years. Households in Edgewater are primarily couples with children and are likely to be repaying $1800 - $2399 per month on mortgage repayments. In general, people in Edgewater work in a professional occupation.In 2021, 82.40% of the homes in Edgewater were owner-occupied compared with 82.00% in 2016.
Edgewater has 2,039 properties. Over the last 5 years, Houses in Edgewater have seen a 115.75% increase in median value, while Units have seen a 162.98% increase. As at 30 June 2026:
- The median value for Houses in Edgewater is $1,225,974 while the median value for Units is $856,448.
- Houses have a median rent of $750.
Suburb Insights for Edgewater 6027
Market Insights
Edgewater Trends for Houses
N/A
N/A
View TrendN/A
N/A
Edgewater Trends for Units
N/A
N/A
View TrendN/A
N/A
Neighbourhood Insights
© Copyright 2026. RP Data Pty Ltd trading as Cotality (Cotality). All rights reserved. No reproduction, distribution, or transmission of the copyrighted materials is permitted. The information is deemed reliable but not guaranteed.
While Cotality uses commercially reasonable efforts to ensure the Cotality Data is current, Cotality does not warrant the accuracy, currency or completeness of the Cotality Data and to the full extent permitted by law excludes all loss or damage howsoever arising (including through negligence) in connection with the Cotality Data.
This product uses cookies and other similar technologies to improve and customise your browsing experience, to tailor content and adverts, and for analytics and metrics regarding visitor usage on this product and other media. We may share cookie and analytics information with third parties for the purposes of advertising. By continuing to use our website, you consent to cookies being used. View our Privacy Policy here.
X
