
42 Stillwater WayEdgewater WA 6027
Property Details for 42 Stillwater Way, Edgewater
42 Stillwater Way, Edgewater is a 5 bedroom, 2 bathroom House with 2 parking spaces and was built in 1982. The property has a land size of 716m2 and floor size of 222m2. While the property is not currently for sale or for rent, it was last sold in May 2016.
Last Listing description (May 2026)
Sitting on a 716sqm block along one of Edgewater's best streets and boasting gorgeous views towards the ocean, this renovated 2 storey home has something for the whole family!Boasting a versatile floorplan that features the 4 minor bedrooms, a semi-ensuite bathroom, and 3 living areas downstairs, a parents retreat upstairs, plus multiple sitting areas outside and a sparkling pool, this home will suit families seeking comfort, space, and style.Conveniently positioned, this home provides a lifestyle that's seriously hard to rival, being just moments away from Lake Joondalup, the local schools and shops, and a choice of parks.Don't miss the opportunity to secure this fantastic family home! Call me today to arrange your viewing!5 Bedrooms | 2 Bathrooms | Lounge | Family/Meals | Kitchen | Games | Laundry | Living | Enclosed Carport | 2x Patios | PoolFeatures You'll Love:- Energy Efficiency: The 6.6kw solar panel system, solar hot water system, and extensive double glazing will keep your energy costs extremely low!- Frontage & Parking: Set well back from the street, this home boasts an easy to maintain front yard that compliments the rendered facade, with excellent off street parking options, and tandem parking for two cars in the enclosed carport.- Lounge: French doors open to reveal this stunning living area that's filled with natural light, with gleaming timber flooring, updated windows, and a gas bayonet and split system air conditioner keeping you comfortable all year round.- Open Plan Living: The timber floors continue through into the open plan living area, which sits adjacent to the kitchen, allowing conversation to flow between the different zones. Featuring a built-in bar with granite countertop, a stunning pendant light over the meals area, and bright LED's throughout, this is a space that will see many family moments.- Kitchen: Prep space - tick! Storage space - tick! Quality appliances - tick! This kitchen ticks all the boxes, and then some! Designed with entertaining in mind, the kitchen is a great size and has ample storage and preparation space, making hosting super easy. The appliances also tick the box, with a 5 burner Westinghouse gas cooktop, Bosch double electric ovens, Bosch dishwasher, and canopy rangehood all provided to make cooking a breeze. Tastefully finished with a red splash back, built in panty and wine rack, microwave and plumbed double fridge recess, and a double sink, you'll love cooking in here!- Games: Stepping down into the games room, you'll discover a great space to entertain! Opening out via the bi-fold doors to create exceptional indoor/outdoor flow, this room is serviced by the split system air conditioner, and offers plenty of natural light.- Upstairs Parents Retreat: Hard to find in the suburb, the upstairs level of this home is dedicated to mum and dad. Dual aspect windows take in the stunning views from the living area - and yes, you can see the ocean from here! - and allow you to enjoy amazing sunsets on offer. The main bedroom is spacious and inviting, with plenty of room for the king-sized bed plus free-standing furniture, and comes with plush carpet underfoot, a generous walk-in wardrobe, and a split system air conditioner to keep you comfortable year-round. Completing this space is the renovated ensuite bathroom, which features luxurious floor to ceiling tiling, a modern vanity, rain head shower, mirrored cabinetry, and toilet.- Minor Bedrooms: Positioned downstairs, all 4 minor bedrooms are good sizes. Bedroom 2 offers semi-ensuite access along with a walk-in wardrobe, ceiling fan, and split system air conditioner. Bedrooms 3, 4 and 5 all provide double built-in wardrobes, with ceiling fans in bedrooms 3 and 5, and a split system air conditioner found in bedroom 4.- Family Bathroom: Boasting luxurious floor to ceiling tiling, including a feature terrazzo tile, this bathroom has everything a family needs, including a spacious vanity, shower with rain shower head, and soaking tub. The toilet is located separately for added convenience.- Laundry: The laundry has been renovated to offer great storage options, floor to ceiling tiling, and provides direct access to the washing line in the backyard.- Outdoor Entertaining: With a gabled patio on the right side of the home that leads to a flat roof patio which overlooks the easy to maintain garden and pool area, backyard is perfect for those who like to entertain in style! Quality limestone pavers create great flow between the different areas out here, and there's ample space for the kids and pets to run around on the artificial lawn. The sparkling below ground pool is fully fenced and has its own separate sitting area in the back corner of the property, perfect for when you're jumping in and out of the pool on those hot summer days!- Extras Include: 6.6kw Solar System With 5kw Inverter | 6x S/S R/C A/C | Solar HWS With Electric Booster | NBN Internet | Timber Flooring | Upgraded Doors & Windows- Built in 1982 on a 716sqm blockGreat Places Nearby:- Lake Joondalup- Edgewater Primary School- Mater Dei College- Edgewater Shopping Centre- Edgewater Train Station- Joondalup Shopping Precinct- Mullaloo BeachDisclaimers:- All distances and times are approximate and subject to traffic conditions.- Digital imagery may have been used, and floor plans may not be to scale - for reference only.- Buyers must conduct their own due diligence, as no warranty is given regarding the accuracy of the information provided. Whilst every care has been taken with the preparation of the details contained in the information supplied, believed to be correct, neither the Agent nor the client nor servants of both, guarantee their accuracy. Interested persons are advised to make their own enquiries and satisfy themselves in all respects. The particulars contained are not intended to form part of any contract.
Property History for 42 Stillwater Way, Edgewater, WA 6027
- 16 Apr 2026Listed for Sale Suits Buyers In The Mid $1 Millions
- 02 Mar 2017Listed for Rent $310 / week
- 09 May 2016Sold for $720,000

Recent sales nearby
See more recent sales nearby/assets/perm/dj4x4256cei6np3apvbuzhsafe?signature=85d32aa2d2ebba19f076a954bc2c364e1844b2a25404fa4c174de87544b1748a) 0
0

/assets/perm/gsraukqacii65jdhehmx5wcdea?signature=4403e90a59e21acc80d8d1ce5cff67805019c6a02a38d90e2082c9466b02d8c8) 0
0
/assets/perm/tapzekn6eii6ne4fb6pdsadfcq?signature=81a8d5c7f5dd58687f265960cebc45c31e6190402744ace7d2cadf595c6b4cb0) 0
0Similar properties For Sale nearby
See more properties for sale nearby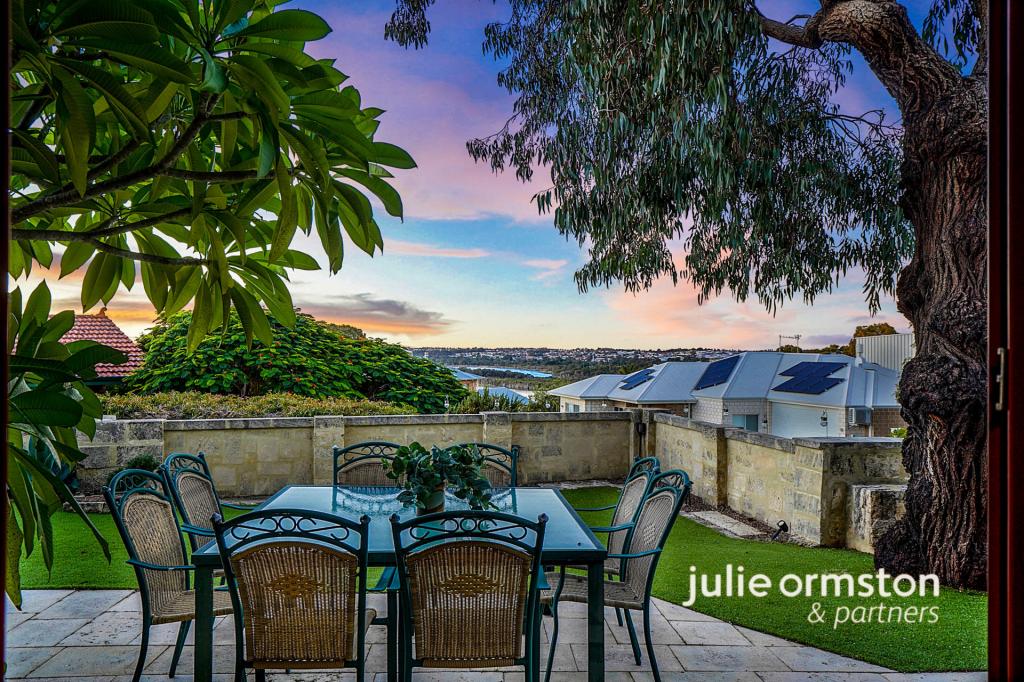 0
0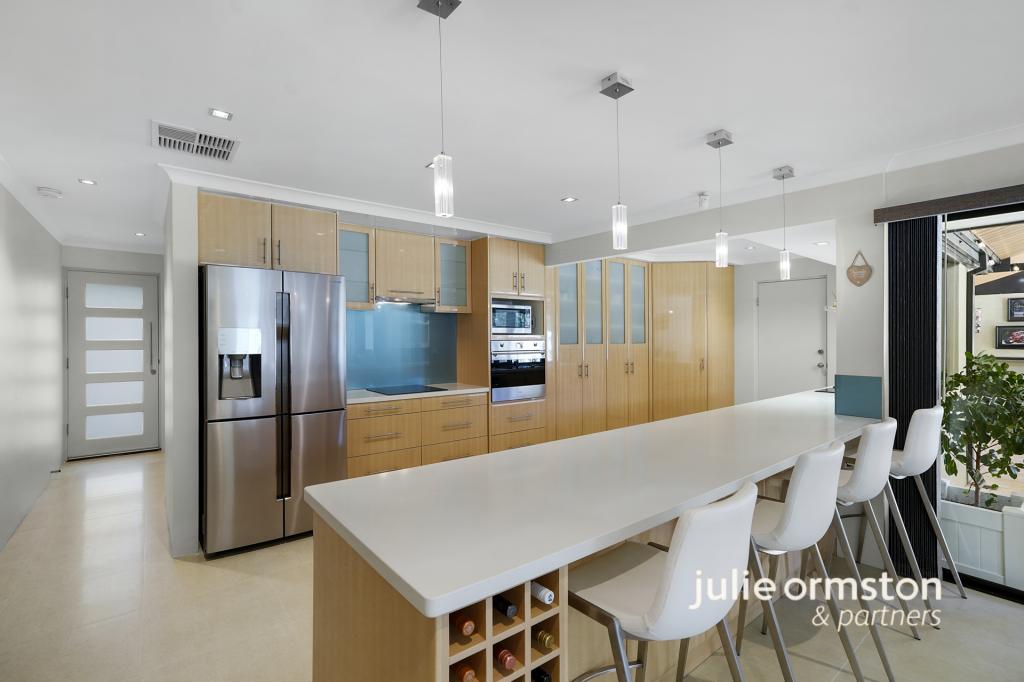 0
0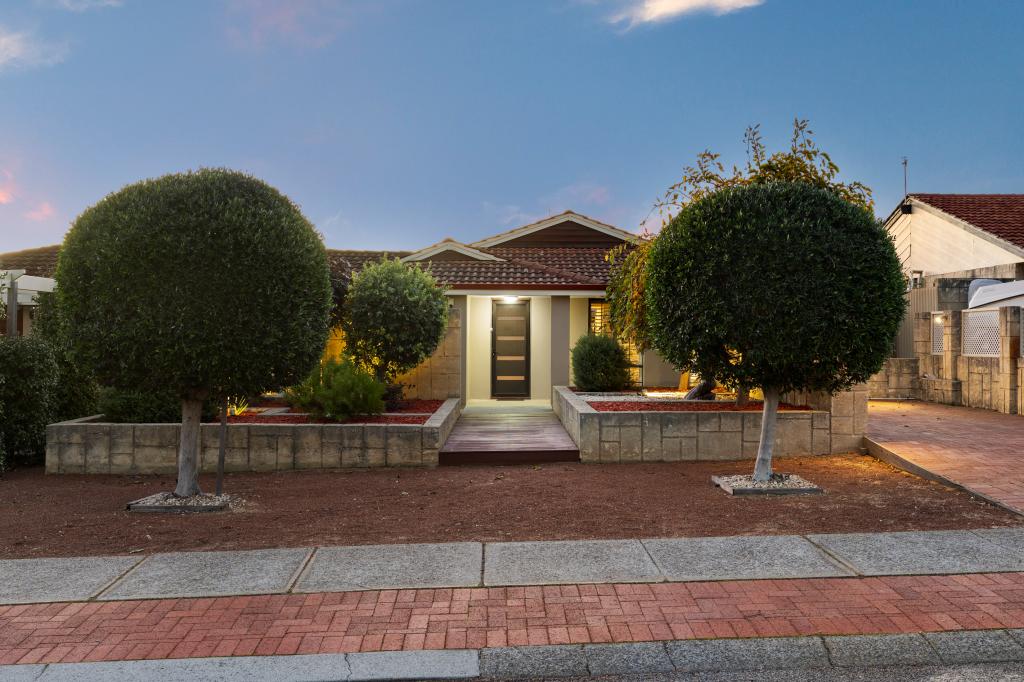 0
0
Similar properties For Rent nearby
See more properties for rent nearby 0
0
 0
0 0
0About Edgewater 6027
The size of Edgewater is approximately 4.9 square kilometres. There are 14 parks, covering nearly 23.6% of the total area. The population of Edgewater in 2016 was 4507 people. By 2021 the population was 4657 showing a population growth of 3.3% in the area during that time. The predominant age group in Edgewater is 60-69 years. Households in Edgewater are primarily couples with children and are likely to be repaying $1800 - $2399 per month on mortgage repayments. In general, people in Edgewater work in a professional occupation.In 2021, 82.40% of the homes in Edgewater were owner-occupied compared with 82.00% in 2016.
Edgewater has 2,039 properties. Over the last 5 years, Houses in Edgewater have seen a 115.75% increase in median value, while Units have seen a 162.98% increase. As at 30 June 2026:
- The median value for Houses in Edgewater is $1,225,974 while the median value for Units is $856,448.
- Houses have a median rent of $750.
Suburb Insights for Edgewater 6027
Market Insights
Edgewater Trends for Houses
N/A
N/A
View TrendN/A
N/A
Edgewater Trends for Units
N/A
N/A
View TrendN/A
N/A
Neighbourhood Insights
© Copyright 2026. RP Data Pty Ltd trading as Cotality (Cotality). All rights reserved. No reproduction, distribution, or transmission of the copyrighted materials is permitted. The information is deemed reliable but not guaranteed.
While Cotality uses commercially reasonable efforts to ensure the Cotality Data is current, Cotality does not warrant the accuracy, currency or completeness of the Cotality Data and to the full extent permitted by law excludes all loss or damage howsoever arising (including through negligence) in connection with the Cotality Data.
This product uses cookies and other similar technologies to improve and customise your browsing experience, to tailor content and adverts, and for analytics and metrics regarding visitor usage on this product and other media. We may share cookie and analytics information with third parties for the purposes of advertising. By continuing to use our website, you consent to cookies being used. View our Privacy Policy here.
X
