
22 Woodland LoopEdgewater WA 6027
Property Details for 22 Woodland Loop, Edgewater
22 Woodland Loop, Edgewater is a 4 bedroom, 3 bathroom House and was built in 1978. The property has a land size of 845m2 and floor size of 257m2. While the property is not currently for sale or for rent, it was last sold in February 2012.
Last Listing description (June 2026)
Built as a display home in the late 70's by Don Russell Homes and boasting some of the best lake views money can buy in Edgewater, if you've been dreaming about effortless lake view living, this is the opportunity you've been waiting for!
Designed to showcase the lake views from each living area, this home boasts multiple living zones and provides soaring high ceilings and granny flat options all under the main roof, whilst the outdoor area will have you feeling like you're on vacation.
Don't miss the opportunity to secure one of Edgewater's finest homes. Please call me today to arrange your viewing!
4 Bedrooms | 3 Bathrooms | Lounge | Dining | Kitchen | Meals | Family | Study | Living | Laundry | Patio | Alfresco | Pool | Double Garage
Features You'll Love:
- Frontage & Parking: Nestled behind the tranquil front gardens, this home is wonderfully private from the street. The double garage provides secure parking for two vehicles and offers high ceilings and mezzanine storage options.
- Formal Living: Boasting resort-like qualities, you'll be impressed by the formal living areas this home provides. Step down into the expansive lounge room, which features high ceilings and exposed beams, stunning windows that overlook the sparkling pool area and allow natural light to flood into this space, and gleaming timber floors. Serviced by a reverse cycle air conditioner, ceiling fan, and gas log fire, this is a comfortable place to sit and relax. The dining room offers timber flooring and boasts stunning views over the lake, making it the perfect place to wine and dine in style.
- Kitchen: Right at the heart of the home, and boasting views of the lake, the kitchen features luxurious stone benchtops and a suite of quality appliances, including brand new Westinghouse double ovens, a 5 burner gas cooktop, and a dishwasher. Finished with modern pendant lighting, a breakfast bar, double sink, built in pantry and fridge recess, you'll love cooking in this kitchen!
- Casual Living: Boasting stunning lake views and soaring high ceilings, the casual living space is so impressive, and you'll love spending time in here as a family. The flow throughout this zone is seamless, allowing everyone to stay connected no matter what's happening, and you'll be comfortable all year round thanks to the reverse cycle air conditioner, ceiling fan, and gas bayonet.
- Study: Sitting at the front of the home, the study is perfectly positioned to be a great working from home space, but also lends itself to being a great nursery or 5th bedroom option.
- Main Suite: Soaring high ceilings, warm toned flooring, full height glass block windows and a private courtyard combine to create a dreamy main bedroom suite that'll have you starting and ending your day in the ultimate comfort and style! Finished with a split system air conditioner and ceiling fan to keep you comfortable, a walk in wardrobe, and a renovated ensuite bathroom with a unique split-entry design, you'll love this space!
- Minor Bedrooms: Bedrooms 2, 3 and 4 are all versatile, and depending on how you have the home setup, can be incorporated as part of a granny flat or multi-gen living setup. All minor bedrooms offer built in wardrobes and are great sizes, easily accommodating double or queen beds, with bedrooms 2 and 4 boasting ceiling fans, and bedroom 4 also providing a split system air-conditioner.
- Family Bathroom: Renovated and offering everything a family needs, the family bathroom provides gorgeous floor to ceiling tiling, a shower and bath combination, and a spacious vanity. The toilet is located separately for added convenience.
- Laundry: Practically designed, the laundry provides direct access to the washing line area, and offers an updated benchtop and sink, plus space for both the washing machine and dryer.
- Granny Flat: With a separate access gate to allow for independent living, the granny flat is very versatile, and could be either a 1 or 2 bed design depending on your needs. Everything centres around the core living space, with high ceilings, air conditioning, separate courtyard area, and a full kitchenette on offer, with the bedroom also providing an ensuite bathroom. The options here are endless!
- Outdoor Entertaining: Combing expansive undercover entertaining areas, superb lake views, and a stunning concrete pool area, this home is perfect for those who love to entertain outdoors! Just imagine summer bbqs here, the kids playing in the pool, fireworks from across the lake, relaxing in the serene environment this home provides The lifestyle on offer here is truly spectacular! Complete with an outdoor shower, garden shed for all your storage needs, and caf blinds to the patio, everything has been thought of to make everyday living refined and easy.
- Extras Include: S/S R/C A/C | Ceiling Fans | Instant Gas HWS | NBN Internet | Reticulation | Ducted Vacuum | Excellent Storage Throughout | Outdoor Gas Point
- Built in 1978 by Don Russell Homes on a 845sqm block
Great Places Nearby:
- Picnic Cove
- Edgewater Primary School
- Mater Dei College
- Edgewater Shopping Centre
- Edgewater Train Station
- Joondalup Shopping Precinct
- Mullaloo Beach
Disclaimers:
- All distances and times are approximate and subject to traffic conditions.
- Digital imagery may have been used, and floor plans may not be to scale for reference only.
- Buyers must conduct their own due diligence, as no warranty is given regarding the accuracy of the information provided. Whilst every care has been taken with the preparation of the details contained in the information supplied, believed to be correct, neither the Agent nor the client nor servants of both, guarantee their accuracy. Interested persons are advised to make their own enquiries and satisfy themselves in all respects. The particulars contained are not intended to form part of any contract.
Property History for 22 Woodland Loop, Edgewater, WA 6027
- 28 May 2026Listed for Sale Withdrawn from market
- 13 Feb 2012Sold for $800,000
- 07 Oct 2011Listed for Sale Not Disclosed

Recent sales nearby
See more recent sales nearby/assets/perm/mueyojidvui6vo6sbf5hsrryvy?signature=ab27edebe4dbcfb7a74f39defe212c12a5d4df636dd2dbb7e12d678d5fa0019c) 0
0
/assets/perm/jcvzesmqwqi63gkkn6xflxafxm?signature=919787948770907c2eac9125118d2273efd23fb4b9d5cf0808b0dbc29674a286) 0
0/assets/perm/fci3utf6k4i6nipbh5oazcj6yu?signature=d381407f80bfc60398b78e5eea59adbc010c041ab9a8f463f58997657b718fc5) 0
0
Similar properties For Sale nearby
See more properties for sale nearby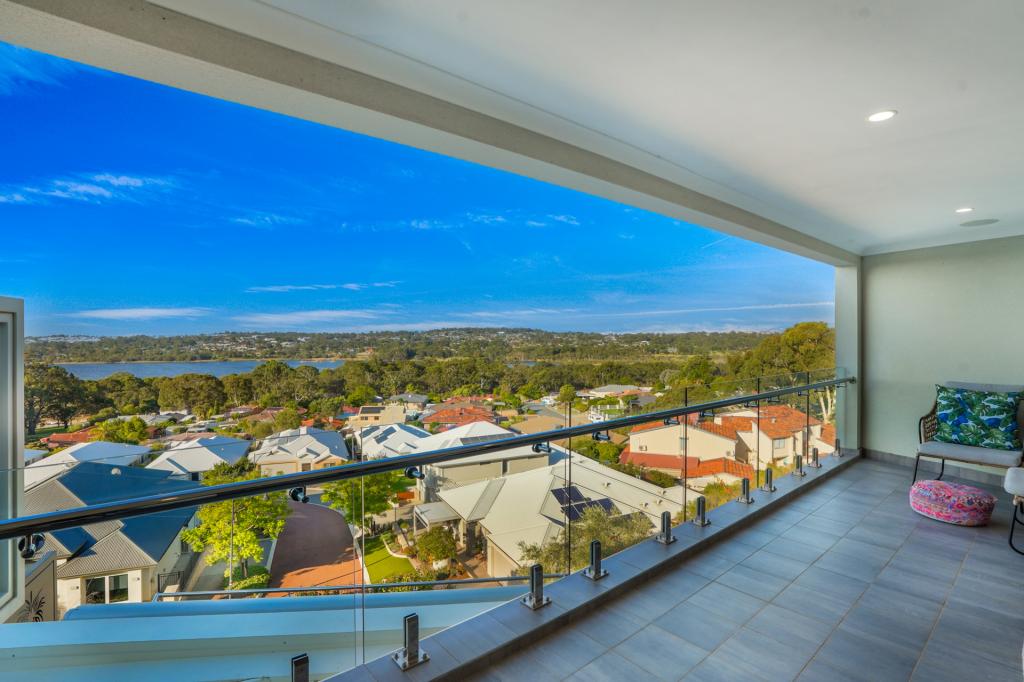 0
0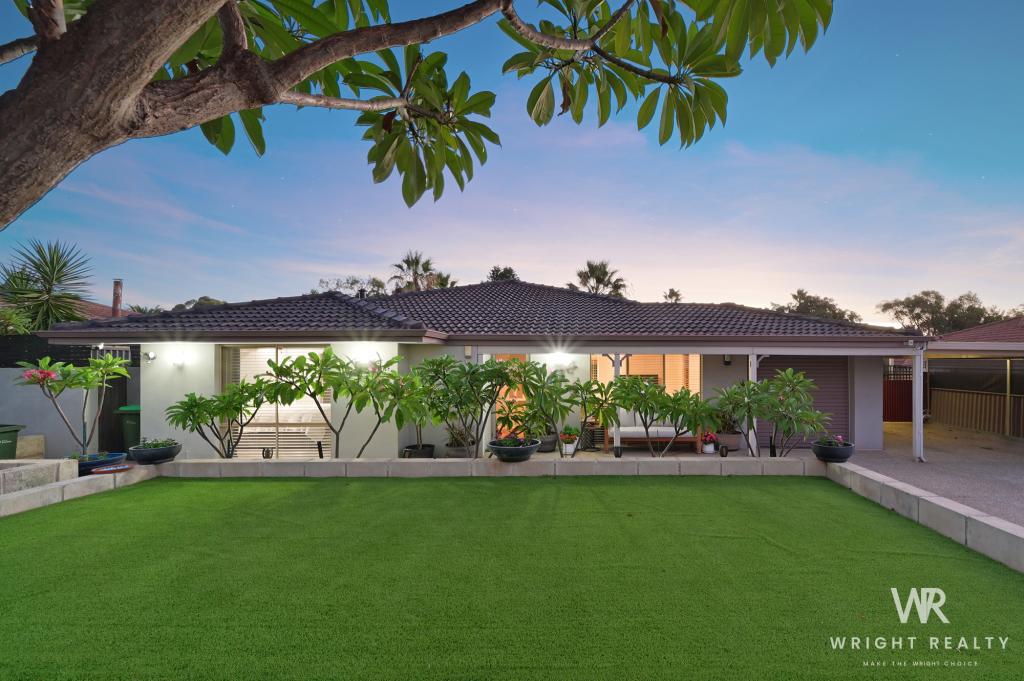 0
0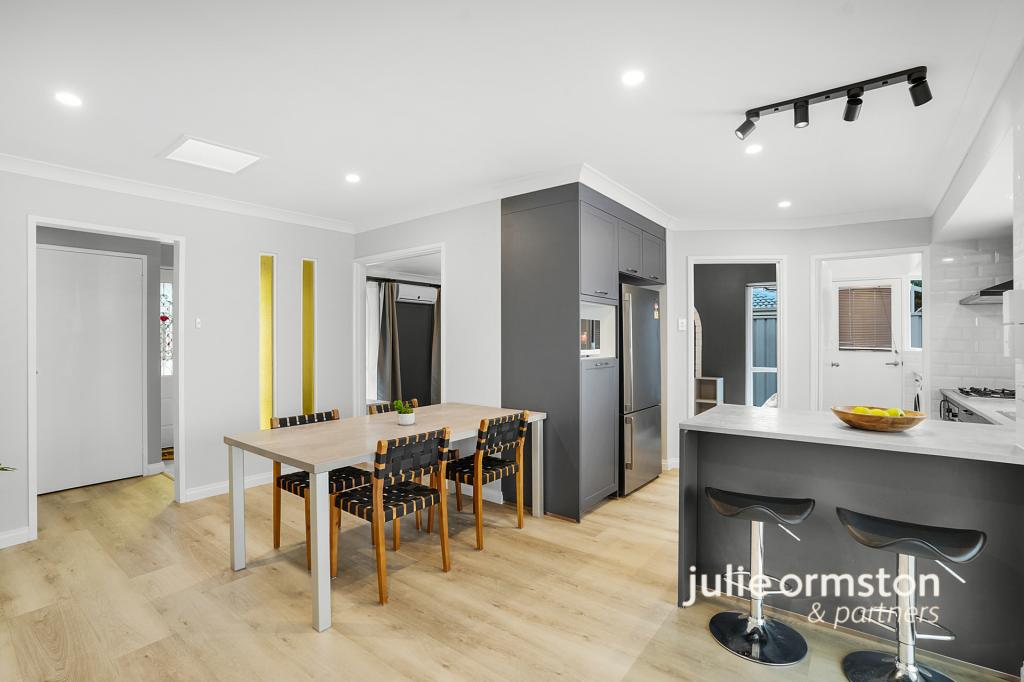 0
0Similar properties For Rent nearby
See more properties for rent nearby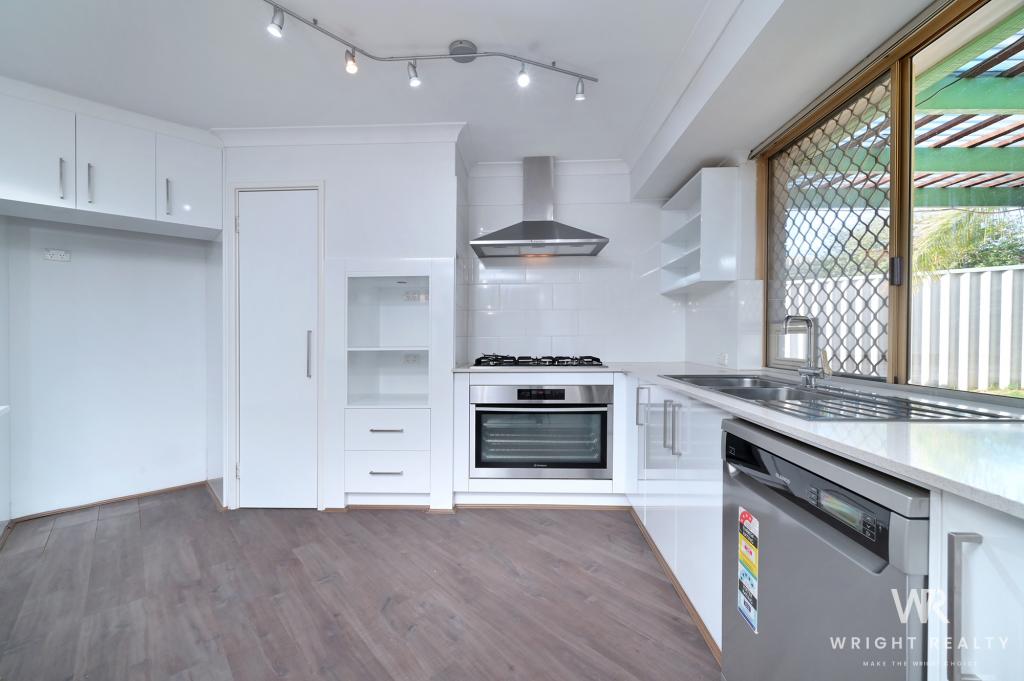 0
0 0
0 0
0
About Edgewater 6027
The size of Edgewater is approximately 4.9 square kilometres. There are 14 parks, covering nearly 23.6% of the total area. The population of Edgewater in 2016 was 4507 people. By 2021 the population was 4657 showing a population growth of 3.3% in the area during that time. The predominant age group in Edgewater is 60-69 years. Households in Edgewater are primarily couples with children and are likely to be repaying $1800 - $2399 per month on mortgage repayments. In general, people in Edgewater work in a professional occupation.In 2021, 82.40% of the homes in Edgewater were owner-occupied compared with 82.00% in 2016.
Edgewater has 2,039 properties. Over the last 5 years, Houses in Edgewater have seen a 115.75% increase in median value, while Units have seen a 162.98% increase. As at 30 June 2026:
- The median value for Houses in Edgewater is $1,225,974 while the median value for Units is $856,448.
- Houses have a median rent of $750.
Suburb Insights for Edgewater 6027
Market Insights
Edgewater Trends for Houses
N/A
N/A
View TrendN/A
N/A
Edgewater Trends for Units
N/A
N/A
View TrendN/A
N/A
Neighbourhood Insights
© Copyright 2026. RP Data Pty Ltd trading as Cotality (Cotality). All rights reserved. No reproduction, distribution, or transmission of the copyrighted materials is permitted. The information is deemed reliable but not guaranteed.
While Cotality uses commercially reasonable efforts to ensure the Cotality Data is current, Cotality does not warrant the accuracy, currency or completeness of the Cotality Data and to the full extent permitted by law excludes all loss or damage howsoever arising (including through negligence) in connection with the Cotality Data.
This product uses cookies and other similar technologies to improve and customise your browsing experience, to tailor content and adverts, and for analytics and metrics regarding visitor usage on this product and other media. We may share cookie and analytics information with third parties for the purposes of advertising. By continuing to use our website, you consent to cookies being used. View our Privacy Policy here.
X
