
3 Naunton CrescentEden Hill WA 6054
Property Details for 3 Naunton Cres, Eden Hill
3 Naunton Cres, Eden Hill is a 4 bedroom, 2 bathroom House with 1 parking spaces and was built in 1983. The property has a land size of 691m2 and floor size of 216m2. While the property is not currently for sale or for rent, it was last sold in December 2013.
Last Listing description (July 2016)
Welcome to your new family home. Naunton Cresent is Eden Hill's most prestigious street, this top quality home is a cut above the rest. Surrounded by quality homes, located on a quiet ring road, there is no through traffic, which makes this street very family friendly.
This much loved family home is "TOO BIG" for the current owners. This creates an incredible opportunity to make this the address for the next chapter in your families life.
The auto bore reticulated lawns & gardens are a credit to the current owner. Sir Walter Buffalo front lawn is the envy of the street, the formal roses are in full bloom.
Features include-
+ Double door entry
+ Formal lounge & dining, high ceilings (32 course), ornate cornices, reverse cycle air con & gas point for year round comfort
+ Big open plan kitchen/casual dining area. Kitchen has the biggest island bench/breakfast bar I have seen, brand new stainless steel appliances, dishwasher, heaps of bench top & cupboard space. This area is light & bright thanks to two decorative skylights
+ Separate games room/second living area with air con
+ Master bedroom is big has its own ensuite with double sink vanity & toilet, also walk in robe & ceiling fan
+ Bedrooms two & three are both double size, they are at the rear of the home well away from the Master Bedroom & living areas
+ Main bathroom has separate shower & bath. It is conveniently located to service bedrooms two & three, there is also a second toilet
+ Bedroom four is at the front of the home next to the Master, currently set up as a home office with quadruple size built in cupboards, could easily be converted into babies room or fourth bedroom
+ Laundry is big with plenty of storage, there is also two additional linen cupboards
+ Solar hot water, blow in insulation, 3 phase, 3 horsepower auto bore/retic, garage with roller door with drive through access, security screens
The backyard has more than enough space for everyone, pitched metal patio covers the brick paved alfresco area that is accessed of the casual dining/kitchen area, there is a gas point for outdoor cooking. At the rear of the home is a large grass/garden area, ideal for children to play cricket or footy.
Property History for 3 Naunton Cres, Eden Hill, WA 6054
- 07 Dec 2013Sold for $590,000
- 03 Dec 2013Listed for Sale $599,000+
- 14 May 1982Sold for $14,700

Recent sales nearby
See more recent sales nearby/assets/perm/exzd3mtpmmi6xay2xvw2at346m?signature=b2599f2fe97ff468fbca61ab255e357d5bf20983e963491562973d98313ead02) 0
0
/assets/perm/3qxz45v6tui6nfm7hotplszdfm?signature=d2be8935def4a102f7d27de8d8fc6554f82e6fe2e687e57ed065ca93fe039624) 0
0
/assets/perm/e5bq3nv5cqi6npfkkmdbtx4654?signature=662a0360cd3d4a3216a501487c381fe8c65f2638a7ab9a473b17c0b1c7db71af) 0
0Similar properties For Sale nearby
See more properties for sale nearby 0
0 0
0
 0
0Similar properties For Rent nearby
See more properties for rent nearby 0
0
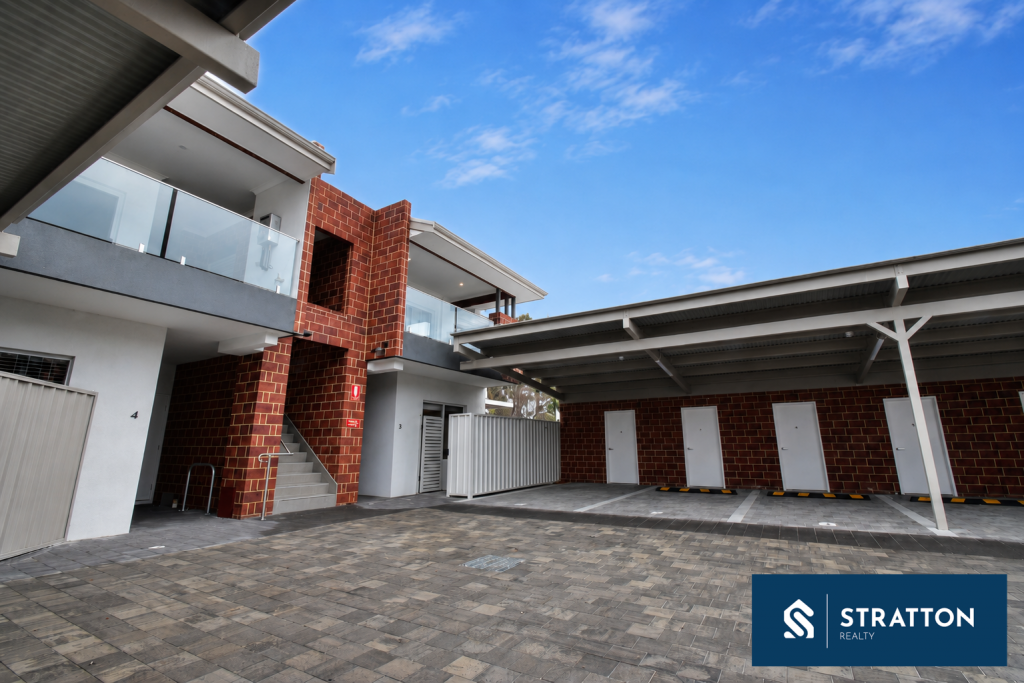 0
0About Eden Hill 6054
The size of Eden Hill is approximately 2.2 square kilometres. There are 7 parks, covering nearly 19.9% of the total area. The population of Eden Hill in 2016 was 3454 people. By 2021 the population was 3703 showing a population growth of 7.2% in the area during that time. The predominant age group in Eden Hill is 30-39 years. Households in Eden Hill are primarily couples with children and are likely to be repaying $1800 - $2399 per month on mortgage repayments. In general, people in Eden Hill work in a professional occupation.In 2021, 73.30% of the homes in Eden Hill were owner-occupied compared with 74.70% in 2016.
Eden Hill has 1,671 properties. Over the last 5 years, Houses in Eden Hill have seen a 94.52% increase in median value, while Units have seen a 137.18% increase. As at 31 August 2026:
- The median value for Houses in Eden Hill is $973,119 while the median value for Units is $698,168.
- Houses have a median rent of $750 while Units have a median rent of $675.
Suburb Insights for Eden Hill 6054
Market Insights
Eden Hill Trends for Houses
N/A
N/A
View TrendN/A
N/A
Eden Hill Trends for Units
N/A
N/A
View TrendN/A
N/A
Neighbourhood Insights
© Copyright 2026. RP Data Pty Ltd trading as Cotality (Cotality). All rights reserved. No reproduction, distribution, or transmission of the copyrighted materials is permitted. The information is deemed reliable but not guaranteed.
While Cotality uses commercially reasonable efforts to ensure the Cotality Data is current, Cotality does not warrant the accuracy, currency or completeness of the Cotality Data and to the full extent permitted by law excludes all loss or damage howsoever arising (including through negligence) in connection with the Cotality Data.
This product uses cookies and other similar technologies to improve and customise your browsing experience, to tailor content and adverts, and for analytics and metrics regarding visitor usage on this product and other media. We may share cookie and analytics information with third parties for the purposes of advertising. By continuing to use our website, you consent to cookies being used. View our Privacy Policy here.
X
