
22 Indigo LoopEaton WA 6232


Property Details for 22 Indigo Loop, Eaton
22 Indigo Loop, Eaton is a 4 bedroom, 2 bathroom House and was built in 1999. The property has a land size of 648m2 and floor size of 188m2.This Property is currently listed for sale with Elders Souther Districts Estate Agency Bunbury
Last Listing description (September 2026)
SOLD by Roslyn Ierace using Openn Negotiation! Ready to meet your new home? For those who want the convenience of being able to walk to the shopping centre, being close to schools, yet situated in a quiet street with amazing neighbours, I'm pleased to introduce you to 22 Indigo Loop, Eaton.This 4 bedroom, 2 bathroom property offers a well-designed home, a harmonious layout bringing you big living areas and space for everybody!The master bedroom lies to the right of the front door. The typical master bedroom with a parents' retreat - you remember those huge spaces with room for a desk or even a couch? You'll be pleasantly surprised by the space, even the walk-in robe; it's enormous, with the adjoining ensuite also having extra space, so much bigger than most.Opposite the master bedroom lies the lounge room, and what was designed to be a formal dining room now has the potential to become a scullery, walk-in storage, whatever you need! Oh, did I mention new carpet as well?The three not-so-minor bedrooms at the rear of the home are all generous in size and would hold a queen-size bed. All have robes and easy access to the main bathroom, a light, bright room with a separate bathroom and shower. The right next to it is the separate w/c off the hallway.Then open-plan living at the rear- family, meals, and games room are all overlooked by the kitchen, which offers ample bench space, an updated stainless steel gas hot plate and wall oven, and of course a walk-in pantry too!But just wait until you see the outdoor area: the patio lies behind the carport and flows all the way to the rear of the home, private and quiet, a fabulous area to entertain with friends. Out the back, easy access to the powered shed nestled in the private backyard with trees and hedges to give not only privacy, but your own feeling of paradise. There's even a lemon and mandarin tree in full fruit at the moment!So, if a home of convenience is what you're after, you must see this well-presented property before it's snapped up. Contact Exclusive Agent and Auctioneer Roslyn Ierace on 0407 529 398 today. 1999 built 4-bedroom, 2-bathroom home 648 m* block 188 m* of living Tiled floors to living areas Ceiling fans Wood fire to family room Security doors Ducted evaporative air-conditioning Rear access to powered shed Auto reticulation Fruit treesCouncil rates: $2,720.22*Water rates: $1,643.28*This property is for sale by Openn Negotiation (Online auction with flexible conditions)The auction has commenced, and the property could sell as early as tomorrow.Contact Exclusive Agent Roslyn Ierace immediately to become qualified or you could miss out!(The sellers reserve the right to sell prior) Register to watch the auction at openn.com.auBuyers Note: All measurements/dollar amounts are approximate only and generally marked with an * (Asterix) for reference. Boundaries marked on images are a guideline and are for visual purposes only. Buyers should complete their own due diligence, including a visual inspection before entering into an offer and should not rely on the photos or text in this advertising in making a purchasing decision.
Property History for 22 Indigo Loop, Eaton, WA 6232
- 22 Sep 2026Sold for $815,000
- 31 Aug 2026Listed for Sale AUCTION HAS ENDED @ $815,000
- 22 Apr 2022Listed for Sale SO CLOSE TO EVERYTHING

Recent sales nearby
See more recent sales nearby/assets/perm/syuhs3iakai6vfgla56vgquonu?signature=7d3af8edaecc454b89bb78d30630f1c6eaaa7b5171229e7f5fd53253cdd439ff) 0
0

/assets/perm/6qmqhk7e2ui63jxpdhwqjwlnua?signature=2eae68a975a9a64a008407ebe612a3a58776540d2008c917d2be7fbbd4a1a29e) 0
0
/assets/perm/ahpmolr4vui65df5d5z2knz2vi?signature=951fccaf80ac4bec35f2e85b034ae31912f15a0ea0e22bd3c09207bddf76d0e3) 0
0Similar properties For Sale nearby
See more properties for sale nearby 0
0
 0
0 0
0Similar properties For Rent nearby
See more properties for rent nearby 0
0
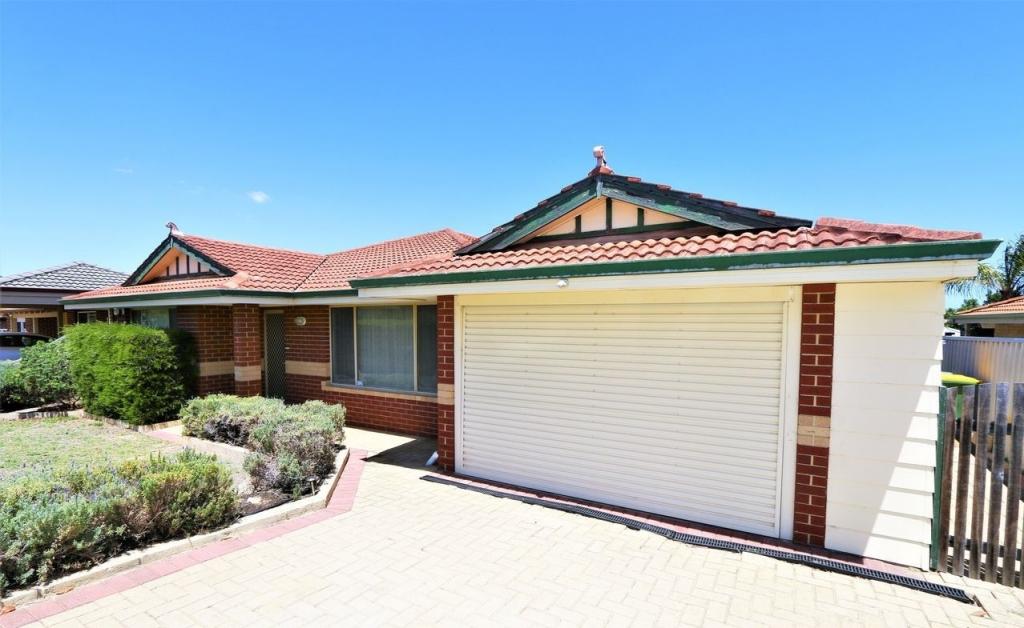 0
0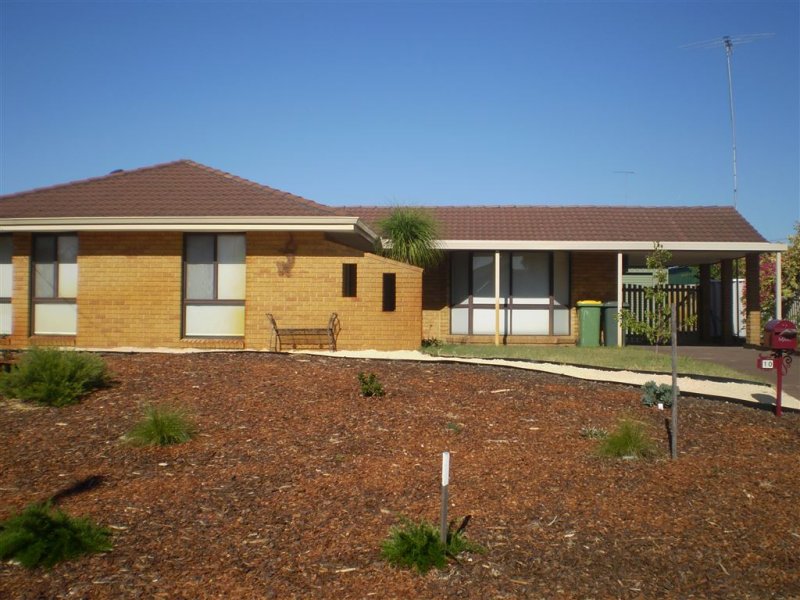 0
0About Eaton 6232
The size of Eaton is approximately 6.5 square kilometres. There are 10 parks, covering nearly 8.7% of the total area. The population of Eaton in 2016 was 8483 people. By 2021 the population was 8669 showing a population growth of 2.2% in the area during that time. The predominant age group in Eaton is 0-9 years. Households in Eaton are primarily childless couples and are likely to be repaying $1400 - $1799 per month on mortgage repayments. In general, people in Eaton work in a trades occupation.In 2021, 72.00% of the homes in Eaton were owner-occupied compared with 71.40% in 2016.
Eaton has 3,847 properties. Over the last 5 years, Houses in Eaton have seen a 107.09% increase in median value, while Units have seen a 114.14% increase. As at 31 August 2026:
- The median value for Houses in Eaton is $818,106 while the median value for Units is $632,707.
- Houses have a median rent of $650 while Units have a median rent of $600.
Suburb Insights for Eaton 6232
Market Insights
Eaton Trends for Houses
N/A
N/A
View TrendN/A
N/A
Eaton Trends for Units
N/A
N/A
View TrendN/A
N/A
Neighbourhood Insights
© Copyright 2026. RP Data Pty Ltd trading as Cotality (Cotality). All rights reserved. No reproduction, distribution, or transmission of the copyrighted materials is permitted. The information is deemed reliable but not guaranteed.
While Cotality uses commercially reasonable efforts to ensure the Cotality Data is current, Cotality does not warrant the accuracy, currency or completeness of the Cotality Data and to the full extent permitted by law excludes all loss or damage howsoever arising (including through negligence) in connection with the Cotality Data.
This product uses cookies and other similar technologies to improve and customise your browsing experience, to tailor content and adverts, and for analytics and metrics regarding visitor usage on this product and other media. We may share cookie and analytics information with third parties for the purposes of advertising. By continuing to use our website, you consent to cookies being used. View our Privacy Policy here.
X
