
13 Galloway BendEaton WA 6232
Property Details for 13 Galloway Bend, Eaton
13 Galloway Bend, Eaton is a 4 bedroom, 2 bathroom House with 2 parking spaces and was built in 2007. The property has a land size of 770m2 and floor size of 236m2. While the property is not currently for sale or for rent, it was last sold in July 2008.
Last Listing description (June 2026)
Step inside this spacious double brick family home in Eaton and discover a thoughtfully designed interior that caters perfectly to modern living. Boasting four generous bedrooms plus a versatile study or activity area, there's ample room for growing families or those needing extra space to work or unwind. The open plan kitchen, dining and living zone forms the heart of the home, offering a welcoming space for everyday living and entertaining, while a separate formal lounge at the front provides a quiet retreat. A unique highlight is the modified bedroom complete with its own sink, presenting an ideal opportunity to operate a home-based business such as a salon (subject to council approval).Outdoors, the property continues to impress with a fantastic setup for entertaining and relaxation. The extra-high, expansive gabled patio, complete with wide side access and exposed concrete, adds both practicality and versatility. The large salt concrete pool is beautifully overlooked by a Balinese-style pergola, creating a peaceful, resort-inspired atmosphere. Rounding out the space is a powered shed with a roller door, ideal for additional storage or a functional workspace in this well-equipped family property.FEATURES: - Large double brick family home - Open plan kitchen, dining & living- 4 bedrooms plus a study/activity area- Modified bedroom with sink installed - Formal lounge room at front- Main bedroom with his & hers walk-in-robes and ensuite- Split system air conditioners throughout the house - Ducted evaporative air conditioning - Gas ducted heating - 20 solar panels- Extra high large gabled patio - Large salt concrete pool with spacious paved area - Balinese style pergola- Wide side access- Exposed concrete- Powered shed with roller door- 1.5km to Glen Huon Primary School*- 2.3km to Eaton Fair Shopping Centre*- 3.3km to Treendale Home & Lifestyle Centre & Shopping Precinct*Council Rates: $3,274.95*Water Rates: $1,603.19*Approximate only *Contact James O'Neill on 0451 309 029 or Milan Kokir on 0403 597 101 today to schedule your private viewing and make this house your home sweet home!Disclaimer - whilst every care has been taken in the preparation of this advertisement and the approximate outgoings, all information supplied by the seller and the seller's agent is provided in good faith. Prospective purchasers are encouraged to make their own enquiries to satisfy themselves on all pertinent matters. Images are for illustrative purposes.
Property History for 13 Galloway Bend, Eaton, WA 6232
- 23 Apr 2026Listed for Sale Offers Above $899,000
- 19 May 2021Listed for Sale $550,000
- 20 Jul 2008Sold for $435,000

Recent sales nearby
See more recent sales nearby/assets/perm/k7apr3tww4i63punxpotkgeaxy?signature=b45fad0194a52d6439c35446f1453ff6b4de81a1a6e44ea8a2bfe35c10b6a476) 0
0

/assets/perm/mjlizg65fqi6vfzqqvzbtuhcta?signature=3f98b4919141f37c10fdb1ef0fdca96a31417898ae10cb421ef81af50070bca3) 0
0/assets/perm/4ksznqdbxui65khydnzw4ncapi?signature=00c54a46bf93d40d59328ea498a6814efa288853c19783240df7a6b8af5fc7cb) 0
0Similar properties For Sale nearby
See more properties for sale nearby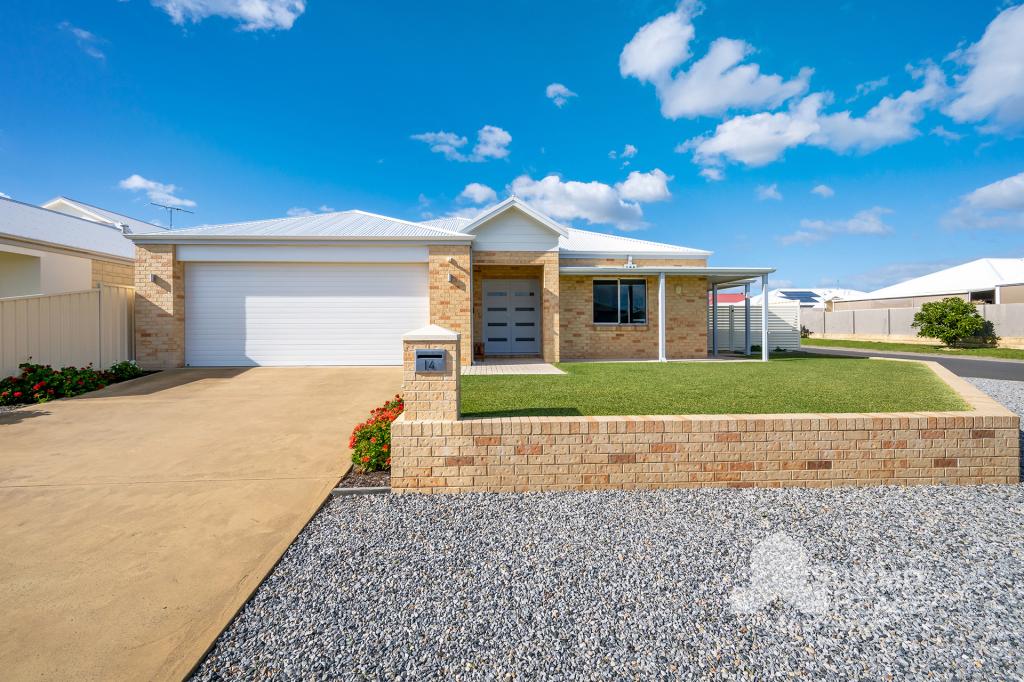 0
0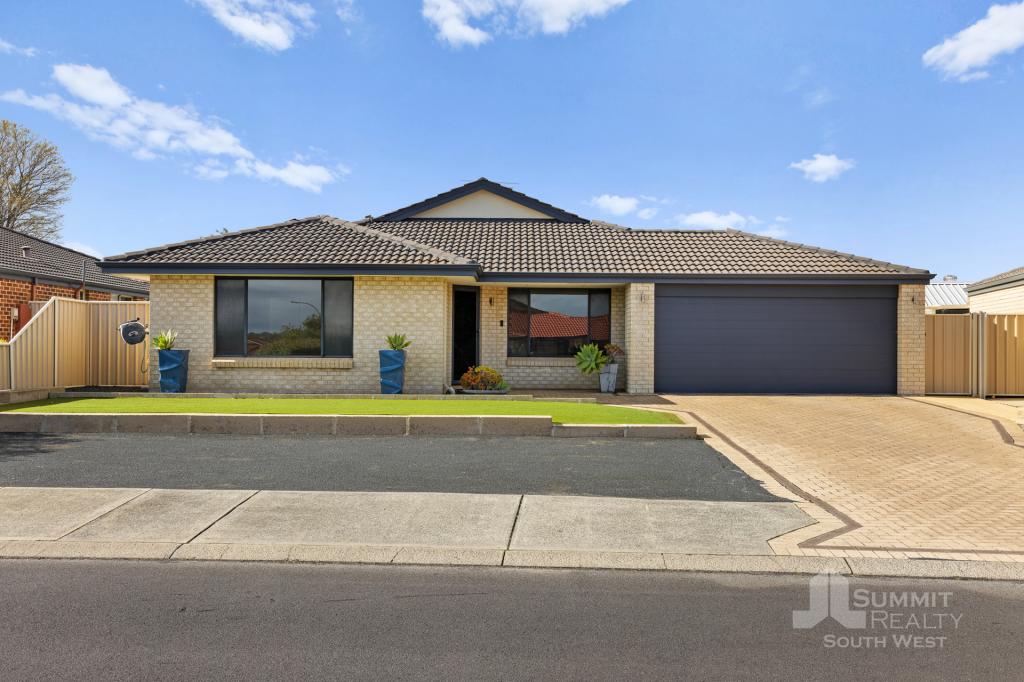 0
0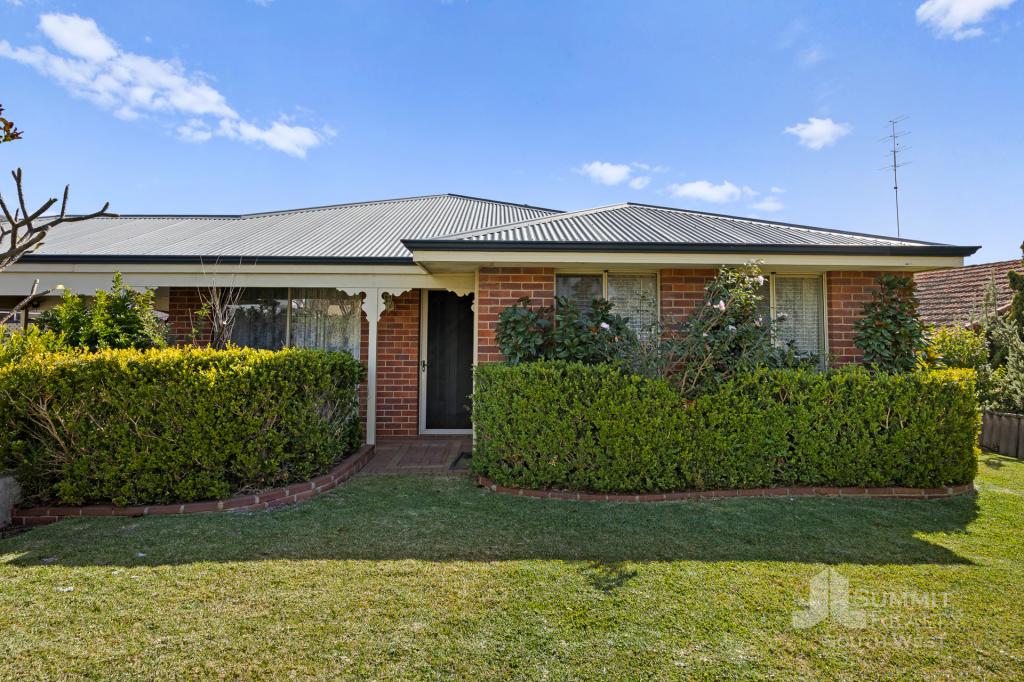 0
0Similar properties For Rent nearby
See more properties for rent nearby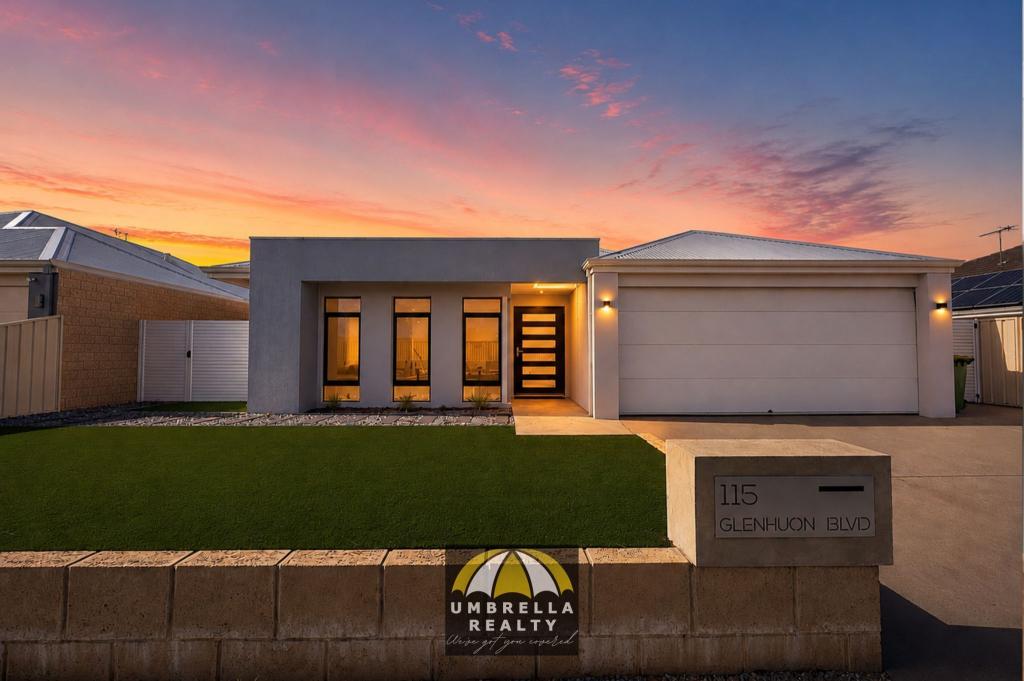 0
0
 0
0
 0
0About Eaton 6232
The size of Eaton is approximately 6.5 square kilometres. There are 10 parks, covering nearly 8.7% of the total area. The population of Eaton in 2016 was 8483 people. By 2021 the population was 8669 showing a population growth of 2.2% in the area during that time. The predominant age group in Eaton is 0-9 years. Households in Eaton are primarily childless couples and are likely to be repaying $1400 - $1799 per month on mortgage repayments. In general, people in Eaton work in a trades occupation.In 2021, 72.00% of the homes in Eaton were owner-occupied compared with 71.40% in 2016.
Eaton has 3,849 properties. Over the last 5 years, Houses in Eaton have seen a 106.82% increase in median value, while Units have seen a 133.39% increase. As at 31 July 2026:
- The median value for Houses in Eaton is $822,089 while the median value for Units is $654,388.
- Houses have a median rent of $650 while Units have a median rent of $593.
Suburb Insights for Eaton 6232
Market Insights
Eaton Trends for Houses
N/A
N/A
View TrendN/A
N/A
Eaton Trends for Units
N/A
N/A
View TrendN/A
N/A
Neighbourhood Insights
© Copyright 2026. RP Data Pty Ltd trading as Cotality (Cotality). All rights reserved. No reproduction, distribution, or transmission of the copyrighted materials is permitted. The information is deemed reliable but not guaranteed.
While Cotality uses commercially reasonable efforts to ensure the Cotality Data is current, Cotality does not warrant the accuracy, currency or completeness of the Cotality Data and to the full extent permitted by law excludes all loss or damage howsoever arising (including through negligence) in connection with the Cotality Data.
This product uses cookies and other similar technologies to improve and customise your browsing experience, to tailor content and adverts, and for analytics and metrics regarding visitor usage on this product and other media. We may share cookie and analytics information with third parties for the purposes of advertising. By continuing to use our website, you consent to cookies being used. View our Privacy Policy here.
X
