
97/181 Adelaide TerraceEast Perth WA 6004
Property Details for 97/181 Adelaide Tce, East Perth
97/181 Adelaide Tce, East Perth is a 2 bedroom, 2 bathroom Unit with 1 parking spaces and was built in 2012. While the property is not currently for sale or for rent, it was last sold in January 2024.
Last Listing description (March 2024)
ELEVATED EXCELLENCE IN THE CITYS EAST END!
- PANORAMIC NORTH FACING VIEWS INC BURSWOOD/OPTUS STADIUM
- SIUTATED HIGH UP ON LEVEL 14
- SPACIOUS 84 SQUARE METRE INTERNAL FLOOR PLAN
- GENEROUS STORAGE UNIT 8SQM
- ON-SITE COMPLEX CONCIERGE
- QUALITY RESORT STYLE FACILITIES
- BUS STOP RIGHT AT THE FRONT OF FAIRLANES ENTRANCE
- CONSERVATIVE RENT POTENTIAL $850 - $900 BASED UPON RECENT RENTAL FIGURES
- VACANT POSSESSION, READY TO MOVE INTO RIGHT NOW!
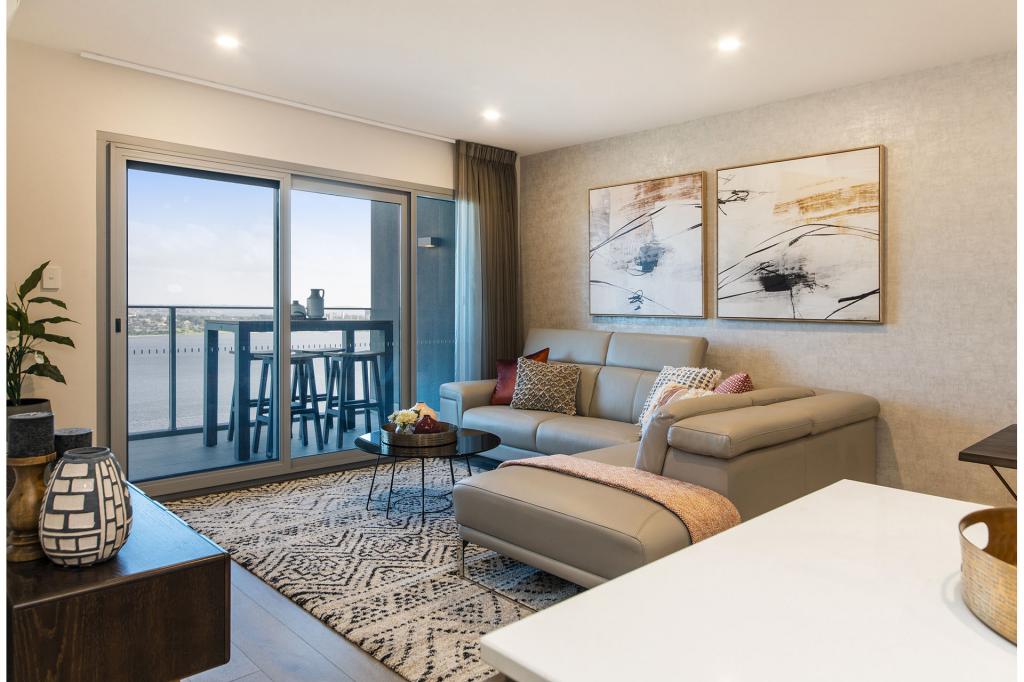
This impressive 2-bedroom 2 bathroom Fairlanes apartment will leave you salivating at the prospect of amazing inland views to the hills, whilst offering low-maintenance lock-up-and-leave city living for all involved.
This highly sought-after 27-storey building the old Fairlanes Bowling site benefits from fully-secure access and includes a remote-control entry to the basement parking area.
Residents of the building can also relax in peace and quiet on Level 25 where the spectacular Sky Lounge offers a 180-degree panoramic vista, stretching across the river and Langley Park, towards South Perth and even capturing Kings Park in the process. There are lounges and split-system air-conditioning to complement a kitchenette and toilet amenities, plus so much more.
On Level Seven, the rest of the first-class complex facilities can be found inclusive of a sauna, gymnasium, meeting room, residents lounge (with a kitchenette), games room, bathroom amenities, an outdoor under-cover pool and spa and even a barbecue area. The aspects from these spaces are varied, but just as mesmerising as any other outlook you are ever likely to come across.
The apartment itself is highlighted by a large covered alfresco-style entertaining balcony with a backdrop to savour. It can all be seamlessly accessed from a carpeted open-plan living and dining area that welcomes you inside with its split-system air-conditioning unit and a double-door linen/broom cupboard.
Incorporated into the design is a stylish and tiled kitchen with sparkling dark-granite bench tops, modern electric microwave, range-hood, hotplate and oven appliances, an integrated dishwasher, double sinks, a water-filter tap and a decent amount of cupboard storage space. Even the views from the kitchen window are rather splendid.
Both bedrooms are carpeted for comfort, have their own split-system air-conditioners, comprise of mirrored built-in wardrobes and allow their occupants to wake up to their own slice of the delightful vista at hand. The larger master suite is the pick of the two, featuring a private ensuite bathroom with a shower, toilet, and vanity.
Making the most of both the floor and wall space on offer, is a combined main bathroom-come-laundry, made up of a bathtub/shower, toilet, powder vanity and separate wash trough. The latter two are finished off with sleek granite bench tops, just like the kitchen.
Extras include down lights, skirting boards and CCTV cameras to the complexs common areas. Downstairs, your own secure under-cover parking bay is accompanied by a lock-up storeroom.
An ultra-convenient inner-city lifestyle awaits you from within these walls, with public transport, shopping, cafes, restaurants, bars, clubs and even Elizabeth Quay by our picturesque Swan River all at your disposal and nestled only walking distance away in various directions. Its the dream location you know you deserve!
Features:
Outstanding Perth Hill views
Located on level 14.
Large 84sqm indoor living space
Large 22sqm Balcony
Secure basement car bay
8sqm Storeroom located conveniently behind car park
Onsite complex concierge
2 spacious bedrooms
2 bathrooms
Built in mirrored wardrobes.
Dishwasher
Floor to ceiling windows/ doors throughout property.
Spacious kitchen with stainless steel appliances
Secure complex with CCTV and intercom
Resort-style complex facilities
Approx. 150m to Langley Park
Approx. 700m to Queens Gardens
Approx. 1.4km to Claisebrook Train Station
Approx. 1.5km to the Perth CBD
Approx. 2.1km to Optus Stadium
Approx. 3.1 km to Crown Towers
Approx. 15.7km to Perth Airport
Approx. 1.2km to Royal Perth Hospital
Approx. 3.9km to Trinity College
Approx. 1.8km to Elizabeth Quay
For further information, please contact Brad Triplett on 0429 636 536.
Strata Total: $2,122.45 p/q
Shire Rates: $1,870.45 p/a approx.
Water Rates: $1,323.79 p/a approx.
Property History for 97/181 Adelaide Tce, East Perth, WA 6004
- 20 Jan 2024Sold for $590,000
- 15 Jan 2024Listed for Sale UNDER CONTRACT
- 16 Mar 2022Listed for Sale OFFERS ABOVE $599,000

Recent sales nearby
See more recent sales nearby/assets/perm/adgzdnopmii63bp6eorzgltmj4?signature=f35d8000eced3065bb60166a003a1a60bcc96c8645feab4e0d74077e1bc1f7b6) 0
0
/assets/perm/ueglwclrpui63cbsfh4gudv74i?signature=afecaa8d6ce22b82745ae7e0060f1b4c3b2633602cc599c604bfa96af21e2607) 0
0/assets/perm/4gdtvypl3ei63nducm22b4jul4?signature=cc6631b184ade160e6a1120d6a86bbdf61e80a6b307ce4decffc8de09fd91bf1) 0
0
Similar properties For Sale nearby
See more properties for sale nearby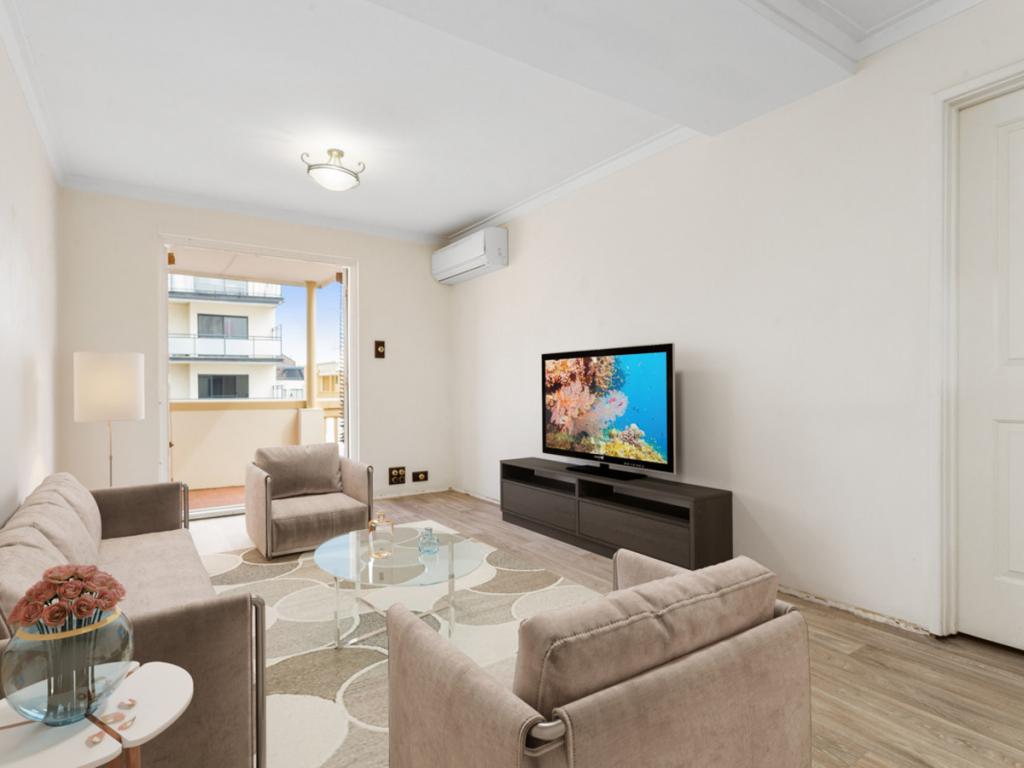 0
0

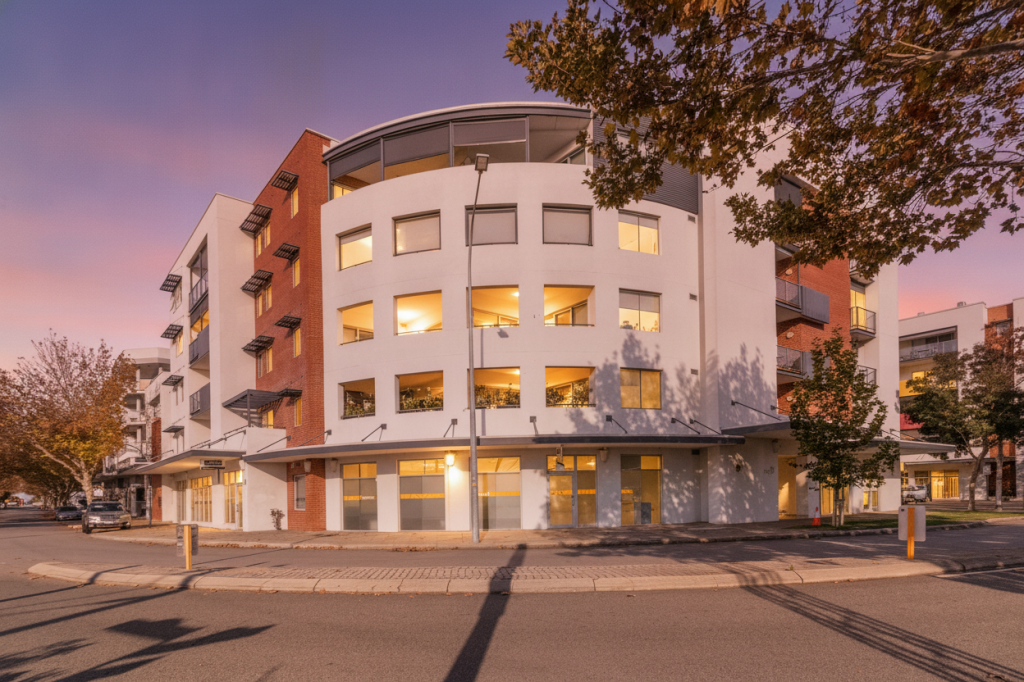 0
0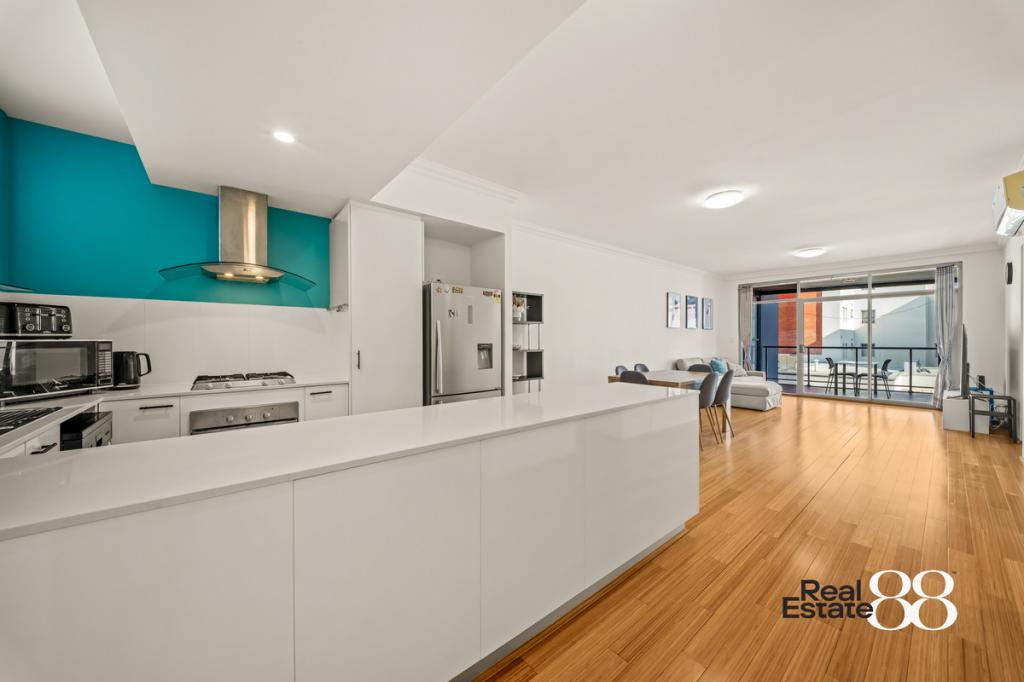 0
0Similar properties For Rent nearby
See more properties for rent nearby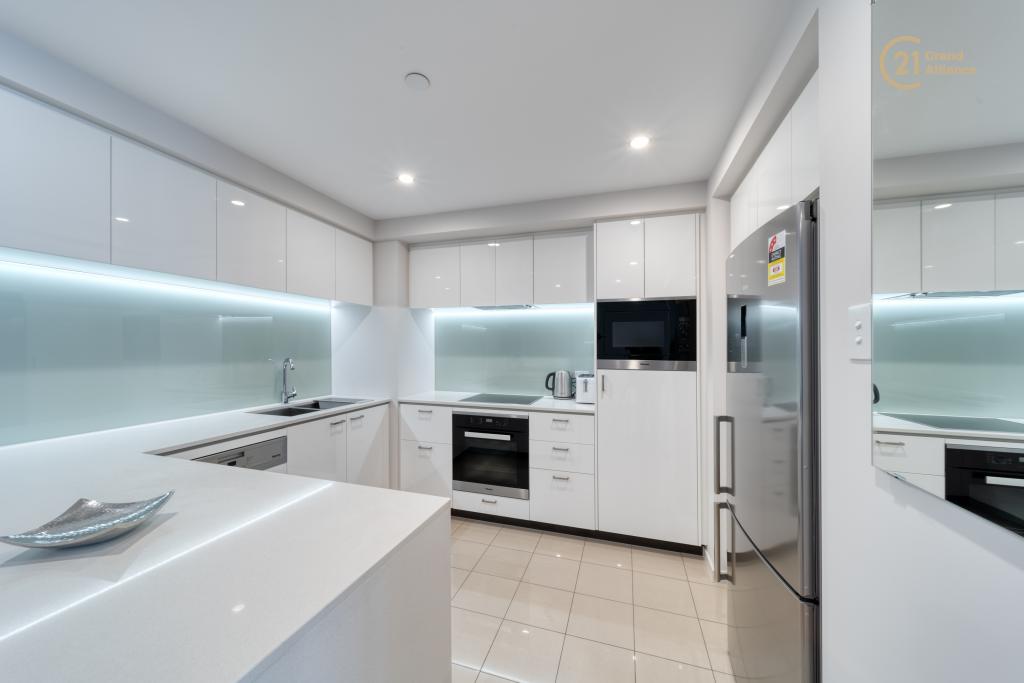 0
0

 0
0
 0
0
About East Perth 6004
The size of East Perth is approximately 3.2 square kilometres. There are 21 parks, covering nearly 33.5% of the total area. The population of East Perth in 2016 was 10596 people. By 2021 the population was 11681 showing a population growth of 10.2% in the area during that time. The predominant age group in East Perth is 30-39 years. Households in East Perth are primarily childless couples and are likely to be repaying $1800 - $2399 per month on mortgage repayments. In general, people in East Perth work in a professional occupation.In 2021, 36.40% of the homes in East Perth were owner-occupied compared with 37.60% in 2016.
East Perth has 8,420 properties. Over the last 5 years, Houses in East Perth have seen a 37.49% increase in median value, while Units have seen a 50.44% increase. As at 31 August 2026:
- The median value for Houses in East Perth is $1,546,828 while the median value for Units is $735,026.
- Houses have a median rent of $1,200 while Units have a median rent of $760.
Suburb Insights for East Perth 6004
Market Insights
East Perth Trends for Houses
N/A
N/A
View TrendN/A
N/A
East Perth Trends for Units
N/A
N/A
View TrendN/A
N/A
Neighbourhood Insights
© Copyright 2026. RP Data Pty Ltd trading as Cotality (Cotality). All rights reserved. No reproduction, distribution, or transmission of the copyrighted materials is permitted. The information is deemed reliable but not guaranteed.
While Cotality uses commercially reasonable efforts to ensure the Cotality Data is current, Cotality does not warrant the accuracy, currency or completeness of the Cotality Data and to the full extent permitted by law excludes all loss or damage howsoever arising (including through negligence) in connection with the Cotality Data.
This product uses cookies and other similar technologies to improve and customise your browsing experience, to tailor content and adverts, and for analytics and metrics regarding visitor usage on this product and other media. We may share cookie and analytics information with third parties for the purposes of advertising. By continuing to use our website, you consent to cookies being used. View our Privacy Policy here.
X
