
9 Old Belvidere PromenadeEast Perth WA 6004

Property Details for 9 Old Belvidere Prom, East Perth
9 Old Belvidere Prom, East Perth is a 3 bedroom, 2 bathroom House with 2 parking spaces and was built in 2002. The property has a land size of 200m2 and floor size of 225m2.This Property is currently listed for sale with LJ Hooker City Residential
Last Listing description (August 2026)
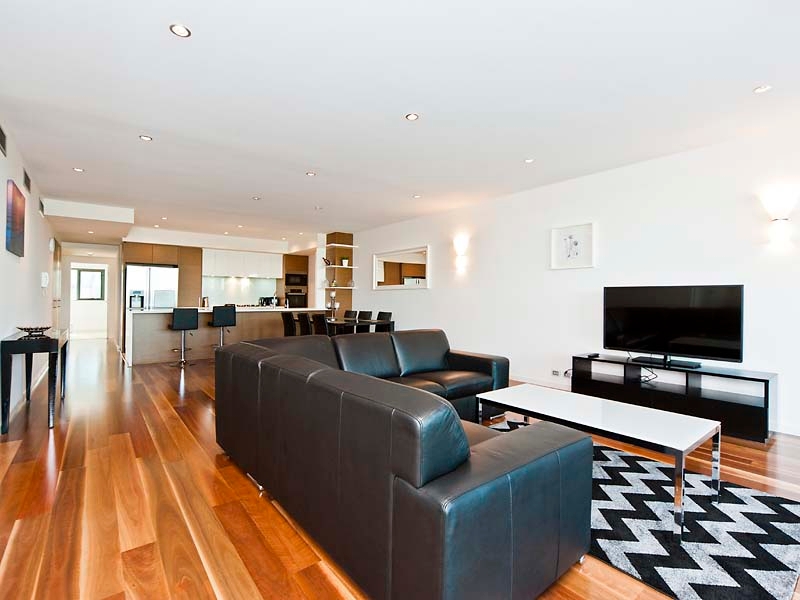
Beautifully designed across three impressive levels, this spacious three-bedroom, two-bathroom residence combines contemporary comfort, generous proportions and effortless low-maintenance living. Multiple outdoor entertaining areas, exceptional storage and a huge double garage create the perfect "lock-up-and-leave" lifestyle, all just footsteps from riverside parklands and the vibrant surrounds of Claisebrook Cove.THE PROPERTYThoughtfully designed with space, functionality and lifestyle in mind, this impressive tri-level residence centres around a massive open-plan living, dining and kitchen area. Gleaming timber floorboards and soaring three-metre-high ceilings enhance the sense of space, while bi-fold doors open to a stunning front alfresco-entertaining deck overlooking established gardens and streetscape.Two generous bedrooms with built-in wardrobes occupy the ground floor and enjoy access to a covered rear balcony overlooking the peaceful laneway. Upstairs, the spacious master suite forms a private retreat with an adjoining sitting area, walk-in dressing room, large ensuite and versatile "vergola" balcony ideal for relaxing or entertaining.The under-croft level adds another layer of practicality with a separate laundry, powder room and drying courtyard with gated laneway access. A huge double lock-up garage provides secure parking together with an abundance of additional storage.THE FEATURESAt the heart of the home, the generous kitchen features a huge island with sleek dark-stone benchtops, double sinks, stainless-steel oven and rangehood, ceramic cooktop, appliance nook and excellent storage. Additional built-in cabinetry to the living area further enhances the functionality of this impressive central living zone.The two ground-floor bedrooms are serviced by a fully-tiled bathroom featuring a bubbling corner spa bath, separate shower, floating vanity and built-in storage, while an additional powder room, under-stair storeroom and huge walk-in storeroom provide outstanding convenience. Upstairs, the master retreat incorporates a ceiling fan, fitted walk-in dressing room and spacious ensuite with an oversized shower and twin stone vanities.Further highlights include ducted reverse-cycle air conditioning, an instantaneous gas hot-water system, multiple outdoor entertaining areas, guest parking bays and a substantial double lock-up garage with generous storage and convenient rear-laneway access.THE LOCATIONPositioned within the highly desirable Claisebrook Cove precinct, this outstanding residence places the picturesque Swan River, beautiful parklands and winding waterside pathways virtually on your doorstep. The river is approximately 300 metres away, providing an enviable setting for morning walks, exercise or relaxed weekends by the water.Claisebrook Cove's cafes and restaurants are within easy reach, while nearby public transport - including Claisebrook Train Station and access to the free CAT bus network - makes travelling throughout the city effortless. With Optus Stadium, Victoria Gardens, Wellington Square and Perth CBD all nearby, this location perfectly balances riverside tranquillity with inner-city convenience.THE AMENITIESEnjoy Victoria Gardens approximately 500 metres away via the Trafalgar Bridge, Claisebrook Cove approximately 650 metres from home and Claisebrook Train Station approximately 850 metres away. Optus Stadium is approximately 1.1 kilometres away, while Perth CBD is only around two kilometres from your doorstep.The property also offers convenient access to the Graham Farmer Freeway, nearby bus stops and the free CAT bus service, along with an excellent selection of shopping, dining and recreational amenities. Families will appreciate being within the Highgate Primary School and Bob Hawke College catchment areas, with Mercedes College and Trinity College also conveniently nearby.THE WHYOffering an exceptional combination of space, flexibility and low-maintenance convenience, this impressive residence delivers an enviable lifestyle in one of Perth's most appealing riverside precincts. From its expansive open-plan living zone and multiple outdoor entertaining spaces to the private top-floor master retreat, every level has been designed for comfortable and effortless living.Whether you're searching for a sophisticated inner-city home, a secure "lock-up-and-leave" residence or simply more space without the maintenance of a traditional large property, this is an outstanding opportunity. With the Swan River, Claisebrook Cove, Optus Stadium and Perth CBD all within easy reach, the lifestyle on offer is difficult to surpass.THE NUMBERSLand Area: 200sqmCouncil Rates: $3,022.70 paWater Rates: $1,920.66 paDISCLAIMERThe information contained herein has been prepared for advertising and marketing purposes only and does not constitute an offer, representation, warranty, or form part of any contract. While every care has been taken to ensure the accuracy of the information provided, the agent does not make any representation or warranty as to its accuracy, completeness, or reliability.Prospective purchasers and/or interested parties should make their own independent enquiries and satisfy themselves as to the correctness of all information contained herein. The agent does not accept any liability for any loss or damage arising from reliance on this material.
Property History for 9 Old Belvidere Prom, East Perth, WA 6004
- 04 Aug 2026Listed for Sale Low $2 Millions
- 22 Sep 2024Sold for $1,610,000
- 30 Aug 2024Listed for Sale Sold

Recent sales nearby
See more recent sales nearby/assets/perm/y5iqk3lrrai63gyq36wtyohvja?signature=faa8da14f63a84c60f08fc3e7ee6e24e676535faa1f64d0514d61b99903545d5) 0
0

/assets/perm/pftgtdf6jyi6nclvmou53steni?signature=4fb5e2b1d84360afecfb92b8a0abb64665529510f49d2a6fa73d833bf4103199) 0
0
/assets/perm/l4xzpfekdei6regiy4go2ogysa?signature=1cacb4d1f2129e7ccfb1246f98ab3394599a794ea12dae363fe85c39126d5d79) 0
0
Similar properties For Sale nearby
See more properties for sale nearby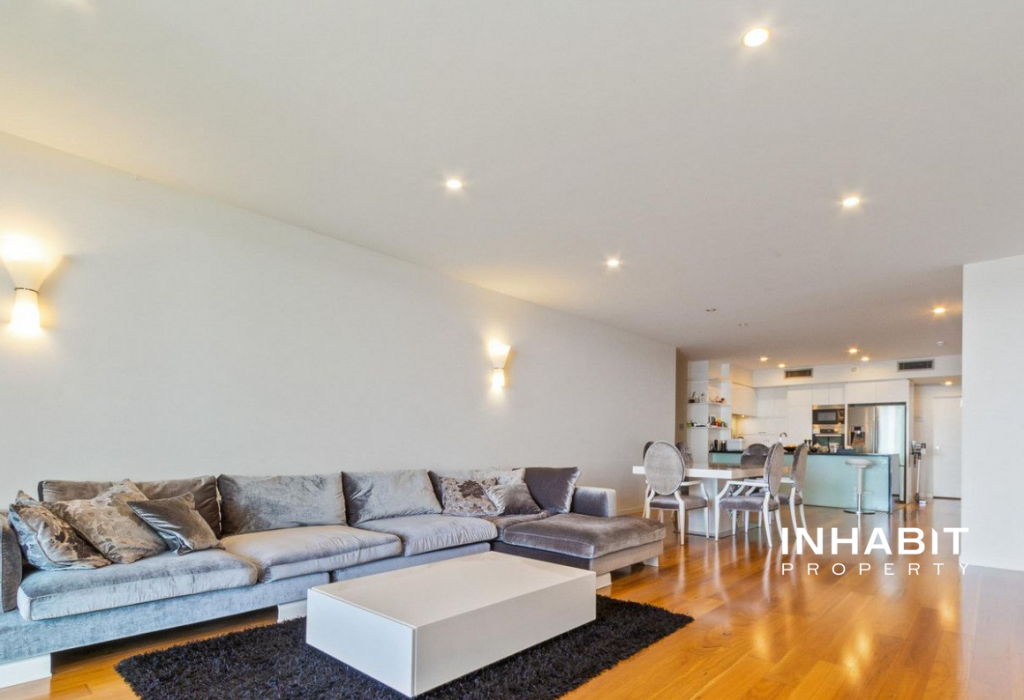 0
0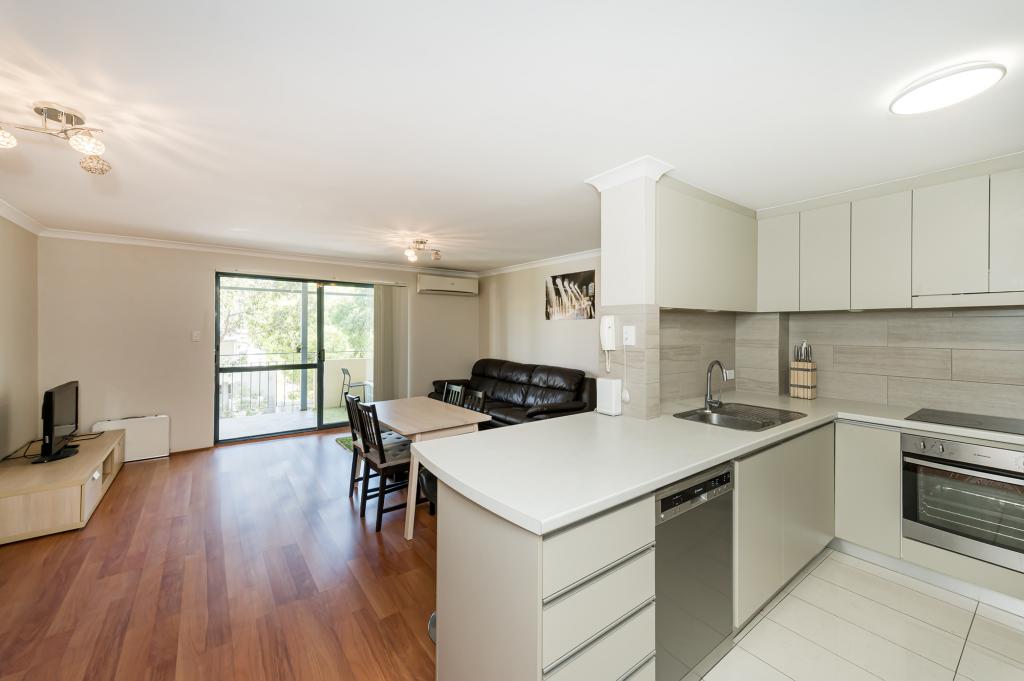 0
0
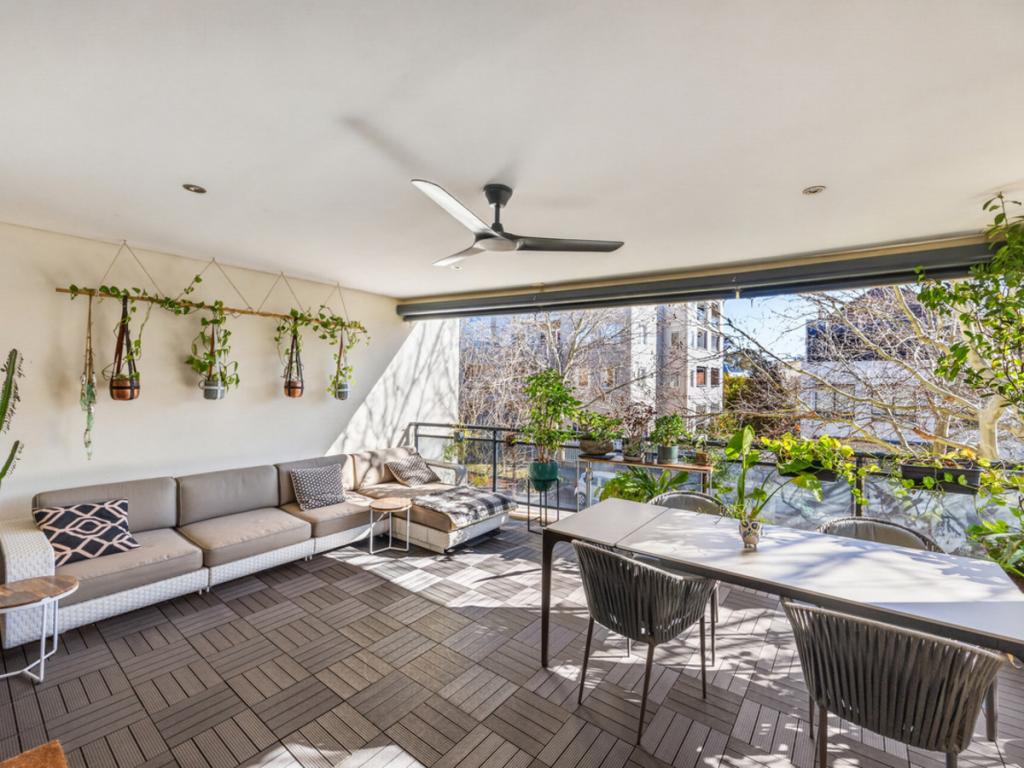 0
0Similar properties For Rent nearby
See more properties for rent nearby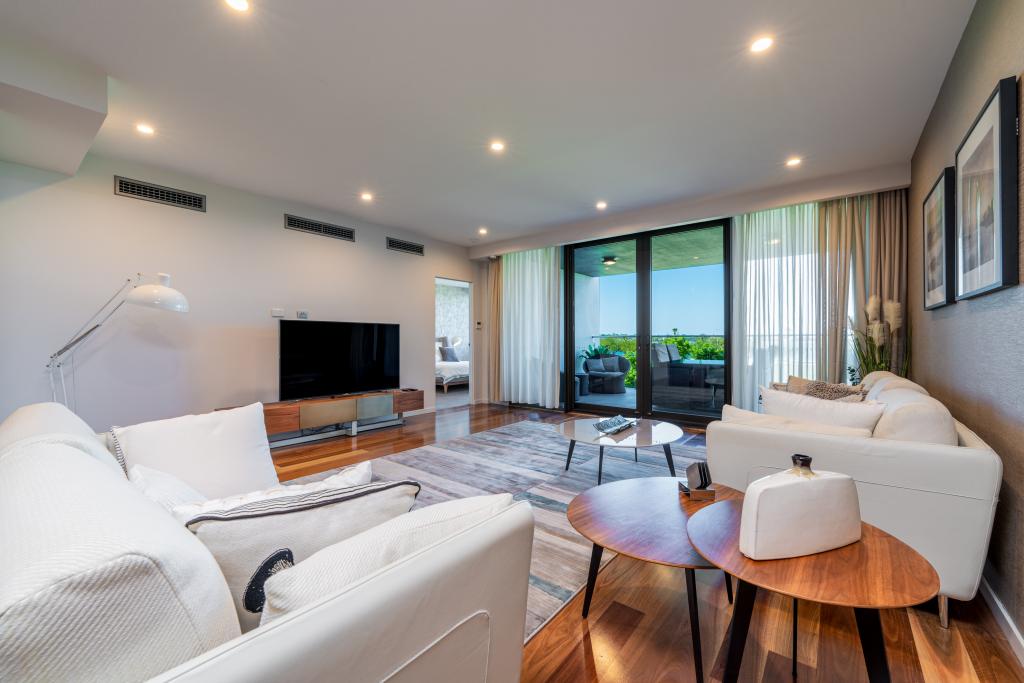 0
0

 0
0

 0
0
About East Perth 6004
The size of East Perth is approximately 3.2 square kilometres. There are 21 parks, covering nearly 33.5% of the total area. The population of East Perth in 2016 was 10596 people. By 2021 the population was 11681 showing a population growth of 10.2% in the area during that time. The predominant age group in East Perth is 30-39 years. Households in East Perth are primarily childless couples and are likely to be repaying $1800 - $2399 per month on mortgage repayments. In general, people in East Perth work in a professional occupation.In 2021, 36.40% of the homes in East Perth were owner-occupied compared with 37.60% in 2016.
East Perth has 8,423 properties. Over the last 5 years, Houses in East Perth have seen a 26.09% increase in median value, while Units have seen a 54.06% increase. As at 31 July 2026:
- The median value for Houses in East Perth is $1,520,910 while the median value for Units is $756,759.
- Houses have a median rent of $1,100 while Units have a median rent of $750.
Suburb Insights for East Perth 6004
Market Insights
East Perth Trends for Houses
N/A
N/A
View TrendN/A
N/A
East Perth Trends for Units
N/A
N/A
View TrendN/A
N/A
Neighbourhood Insights
© Copyright 2026. RP Data Pty Ltd trading as Cotality (Cotality). All rights reserved. No reproduction, distribution, or transmission of the copyrighted materials is permitted. The information is deemed reliable but not guaranteed.
While Cotality uses commercially reasonable efforts to ensure the Cotality Data is current, Cotality does not warrant the accuracy, currency or completeness of the Cotality Data and to the full extent permitted by law excludes all loss or damage howsoever arising (including through negligence) in connection with the Cotality Data.
This product uses cookies and other similar technologies to improve and customise your browsing experience, to tailor content and adverts, and for analytics and metrics regarding visitor usage on this product and other media. We may share cookie and analytics information with third parties for the purposes of advertising. By continuing to use our website, you consent to cookies being used. View our Privacy Policy here.
X
