
67/34 East ParadeEast Perth WA 6004
Property Details for 67/34 East Pde, East Perth
67/34 East Pde, East Perth is a 2 bedroom, 2 bathroom Unit with 1 parking spaces and was built in 2018. The property has a land size of 206m2 and floor size of 93m2. While the property is not currently for sale or for rent, it was last sold in March 2025.
Last Listing description (April 2025)
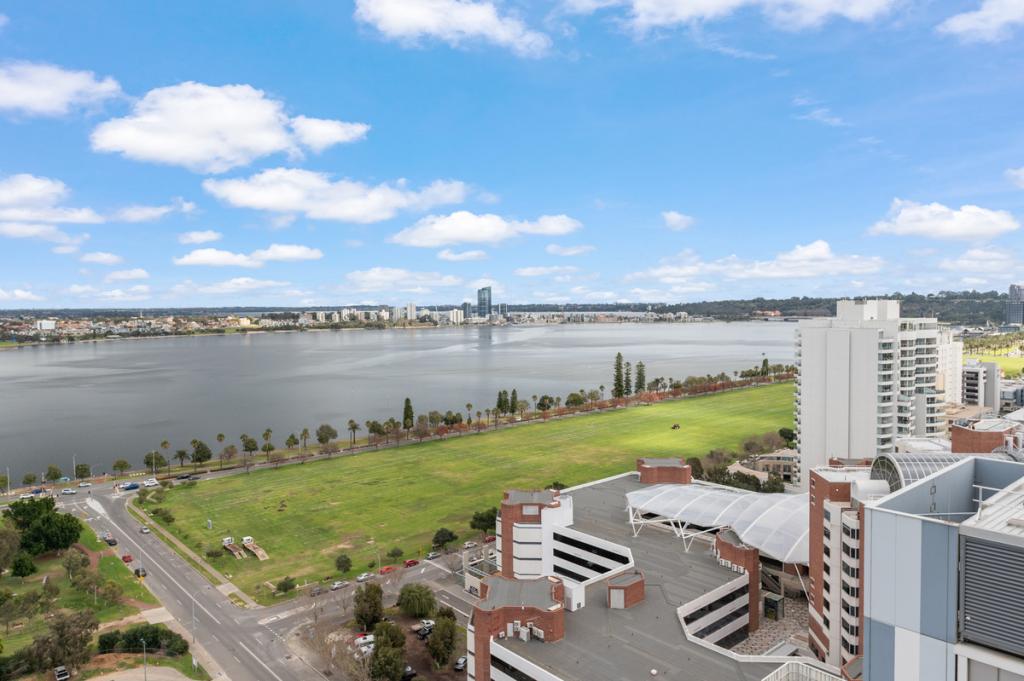
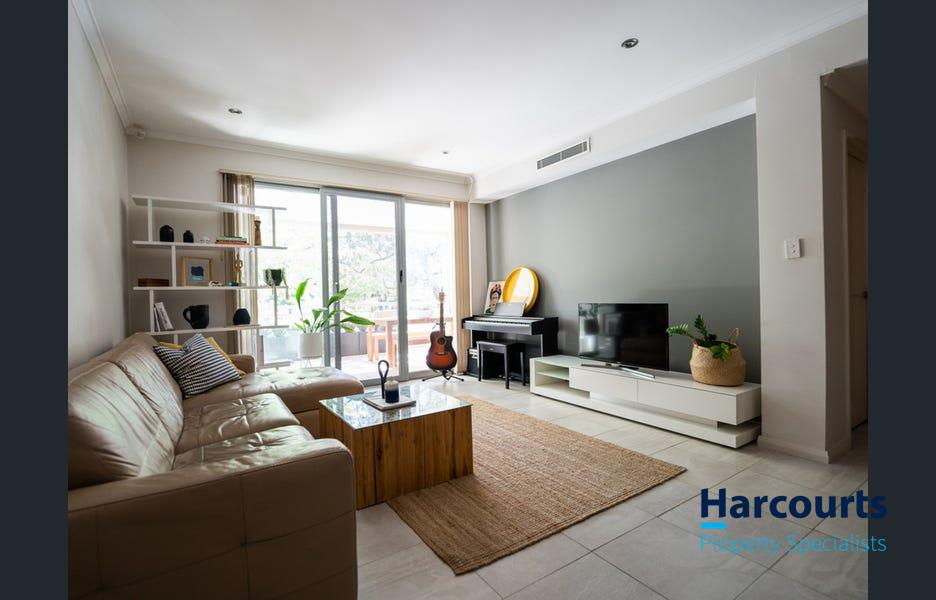
A prestigious East Perth residence, perfectly positioned within a vibrant yet serene enclave, just moments from riverside dining, boutique cafes, and lush parklands. This immaculate apartment is a haven of sophistication, where contemporary design meets premium finishes, all framed by beautiful panoramic views. For those seeking the pinnacle of city living, East Bank by Psaros delivers an experience beyond compare.Every element of this residence has been thoughtfully designed to exude timeless style and effortless comfort. Crisp white walls and warm bamboo flooring create a refined foundation, while sleek recessed blinds elegantly frame breathtaking vistas in every room. Towering ceilings and expansive floor-to-ceiling glazing invite the outdoors in, seamlessly blending light and space, with its coveted north-facing aspect ensuring sunshine from dawn to dusk.The expansive two-bedroom, two-bathroom layout boasts a generous living area that flows effortlessly onto an oversized balcony, where uninterrupted vistas of the CBD, Swan River, and Optus Stadium create a captivating backdrop from every angle. At the heart of the home, the kitchen stands as a statement of both style and function, featuring a neutral, timeless palette, exquisite stone benchtops, high-end cabinetry, and premium appliances.Designed for effortless living, the open-plan layout invites you to unwind in the comfort of beautifully appointed living and dining spaces before stepping onto the vast entertainer's balcony. Whether it's a tranquil morning coffee as the city awakens or an evening gathering beneath a canopy of stars, this outdoor retreat offers the perfect stage for every occasion. As the Matagarup Bridge illuminates the night sky, your private sanctuary transforms into a front-row seat to one of Perth's most breathtaking spectacles.The master suite is a haven of relaxation, where plush carpets, mirrored built-in robes, and private balcony access create a space of serene indulgence. The ensuite embodies luxury with floor-to-ceiling tiling, a walk-in glass shower, and sleek white vanities. Equally inviting, the second bedroom offers generous proportions, mirrored built-in robes, and convenient semi-ensuite access-ideal for guests, family, or a productive work from home space.Positioned within a striking architecturally designed corner complex, this residence offers access to exceptional amenities, including a stylish residents' lounge, an inviting BBQ and deck area, and eco-conscious solar panels that support sustainable living. Enjoy effortless connectivity, with the free CAT bus service and Claisebrook Train Station just moments away, providing easy access to the CBD and beyond. With seamless links to greater Perth via the Graham Farmer Freeway, every convenience is at your fingertips. More than just a home, this is a lifestyle of luxury, ease, and breathtaking beauty.Features include:- Two-bedroom, two-bathroom apartment with one dedicated car bay and a secure storage unit.- Constructed with excellence in 2018.- Secure keyless entry with an intercom system.- Expansive open-plan living with seamless indoor-outdoor integration.- Gourmet kitchen with stone benchtops, premium cabinetry, and high-end appliances, including a 600mm oven, a 4-burner induction cooktop, and a dishwasher.- Ducted reverse-cycle air conditioning for year-round comfort.- Master suite with balcony access, mirrored built-in robes, and a luxurious ensuite.- Second bedroom with mirrored built-in robes and semi-ensuite access.- Elegantly appointed bathrooms with floor-to-ceiling tiling, glass walk-in showers, and sleek white vanities.- Residents' lounge, outdoor entertaining area, and energy-efficient solar panels.- Prime location near Claisebrook Cove, Optus Stadium, Crown Towers, Northbridge, Elizabeth Quay, and major transport links.- Council Rates: $2413.50pa- Water Rates: $1,550.94pa- Strata Levies: $1357.50pq- School Catchment: Highgate Primary School and Bob Hawke College.Experience the pinnacle of East Perth living-enquire today by contacting Craig Nathan on 0407 774 594 or at craig.nathan@belleproperty.com.
Property History for 67/34 East Pde, East Perth, WA 6004
- 06 Mar 2025Sold for $950,000
- 26 Feb 2025Listed for Sale UNDER CONTRACT
- 30 Jan 2016Sold for $699,000

Recent sales nearby
See more recent sales nearby/assets/perm/adgzdnopmii63bp6eorzgltmj4?signature=f35d8000eced3065bb60166a003a1a60bcc96c8645feab4e0d74077e1bc1f7b6) 0
0
/assets/perm/4gdtvypl3ei63nducm22b4jul4?signature=cc6631b184ade160e6a1120d6a86bbdf61e80a6b307ce4decffc8de09fd91bf1) 0
0
/assets/perm/6fg62yio5qi63mqkqhgkakaqam?signature=265663c5011b49da2e280a2fd72723c3f35624e422e9c1d8d53ebb1edfb9882f) 0
0
Similar properties For Sale nearby
See more properties for sale nearby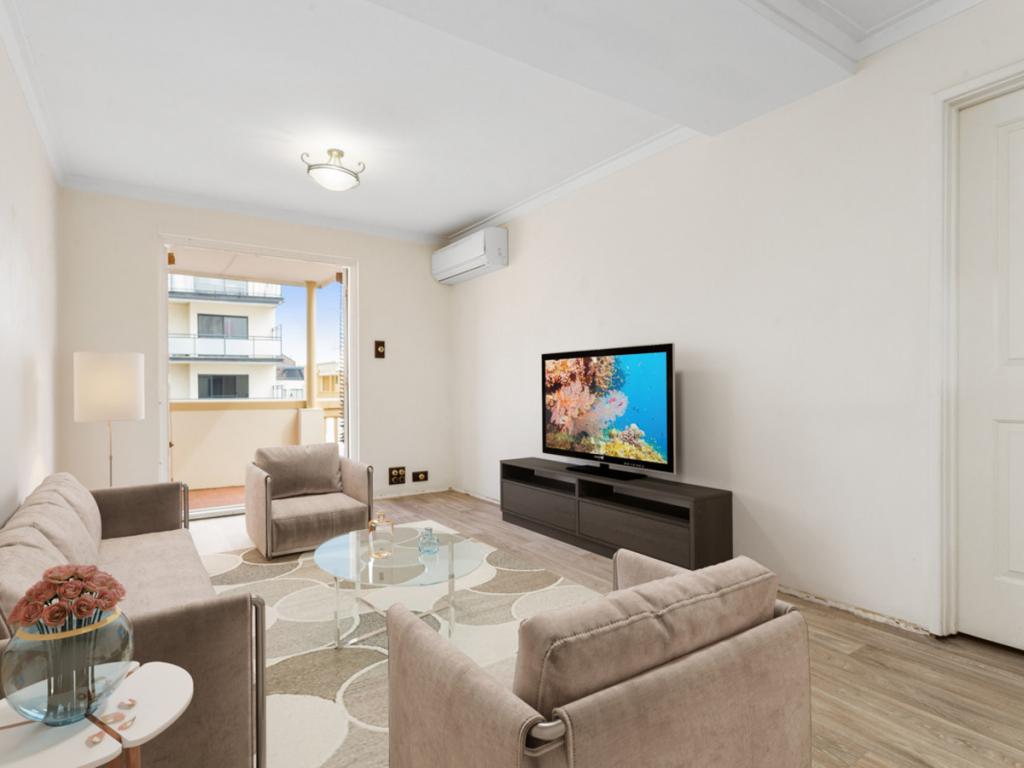 0
0

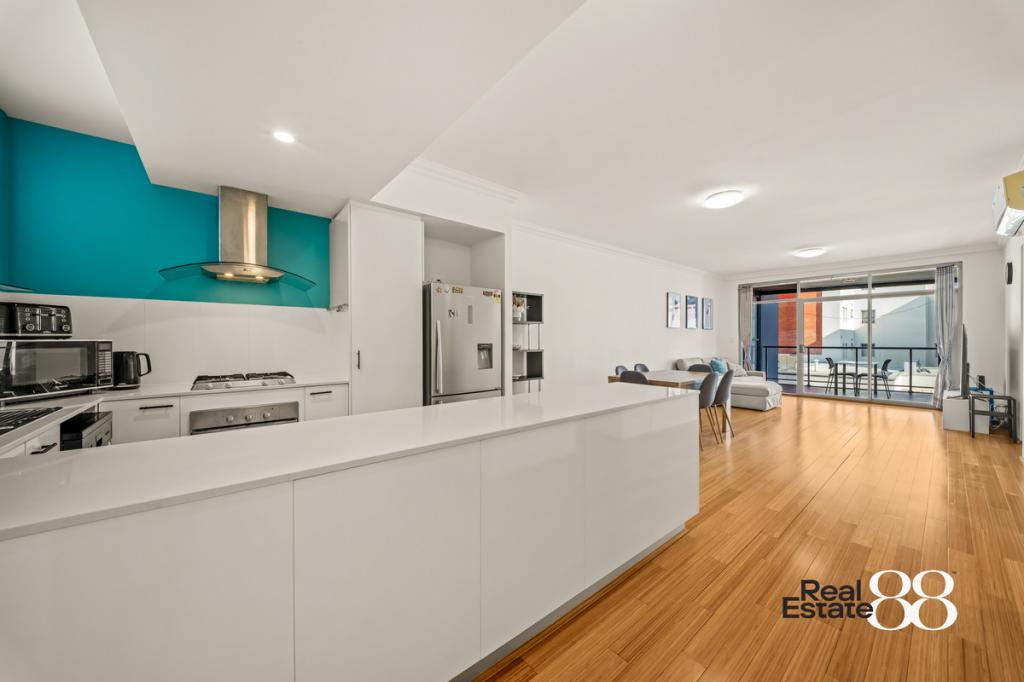 0
0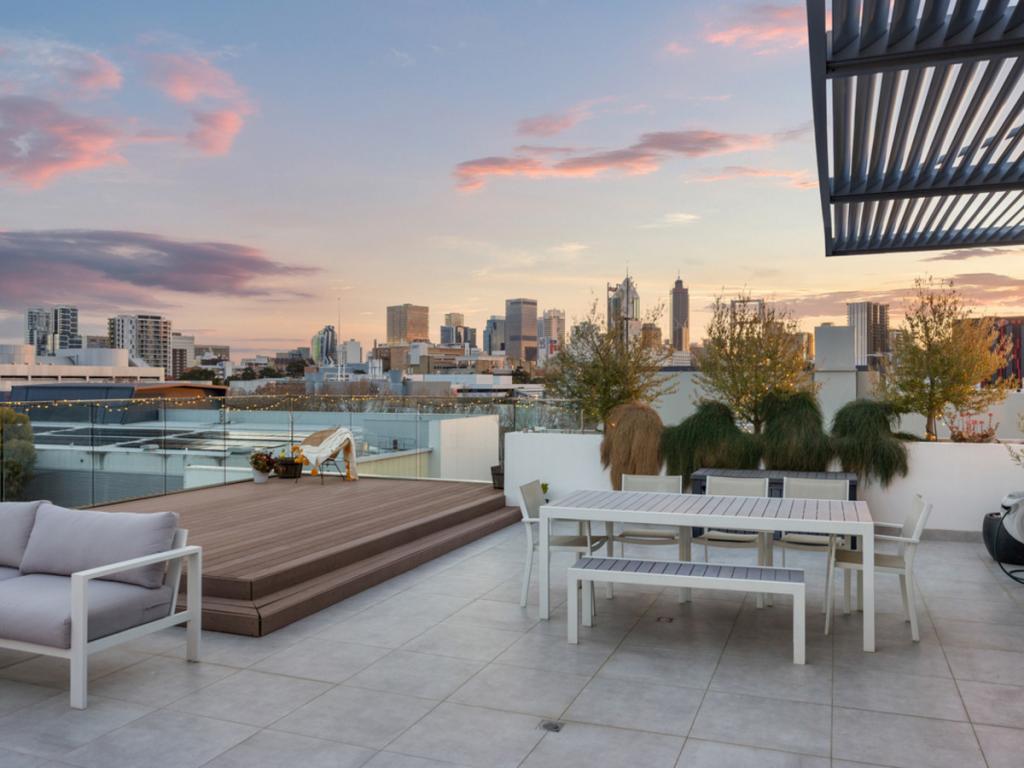 0
0Similar properties For Rent nearby
See more properties for rent nearby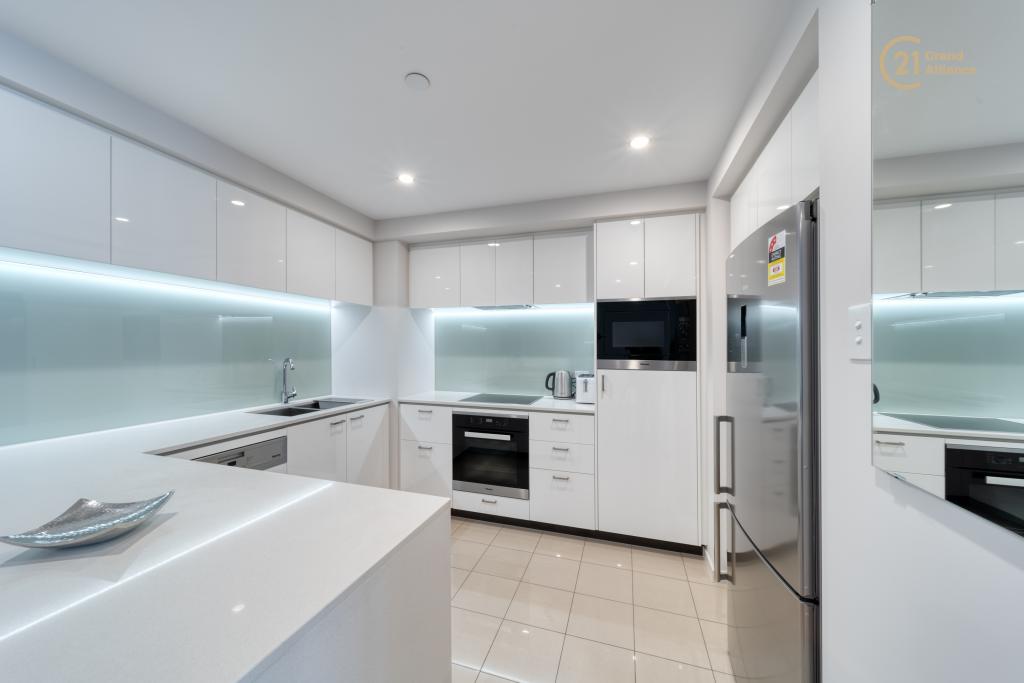 0
0

 0
0
 0
0
About East Perth 6004
The size of East Perth is approximately 3.2 square kilometres. There are 21 parks, covering nearly 33.5% of the total area. The population of East Perth in 2016 was 10596 people. By 2021 the population was 11681 showing a population growth of 10.2% in the area during that time. The predominant age group in East Perth is 30-39 years. Households in East Perth are primarily childless couples and are likely to be repaying $1800 - $2399 per month on mortgage repayments. In general, people in East Perth work in a professional occupation.In 2021, 36.40% of the homes in East Perth were owner-occupied compared with 37.60% in 2016.
East Perth has 8,426 properties. Over the last 5 years, Houses in East Perth have seen a 26.09% increase in median value, while Units have seen a 54.06% increase. As at 31 July 2026:
- The median value for Houses in East Perth is $1,520,910 while the median value for Units is $756,759.
- Houses have a median rent of $1,100 while Units have a median rent of $750.
Suburb Insights for East Perth 6004
Market Insights
East Perth Trends for Houses
N/A
N/A
View TrendN/A
N/A
East Perth Trends for Units
N/A
N/A
View TrendN/A
N/A
Neighbourhood Insights
© Copyright 2026. RP Data Pty Ltd trading as Cotality (Cotality). All rights reserved. No reproduction, distribution, or transmission of the copyrighted materials is permitted. The information is deemed reliable but not guaranteed.
While Cotality uses commercially reasonable efforts to ensure the Cotality Data is current, Cotality does not warrant the accuracy, currency or completeness of the Cotality Data and to the full extent permitted by law excludes all loss or damage howsoever arising (including through negligence) in connection with the Cotality Data.
This product uses cookies and other similar technologies to improve and customise your browsing experience, to tailor content and adverts, and for analytics and metrics regarding visitor usage on this product and other media. We may share cookie and analytics information with third parties for the purposes of advertising. By continuing to use our website, you consent to cookies being used. View our Privacy Policy here.
X
