
58/181 Adelaide TerraceEast Perth WA 6004
Property Details for 58/181 Adelaide Tce, East Perth
58/181 Adelaide Tce, East Perth is a 2 bedroom, 2 bathroom Unit with 2 parking spaces and was built in 2012. The property has a land size of 140m2 and floor size of 86m2. While the property is not currently for sale or for rent, it was last sold in October 2014.
Last Listing description (September 2026)
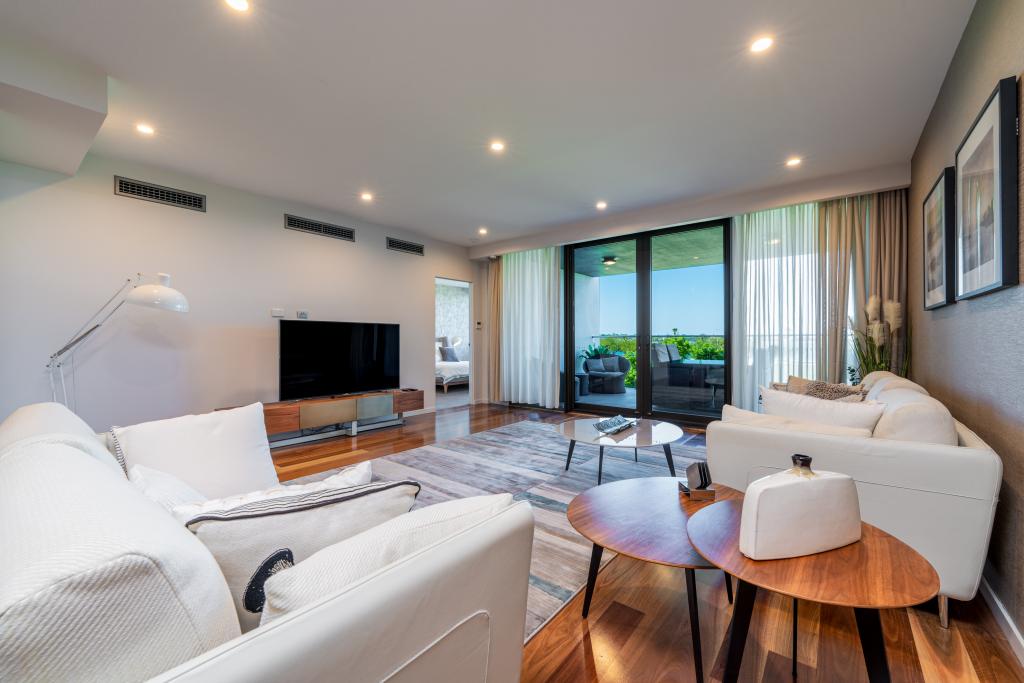
Positioned on the 8th floor of the award-winning Fairlanes development, this spacious two-bedroom, two-bathroom residence offers a lifestyle that few apartment complexes in Perth can match.Designed for effortless living, the open-plan kitchen, dining and living area flows seamlessly onto an expansive 26sqm entertainer's balcony, creating the perfect space to host family and friends, enjoy your morning coffee, or simply unwind while taking in the peaceful outlook towards the Swan River.Both bedrooms enjoy direct balcony access, filling the home with natural light and fresh air, while the intelligent floorplan provides excellent separation between living and accommodation. Generous proportions throughout ensure comfort without compromising practicality, making it equally suited to owner-occupiers and investors alike.Beyond your front door lies one of East Perth's most impressive lifestyle precincts. Residents enjoy exclusive access to resort-style facilities including a swimming pool, gymnasium, spa, sauna, residents' lounge, BBQ areas and concierge service, while the unique Fairlanes amphitheatre regularly comes alive with live entertainment and community events.Perfectly positioned just moments from the Swan River foreshore, Elizabeth Quay, Claisebrook Cove, Perth CBD and free CAT transport, you'll enjoy the convenience of city living without sacrificing space or tranquillity.Whether you're looking for your next home or a quality investment, this vacant residence offers the flexibility to move straight in or lease immediately, with the added convenience of a furnished option available by negotiation. For further information or to arrange your viewing, contact Kyle Wright on 0438 238 514PROPERTY FEATURES- 8th floor residence within the award-winning Fairlanes development - Peaceful outlook towards the Swan River - Spacious open-plan living and dining area - Expansive 26sqm entertainer's balcony - Contemporary kitchen with ample bench space and storage - Spacious master suite with built-in robes, ensuite and direct balcony access - Second bedroom with built-in robes and balcony access - Main bathroom with integrated European-style laundry - Reverse-cycle air conditioning throughout - Two secure side-by-side car bays - Private lock-up storeroom - Resort-style facilities including pool, gym, spa, sauna, residents' lounge, BBQ areas and concierge - Walking distance to the Swan River, Perth CBD and free CAT bus services - Vacant possession available, offering immediate flexibility for owner-occupiers or investorsSTRATA AREAS:Internal: 86sqm | Balcony: 26sqm | Car Bays: 24sqm | Store: 4sqm | Total: 140sqmUp on Level 25, the "Sky Lounge" is where residents can go and relax in total tranquillity, with only a 180-degree panoramic vista stretching across the river and Langley Park, towards South Perth and Kings Park to worry about. The area has lounges and split-system air-conditioning to complement a kitchenette and toilet amenities.Up on Level 7, the rest of the first-class complex facilities can be found inclusive of a sauna, gymnasium, meeting room, residents' lounge (with a kitchenette), games room, bathroom amenities, an outdoor under-cover pool and spa, a barbecue area and more. The aspects from these spaces are varied, but just as amazing as any other outlook you will ever come across.LOCATION FEATURES:-292m to Langley Park and Swan River-770m to Royal Perth Hospital-783m to Queens Gardens-1.1km to WACA ground-1.2km to Perth CBD-1.3km to Elizabeth Quay-3.2km to Crown Entertainment Complex-2.5km to Optus Stadium-2.6km to Kings ParkOUTGOINGS:- Council Rates: $1,884.40 p.a - Water Rates: $1,325.31 p.a - Strata Levies: $3,036.90 (Admin & Res) p.q DISCLAIMERAll sizes of the property are estimated, and buyers should rely on their own measurements when onsite. All rates/outgoings are approximate/estimates and subject to change without notice. Buyers are to rely on their own due diligence prior to purchasing.
Property History for 58/181 Adelaide Tce, East Perth, WA 6004
- 07 Sep 2026Listed for Rent $1,000 / week
- 25 Jun 2026Listed for Sale Not Disclosed
- 02 Apr 2026Listed for Sale Offers from $799,000

Recent sales nearby
See more recent sales nearby/assets/perm/i3qpiszjeei6zouyo6rdv2dtne?signature=cec567b58d1e032640f4579732f5738392c8bf37564f3d28812735638fa28373) 0
0

/assets/perm/5xf2yn77u4i6tdpv2n6re7em6m?signature=17d1a5c8e9237a966d9e1f7f8323ffc7b5b57e07df2da51117aa7a71f43a8916) 0
0
/assets/perm/oh2rem4obqi6xnqkvnyl36xf6i?signature=2776060afe0c59e6777fbb1237c5d4a0819c191bde3ffb9ad431b1731a2faa46) 0
0
Similar properties For Sale nearby
See more properties for sale nearby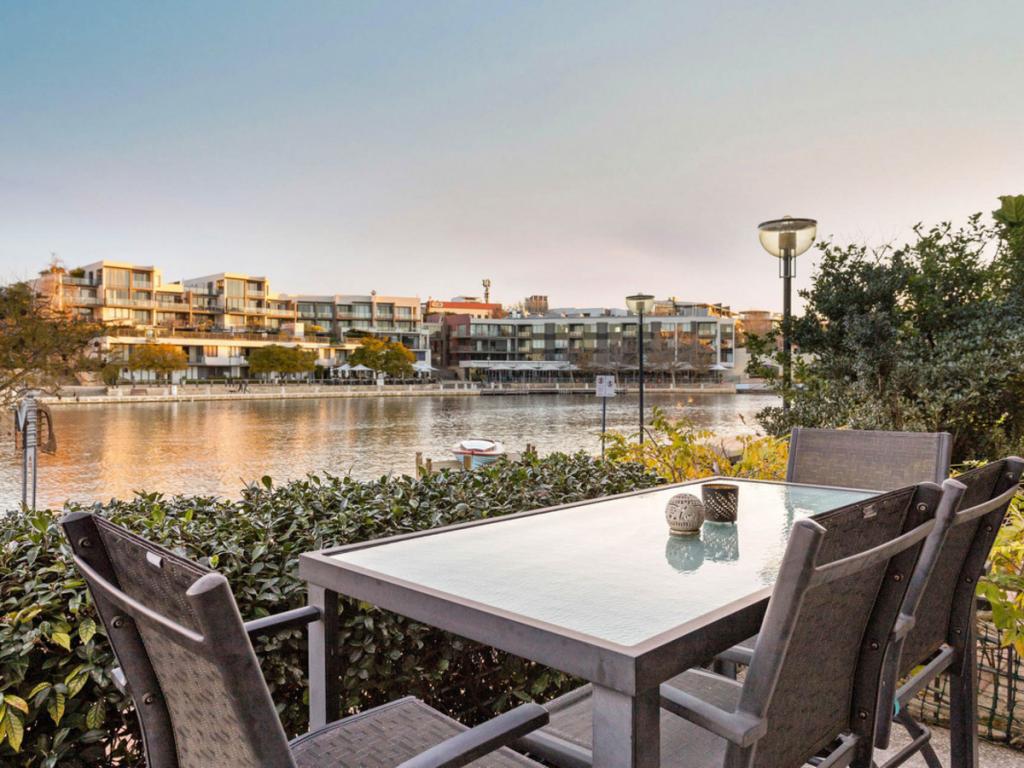 0
0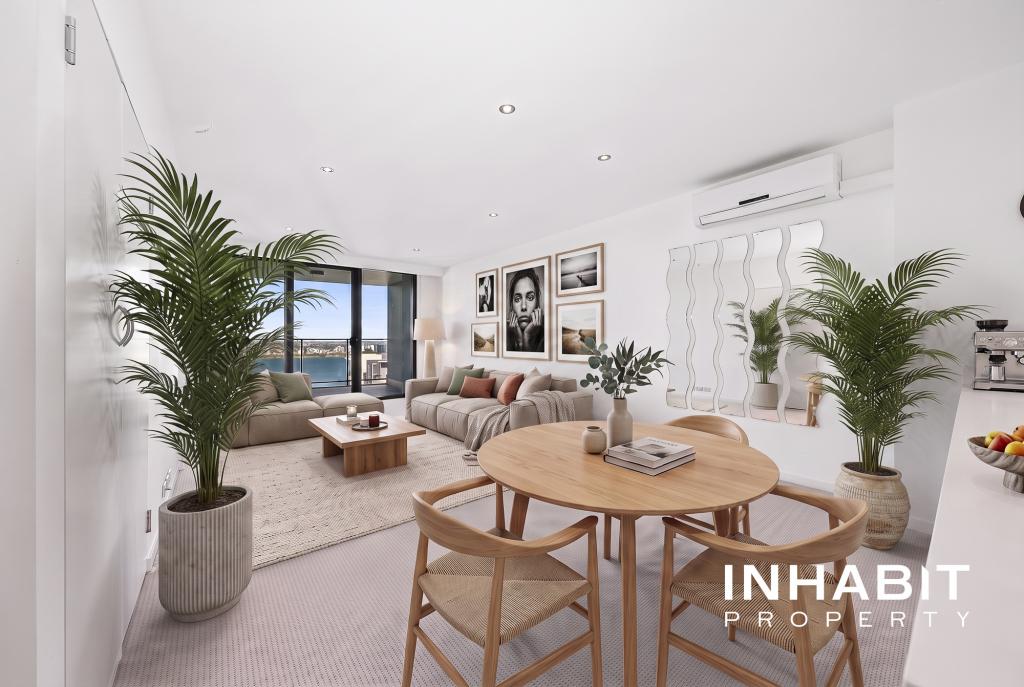 0
0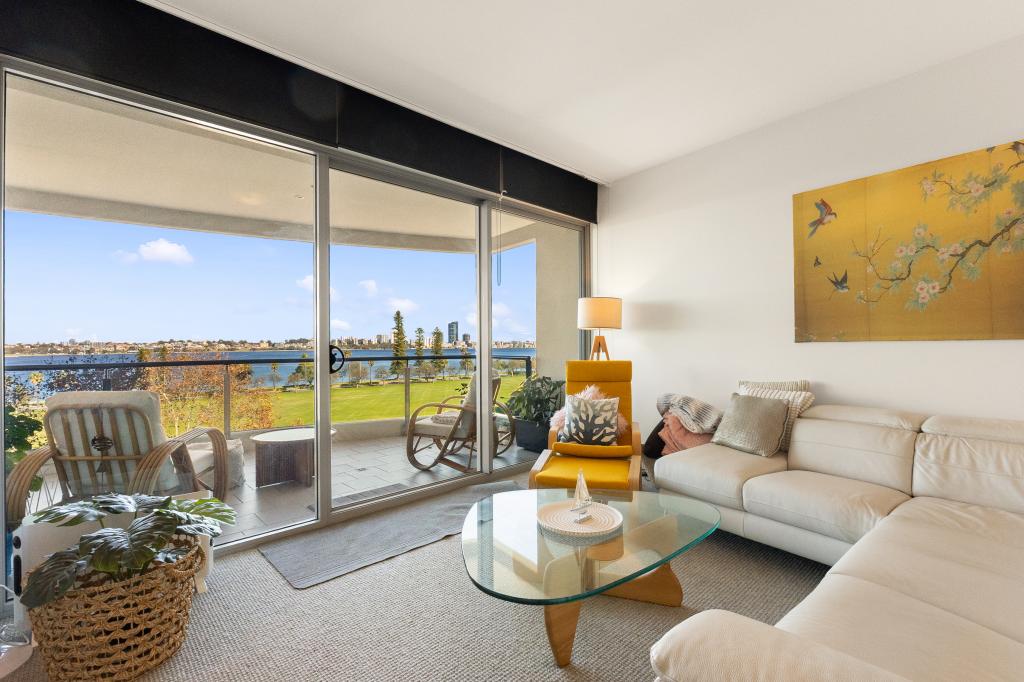 0
0Similar properties For Rent nearby
See more properties for rent nearby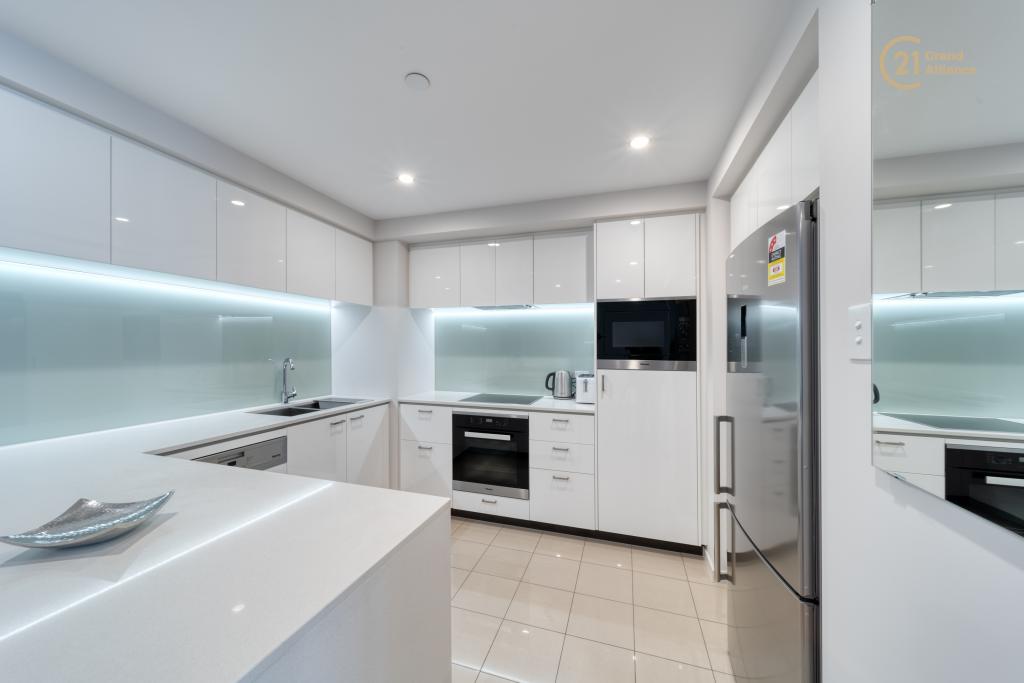 0
0

 0
0About East Perth 6004
The size of East Perth is approximately 3.2 square kilometres. There are 21 parks, covering nearly 33.5% of the total area. The population of East Perth in 2016 was 10596 people. By 2021 the population was 11681 showing a population growth of 10.2% in the area during that time. The predominant age group in East Perth is 30-39 years. Households in East Perth are primarily childless couples and are likely to be repaying $1800 - $2399 per month on mortgage repayments. In general, people in East Perth work in a professional occupation.In 2021, 36.40% of the homes in East Perth were owner-occupied compared with 37.60% in 2016.
East Perth has 8,426 properties. Over the last 5 years, Houses in East Perth have seen a 37.49% increase in median value, while Units have seen a 50.44% increase. As at 31 August 2026:
- The median value for Houses in East Perth is $1,546,828 while the median value for Units is $735,026.
- Houses have a median rent of $1,200 while Units have a median rent of $760.
Suburb Insights for East Perth 6004
Market Insights
East Perth Trends for Houses
N/A
N/A
View TrendN/A
N/A
East Perth Trends for Units
N/A
N/A
View TrendN/A
N/A
Neighbourhood Insights
© Copyright 2026. RP Data Pty Ltd trading as Cotality (Cotality). All rights reserved. No reproduction, distribution, or transmission of the copyrighted materials is permitted. The information is deemed reliable but not guaranteed.
While Cotality uses commercially reasonable efforts to ensure the Cotality Data is current, Cotality does not warrant the accuracy, currency or completeness of the Cotality Data and to the full extent permitted by law excludes all loss or damage howsoever arising (including through negligence) in connection with the Cotality Data.
This product uses cookies and other similar technologies to improve and customise your browsing experience, to tailor content and adverts, and for analytics and metrics regarding visitor usage on this product and other media. We may share cookie and analytics information with third parties for the purposes of advertising. By continuing to use our website, you consent to cookies being used. View our Privacy Policy here.
X
