
57A Wittenoom StreetEast Perth WA 6004

Property Details for 57a Wittenoom St, East Perth
57a Wittenoom St, East Perth is a 3 bedroom, 2 bathroom House with 2 parking spaces and was built in 2007. The property has a land size of 259m2 and floor size of 176m2. While the property is not currently for sale or for rent, it was last sold in July 2026. There are other 3 bedroom House sold in East Perth in the last 12 months.
Last Listing description (August 2026)
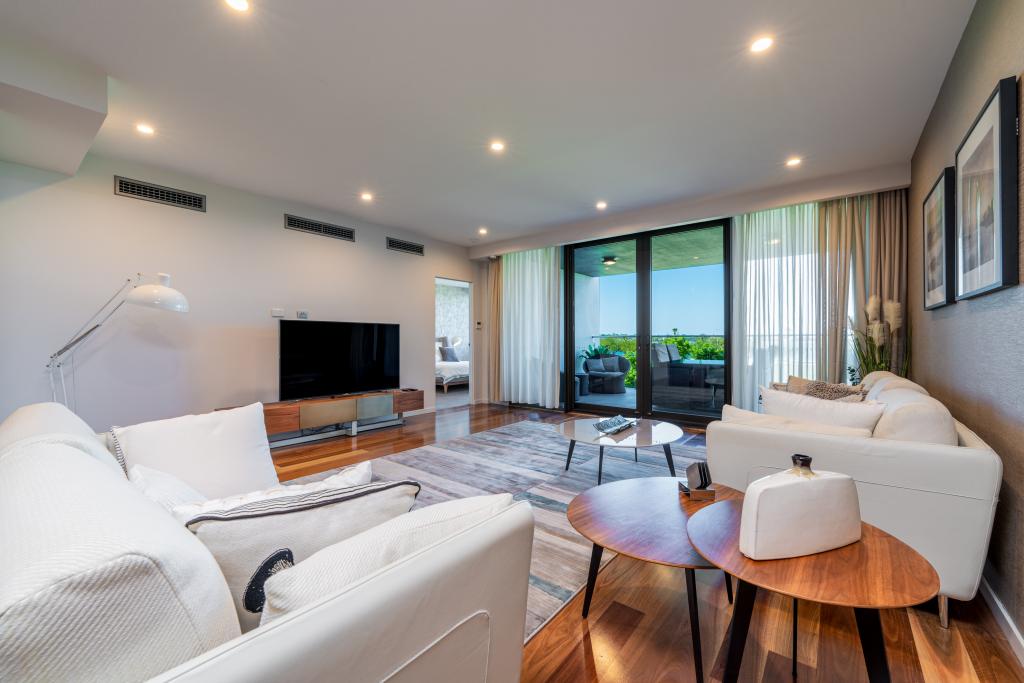
When life becomes less about commuting and more about making the most of where you live, East Perth starts to make perfect sense. Walk to the Swan River, spend evenings at Claisebrook Cove or meet friends at a favourite cafe before returning home to a superbly renovated residence that pairs inner city convenience with generous entertaining spaces.Securely positioned behind a private entry, the home makes an immediate impression through soaring ceilings, monochromatic interiors and engineered timber flooring that extends across a ground level devoted almost entirely to living. Open plan living and dining flow effortlessly towards the rear, where a wall of bifold glass folds away to create one continuous entertaining space. Decked underfoot and finished with whitewashed walls, festoon lighting and a gas bayonet ready for an outdoor barbecue, the alfresco becomes a genuine extension of the home for everything from relaxed family dinners to larger celebrations with friends.Stylishly renovated, the kitchen has been thoughtfully reconfigured to connect directly with both the living spaces and alfresco beyond. Streamlined custom cabinetry, premium Dekton stone benchtops and a well-designed scullery are complemented by a suite of Bosch appliances, including a gas cooktop and combination steam, air fryer and microwave ovens. A built-in bar with 50-bottle Vintec wine fridge adds another layer of practicality for those who love to entertain, while under-stair storage and a discreet ground-floor powder room further enhance the functionality of the lower level.Architectural curves, glass balustrading, skylights and carefully positioned glazing give the second level a distinctive sense of light and openness. Three generous bedrooms are complemented by a beautifully renovated ensuite to the main bedroom and an equally functional central bathroom with a separate WC. Between the accommodation, a second level retreat offers flexibility as a study, work from home space or quiet sitting area. At the front of the home, soaring double-height ceilings, a clerestory window, full-height glazing and a private balcony transform the third bedroom into a space that feels unlike a typical secondary bedroom. A European-style laundry completes the upper level, while split system air conditioning ensures year-round comfort throughout the bedrooms and living spaces.A secure gated pedestrian entrance and remote-controlled access to the tandem parking complete a home that makes coming and going refreshingly simple.Walking distance to Claisebrook Cove, the Swan River, Wellington Square, cafes, restaurants, bars and Optus Stadium, the location captures everything that makes East Perth one of Perth's most connected inner city neighbourhoods. Public transport at the end of the street provides easy access into the CBD and out to the airport, while access to highly regarded school catchments further enhances the location.Features You Will Love: Superbly renovated contemporary town home Ground floor dedicated to open plan living, dining and effortless entertaining Bi-fold glass doors extending the living space to a private decked alfresco Outdoor entertaining with whitewashed walls and gas bayonet for a barbecue Renovated entertainer's kitchen appointed with custom cabinetry, premium Dekton stone benchtops, Bosch gas cooktop, Bosch combination steam, air fryer and microwave ovens Scullery and built-in bar with 50-bottle Vintec wine fridge Three generous upstairs bedrooms with built in robes Renovated main ensuite and stylish central bathroom with separate WC Second level retreat providing flexibility for working from home, study or a quiet sitting area Striking third bedroom featuring double height ceilings, clerestory glazing and a private balcony Architectural second level showcasing curved walls, glass balustrading and skylights Split system air conditioning throughout the living spaces and every bedroom European style laundry positioned on the upper level for everyday convenience Ground floor powder room and generous under stair storage Secure gated pedestrian entry plus remote-controlled access to tandem parking for two vehicles Contemporary lock and leave living with exceptional inner city connectivity School Catchment - Highgate Primary School and Bob Hawke College Water Rates: $1770.96 pa Council Rates: $2,759.85 paIn a location that encourages you to get out and enjoy everything around you, this is the kind of home that makes coming back every bit as rewarding.
Property History for 57a Wittenoom St, East Perth, WA 6004
- 15 Jul 2026Sold for $1,550,000
- 02 Jul 2026Listed for Sale UNDER CONTRACT
- 17 Mar 2022Listed for Sale UNDER OFFER

Recent sales nearby
See more recent sales nearby/assets/perm/y5iqk3lrrai63gyq36wtyohvja?signature=faa8da14f63a84c60f08fc3e7ee6e24e676535faa1f64d0514d61b99903545d5) 0
0
/assets/perm/pftgtdf6jyi6nclvmou53steni?signature=4fb5e2b1d84360afecfb92b8a0abb64665529510f49d2a6fa73d833bf4103199) 0
0
/assets/perm/l4xzpfekdei6regiy4go2ogysa?signature=1cacb4d1f2129e7ccfb1246f98ab3394599a794ea12dae363fe85c39126d5d79) 0
0
Similar properties For Sale nearby
See more properties for sale nearby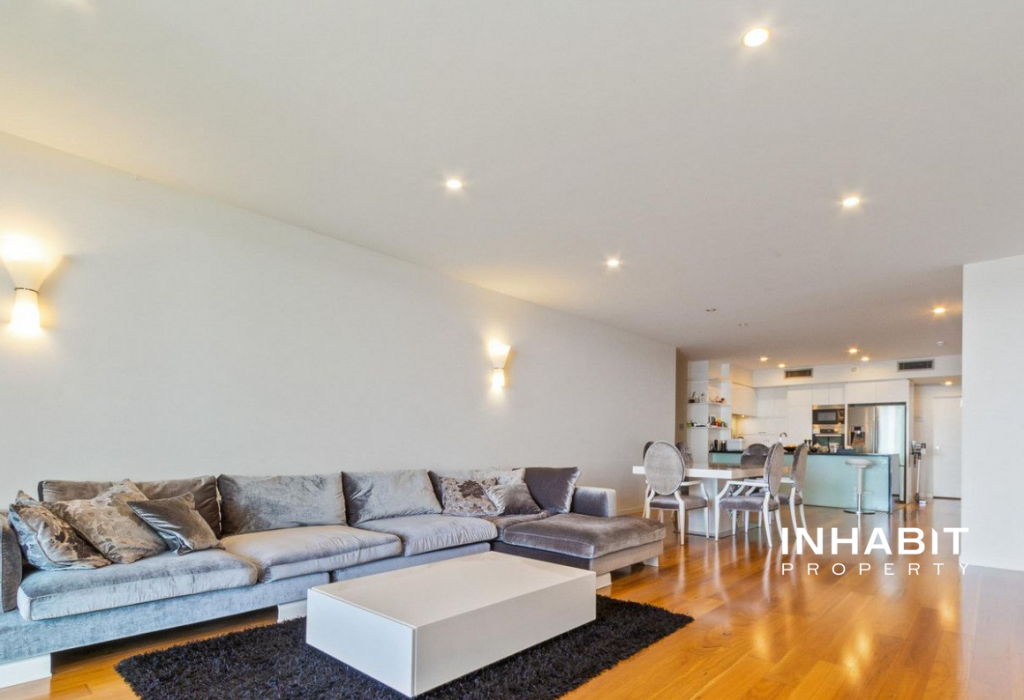 0
0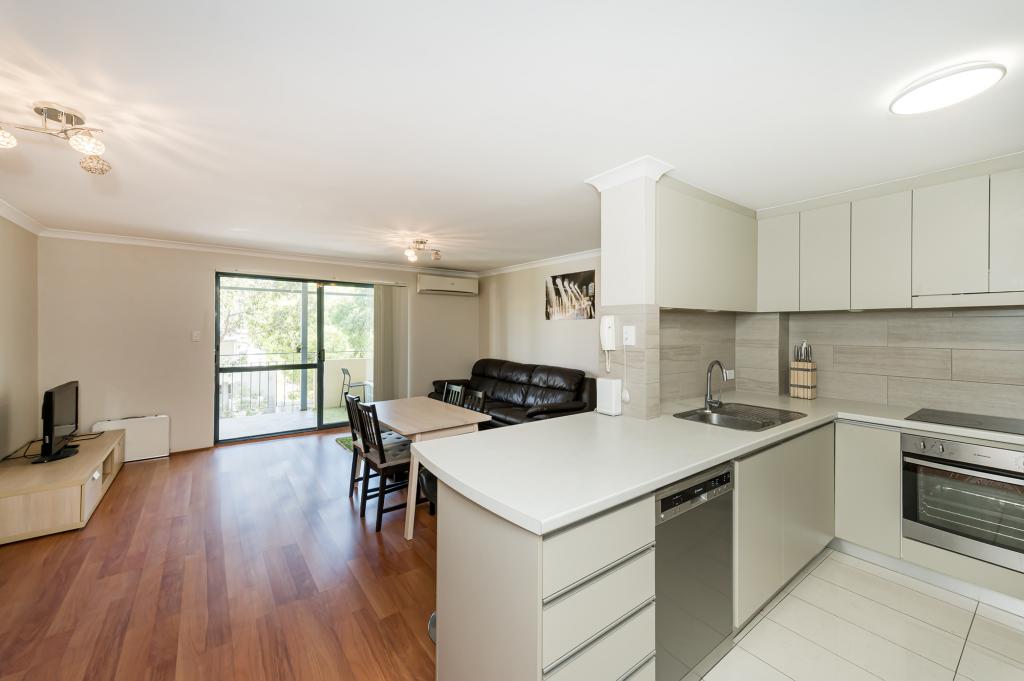 0
0
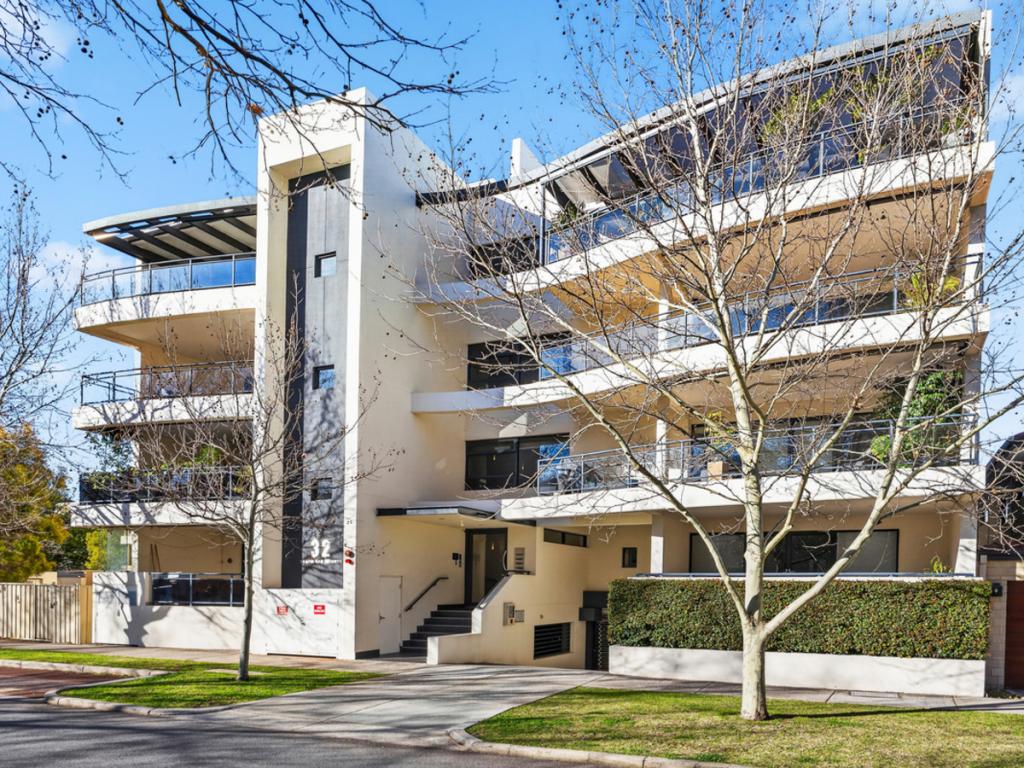 0
0Similar properties For Rent nearby
See more properties for rent nearby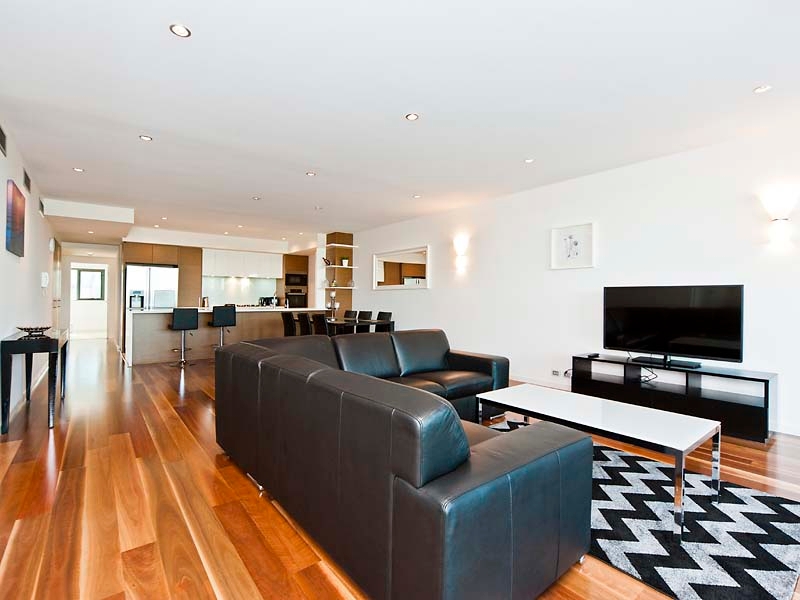 0
0

 0
0

About East Perth 6004
The size of East Perth is approximately 3.2 square kilometres. There are 21 parks, covering nearly 33.5% of the total area. The population of East Perth in 2016 was 10596 people. By 2021 the population was 11681 showing a population growth of 10.2% in the area during that time. The predominant age group in East Perth is 30-39 years. Households in East Perth are primarily childless couples and are likely to be repaying $1800 - $2399 per month on mortgage repayments. In general, people in East Perth work in a professional occupation.In 2021, 36.40% of the homes in East Perth were owner-occupied compared with 37.60% in 2016.
East Perth has 8,422 properties. Over the last 5 years, Houses in East Perth have seen a 26.09% increase in median value, while Units have seen a 54.06% increase. As at 31 July 2026:
- The median value for Houses in East Perth is $1,520,910 while the median value for Units is $756,759.
- Houses have a median rent of $1,100 while Units have a median rent of $750.
Suburb Insights for East Perth 6004
Market Insights
East Perth Trends for Houses
N/A
N/A
View TrendN/A
N/A
East Perth Trends for Units
N/A
N/A
View TrendN/A
N/A
Neighbourhood Insights
© Copyright 2026. RP Data Pty Ltd trading as Cotality (Cotality). All rights reserved. No reproduction, distribution, or transmission of the copyrighted materials is permitted. The information is deemed reliable but not guaranteed.
While Cotality uses commercially reasonable efforts to ensure the Cotality Data is current, Cotality does not warrant the accuracy, currency or completeness of the Cotality Data and to the full extent permitted by law excludes all loss or damage howsoever arising (including through negligence) in connection with the Cotality Data.
This product uses cookies and other similar technologies to improve and customise your browsing experience, to tailor content and adverts, and for analytics and metrics regarding visitor usage on this product and other media. We may share cookie and analytics information with third parties for the purposes of advertising. By continuing to use our website, you consent to cookies being used. View our Privacy Policy here.
X
