
53/118 Adelaide TerraceEast Perth WA 6004
Property Details for 53/118 Adelaide Tce, East Perth
53/118 Adelaide Tce, East Perth is a 2 bedroom, 2 bathroom Unit with 1 parking spaces and was built in 2009. The property has a land size of 107m2 and floor size of 76m2. While the property is not currently for sale or for rent, it was last sold in September 2024.
Last Listing description (August 2025)
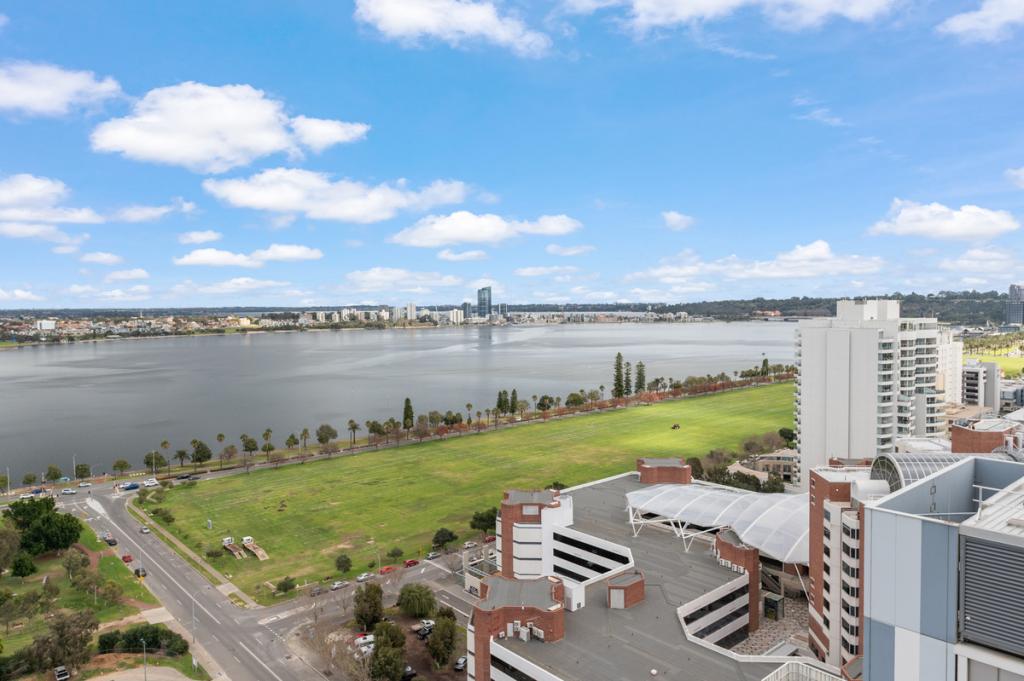
Nestled in a secure, contemporary complex just a heartbeat away from the shimmering Swan River and the lush green expanse of Langley Park, this fantastic 107sqm, 2 bedroom 2 bathroom apartment at The Saint offers the ultimate in inner-city living for those who thrive on convenience and style.
This building is a treasure trove of luxury amenities, featuring exclusive access to an inviting outdoor pool and spa, a spacious gym, a sprawling air-conditioned lounge and kitchen area - perfect for entertaining friends and family, a rejuvenating sauna and a lively games room. All spaces having been designed to elevate your everyday experience.
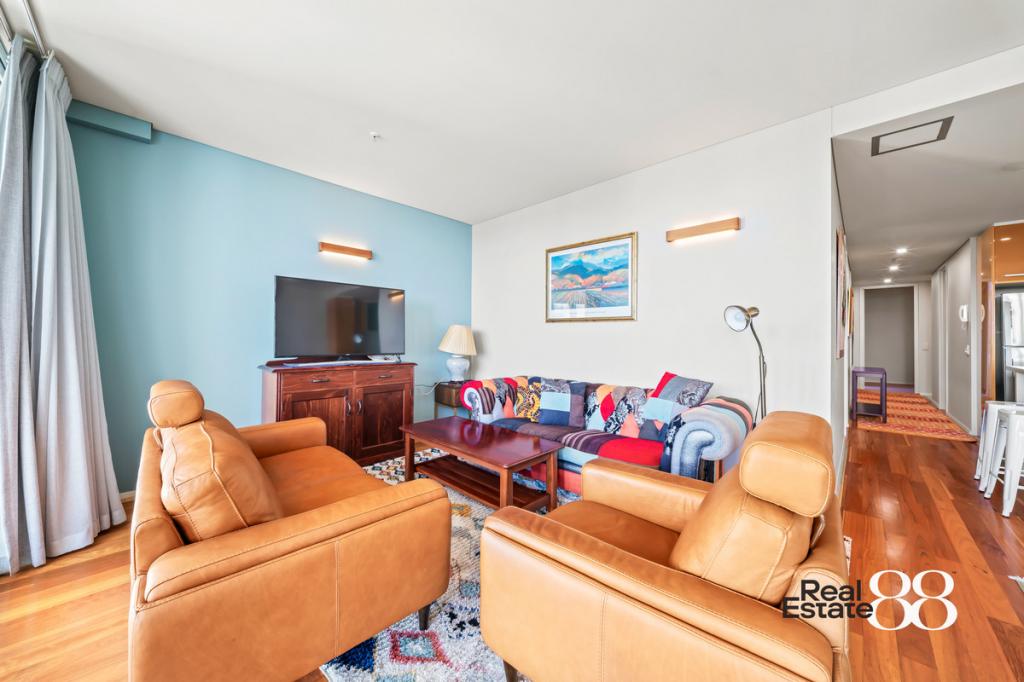
The apartment itself boasts a central hub of a spacious open-plan living, meals and kitchen area - home to double sinks, a water-filter tap, a breakfast bar, tiled splashbacks, a range hood, a ceramic hotplate, an under-bench oven and a storage pantry. A generous balcony off here benefits from splendid views of attractive towering city buildings and can also be accessed from the bedrooms - both with built-in wardrobes.
The larger master suite has its own private ensuite bathroom, complete with a vanity, toilet and shower. Making the most of the floor space on offer is a combined main bathroom-come-laundry with a bathtub, showerhead, powder vanity, toilet and separate wash trough. There is a linen cupboard too, whilst a secure single car bay and allocated storeroom can both be found downstairs.
Step outside and you're just a hop, skip or jump from bus stops, free public transport, the enchanting Queens Gardens, vibrant Claisebrook Cove, the iconic WACA Ground, prestigious private schools, the majestic St Mary's Cathedral and the buzz of the exciting Wellington Square parkland redevelopment. With the new Perth Girls' School Civic Precinct, Elizabeth Quay, Optus Stadium, Crown Towers, Burswood's dazzling casino, and a myriad of cafes, dining options and shopping delights in the heart of the CBD all within arm's reach, you will soon realise that this enviable location is right up there with the best in town!
Features Include:
- Secure lobby/lift access, up to the apartment
- Open-plan living/meals/kitchen area
- Tiled kitchen space
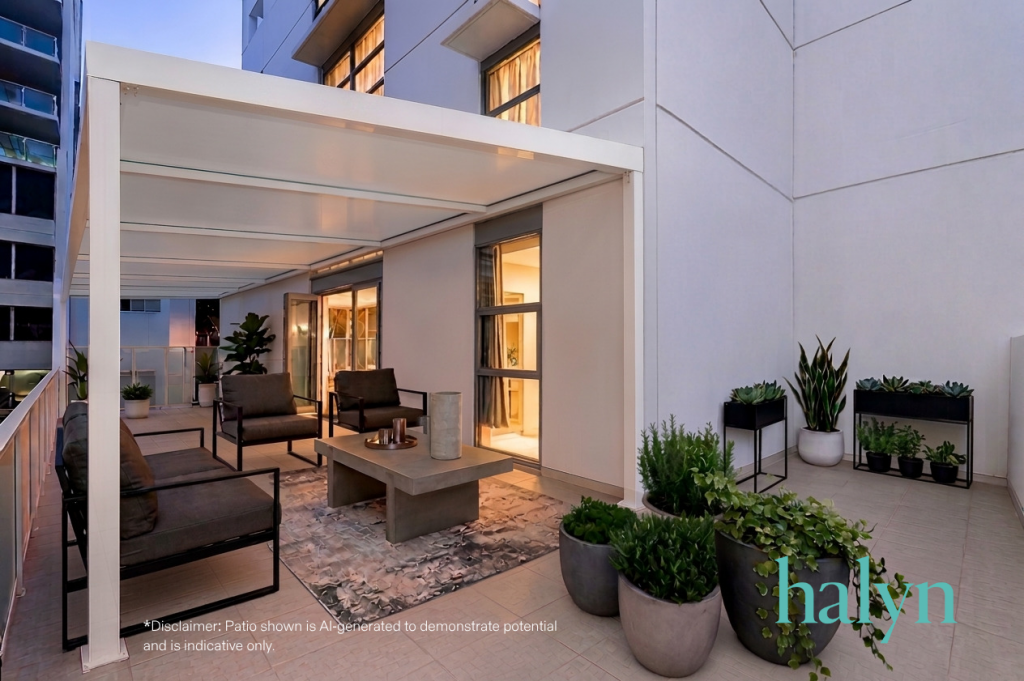
- Large balcony for entertaining
- Carpeted bedrooms with mirrored built-in robes
- Private master-ensuite bathroom
- Separate combined main bathroom/laundry
- Linen cupboard
- Split-system air-conditioning
- Quality granite bench tops throughout
- Audio-intercom system
- Feature skirting boards
- Secure single car bay
- Storeroom
- Terrific complex pool, spa, sauna, gym, games-room and entertaining facilities
Points of Interest (all distance approximate):
- Free CAT bus services at your doorstep
- 550m to Langley Park
- 650m to the new Perth Girls' School Civic Precinct/Cinema
- 650m to the Swan River
- 650m to the WACA Ground
- 800m to Wellington Square
- 950m to Gloucester Park
- 1.9km to Perth CBD and Perth Bus/Train Stations
- 1.9km to Elizabeth Quay
- 2.0km to Optus Stadium
- Highgate Primary School and Bob Hawke College catchment areas
- Close to both Mercedes College and Trinity College
Rates & Dimensions:
- Council Rates - $1,923.55 pa.
- Water Rates - $1,345.34 pa
- Strata Admin - $1,052.76 p/qtr
- Strata Reserve - $102.92 p/qtr
- Residence Area - 76sqm
- Total Area - 107sqm
Property History for 53/118 Adelaide Tce, East Perth, WA 6004
- 05 Sep 2024Sold for $550,000
- 21 Aug 2024Listed for Sale Sold
- 25 Jan 2023Listed for Rent $535 / week

Recent sales nearby
See more recent sales nearby/assets/perm/bhbly6h4yqi63n3zuuivwhlc5u?signature=a38377aba0cbdec1cb16c7cf6a1ceaa85f02e52e86b410fdc50f1a79fd154bd9) 0
0/assets/perm/wc4fqzeqmui6xkuiswahwdfe6a?signature=722a9228a3bca324f6535052bd36c7f40affb5680b048221bc141b3aaa3cbd80) 0
0

Similar properties For Sale nearby
See more properties for sale nearby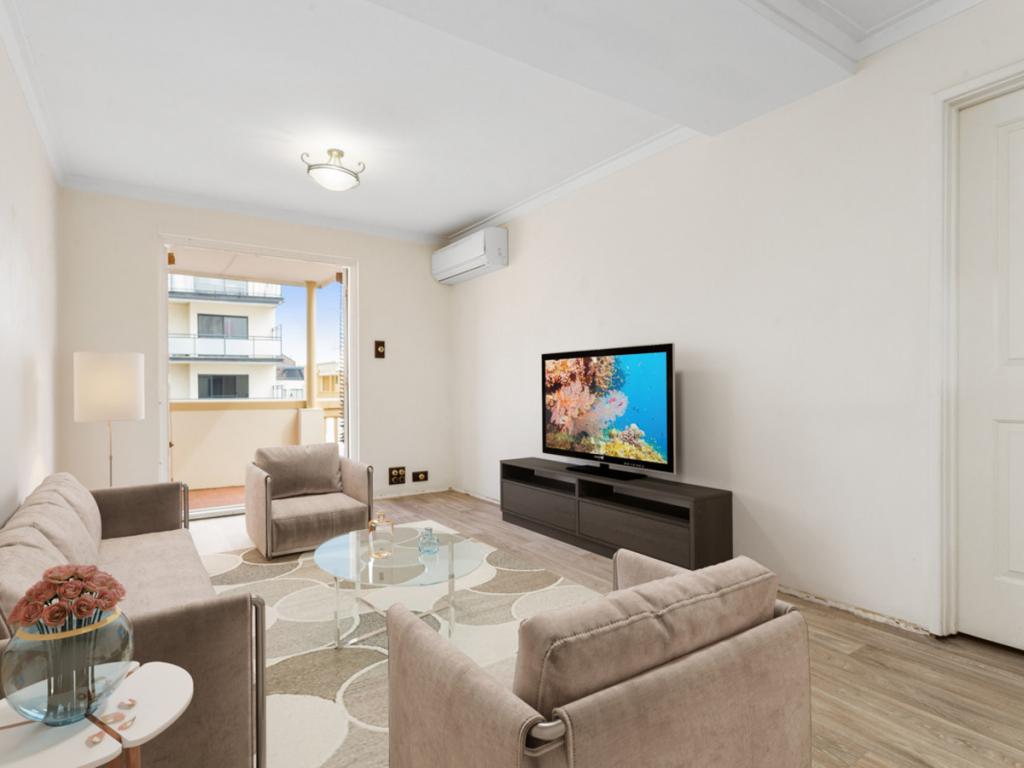 0
0


 0
0

 0
0Similar properties For Rent nearby
See more properties for rent nearby 0
0
 0
0
 0
0
About East Perth 6004
The size of East Perth is approximately 3.2 square kilometres. There are 21 parks, covering nearly 33.5% of the total area. The population of East Perth in 2016 was 10596 people. By 2021 the population was 11681 showing a population growth of 10.2% in the area during that time. The predominant age group in East Perth is 30-39 years. Households in East Perth are primarily childless couples and are likely to be repaying $1800 - $2399 per month on mortgage repayments. In general, people in East Perth work in a professional occupation.In 2021, 36.40% of the homes in East Perth were owner-occupied compared with 37.60% in 2016.
East Perth has 8,422 properties. Over the last 5 years, Houses in East Perth have seen a 26.09% increase in median value, while Units have seen a 54.06% increase. As at 31 July 2026:
- The median value for Houses in East Perth is $1,520,910 while the median value for Units is $756,759.
- Houses have a median rent of $1,100 while Units have a median rent of $750.
Suburb Insights for East Perth 6004
Market Insights
East Perth Trends for Houses
N/A
N/A
View TrendN/A
N/A
East Perth Trends for Units
N/A
N/A
View TrendN/A
N/A
Neighbourhood Insights
© Copyright 2026. RP Data Pty Ltd trading as Cotality (Cotality). All rights reserved. No reproduction, distribution, or transmission of the copyrighted materials is permitted. The information is deemed reliable but not guaranteed.
While Cotality uses commercially reasonable efforts to ensure the Cotality Data is current, Cotality does not warrant the accuracy, currency or completeness of the Cotality Data and to the full extent permitted by law excludes all loss or damage howsoever arising (including through negligence) in connection with the Cotality Data.
This product uses cookies and other similar technologies to improve and customise your browsing experience, to tailor content and adverts, and for analytics and metrics regarding visitor usage on this product and other media. We may share cookie and analytics information with third parties for the purposes of advertising. By continuing to use our website, you consent to cookies being used. View our Privacy Policy here.
X
