
46 Jewell LaneEast Perth WA 6004
Property Details for 46 Jewell Lane, East Perth
46 Jewell Lane, East Perth is a 3 bedroom, 2 bathroom House with 2 parking spaces and was built in 2000. The property has a land size of 190m2 and floor size of 190m2. While the property is not currently for sale or for rent, it was last sold in August 2019.
Last Listing description (December 2019)
Proudly presented by Edward Lim
IMMACULATELY presented and finished with an eye for IMPECCABLE QUALITY, there's a MODERN sense of style throughout this OUTSTANDING residence. This laneway street frontage 3 split level home has been refurbished to the HIGHEST Standard from top to bottom so you may be forgiven for thinking you have walked straight into a BRAND NEW HOME!
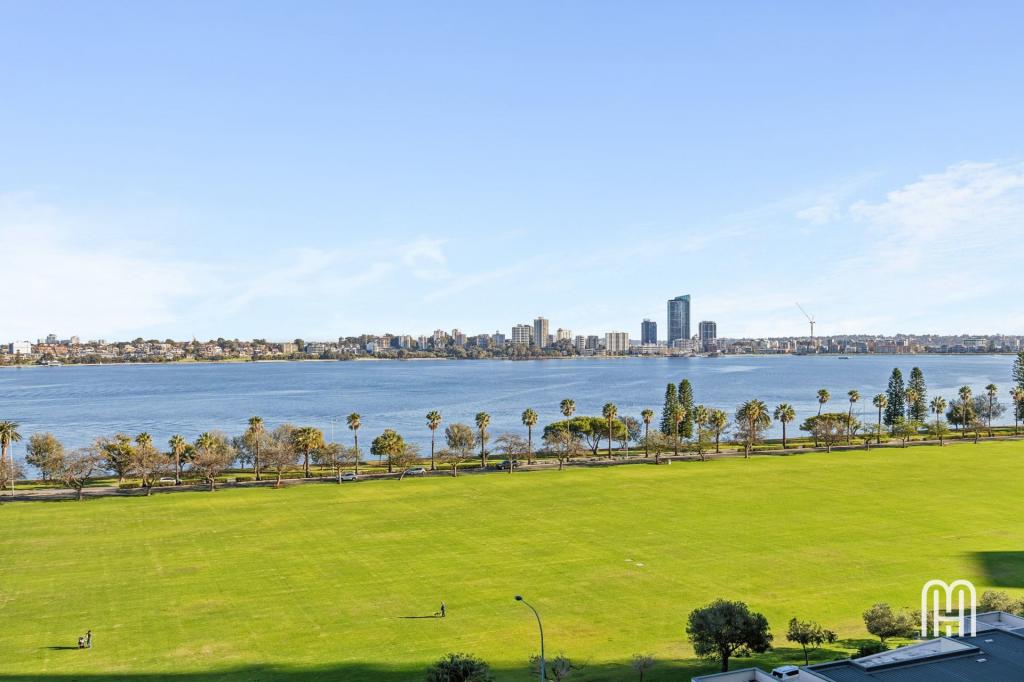
Meet 46 Jewell Lane, smacked bang in the middle of all the action and stunningly overlooking the gorgeous Mardalup Park bordering our jaw dropping Swan River. Plus, only footsteps away to the sought after Claisebrook Cove and our one and only Optus Stadium. You will absolutely love living here.
A practical floor plan features three bedrooms, two bathrooms and two living rooms plus its dedicated entry foyer boasts an approximate of 195m2 of living area, and that does not include the courtyard and automatic double garage. The open spaces, with practical separation of bedrooms and living zones, as well as consideration to quality finishes makes this home a real standout.
The front door leads to an entrance hall with double height ceiling complimented with a quality timber flooring throughout. There is also a powder room for guests.
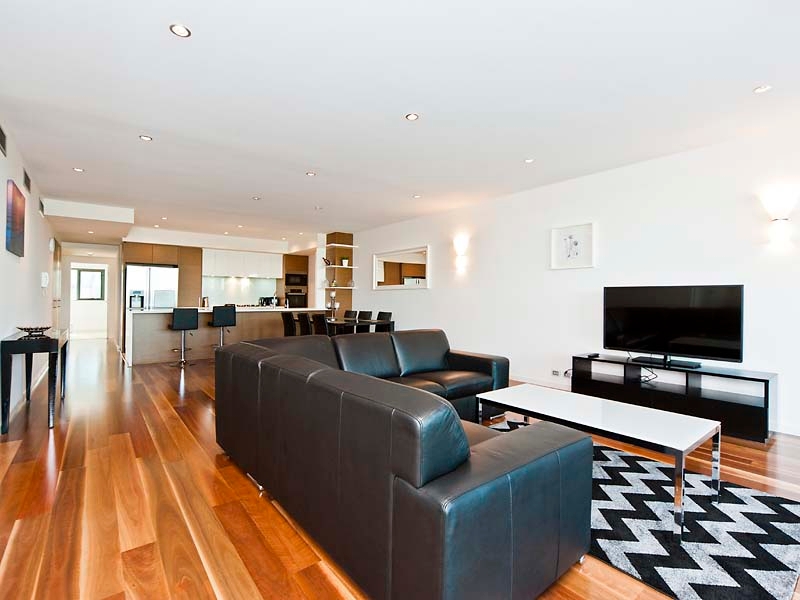
On the lower level, the living and dining area are simply inviting with the continuation of the timber flooring while overlooking the rear paved courtyard through the glass slider.
The open plan kitchen is a showpiece of minimalist design and integration. Modern stainless appliances including gas cooktop, rangehood, dishwasher to ensure your culinary expectations will be met. Cook up a storm and entertain friends.
On the upper level, there is a second living area with its private balcony. Excellent for the comfort of family member and close friends.
The master suite is generously proportioned, boasts a spacious walk in robes and its open ensuite with a deep bath, which is perfectly suited for well-deserved long luxuriating soaks and dominates the bathroom. There is also a separate shower area and a built-in toilet.
The other two bedrooms are good sized with bedroom 2 comes with a built in robe. The common bathroom is also available serving bedroom 2, 3 and guests. Perfect for guests or family staying with you.
Stay cool and cosy year-round in this home. Adequately insulated, equipped with split system reverse cycle air conditioners in all the living and bedrooms.
Why BUY Me?
* OUTSTANDING Location
* Built Year: 2000
* Block Size: 190sqm, Living Area: App. 195sqm
* Spacious & Well Proportioned
* Huge Gastronome's Open Plan Kitchen
* Air Conditioning System
* Peaceful & Whisper Quiet
* Automatic, Double Lock-Up Garage
* Outdoor Sensor Light
* Easy access to nearby public transport
* Private, Low Maintenance & Secure
Outgoings:
Council Rate: TBA
Water Rate: $1495.36 (FY18/19)
Inspection is a must. Full of surprises. Easy no-fuss living with all the luxuries you deserve, right on the city's doorstep. For more information or to view this property, please contact Edward Lim on 0408 929 655.
** We have obtained all information in this document from sources we believe to be reliable; however, we cannot guarantee its accuracy. Prospective purchasers are advised to carry out their own investigations.**
Property History for 46 Jewell Lane, East Perth, WA 6004
- 29 Aug 2019Sold for $1,125,000
- 08 Jul 2019Listed for Sale $1.19M - $1.29M
- 04 Jul 2012Listed for Sale FROM $1,599,000

Recent sales nearby
See more recent sales nearby/assets/perm/y5iqk3lrrai63gyq36wtyohvja?signature=faa8da14f63a84c60f08fc3e7ee6e24e676535faa1f64d0514d61b99903545d5) 0
0

/assets/perm/pftgtdf6jyi6nclvmou53steni?signature=4fb5e2b1d84360afecfb92b8a0abb64665529510f49d2a6fa73d833bf4103199) 0
0
/assets/perm/l4xzpfekdei6regiy4go2ogysa?signature=1cacb4d1f2129e7ccfb1246f98ab3394599a794ea12dae363fe85c39126d5d79) 0
0

Similar properties For Sale nearby
See more properties for sale nearby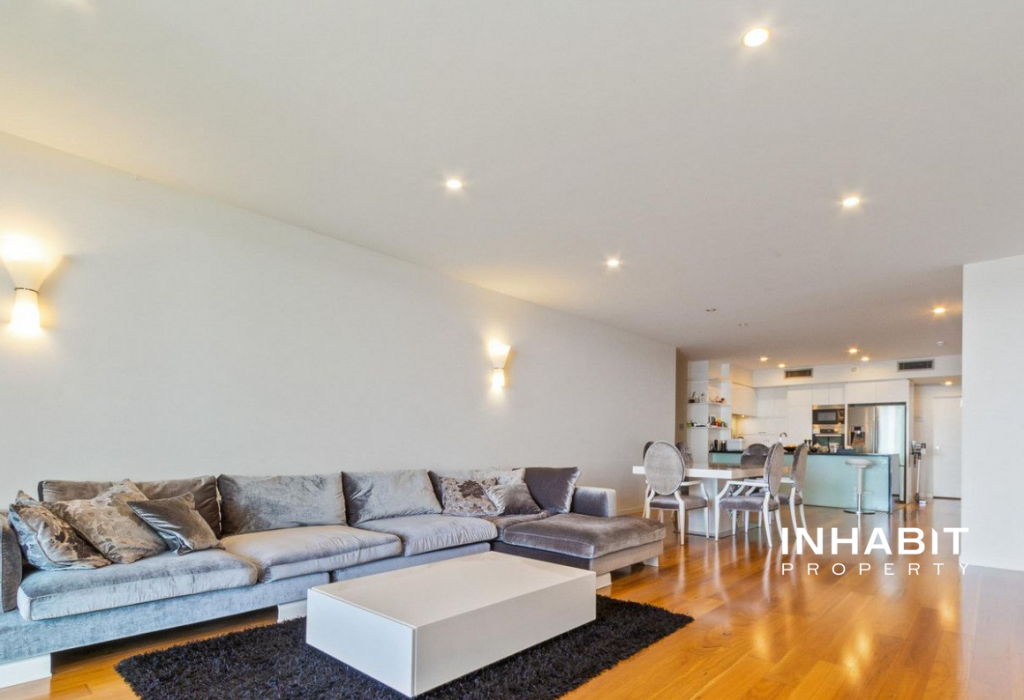 0
0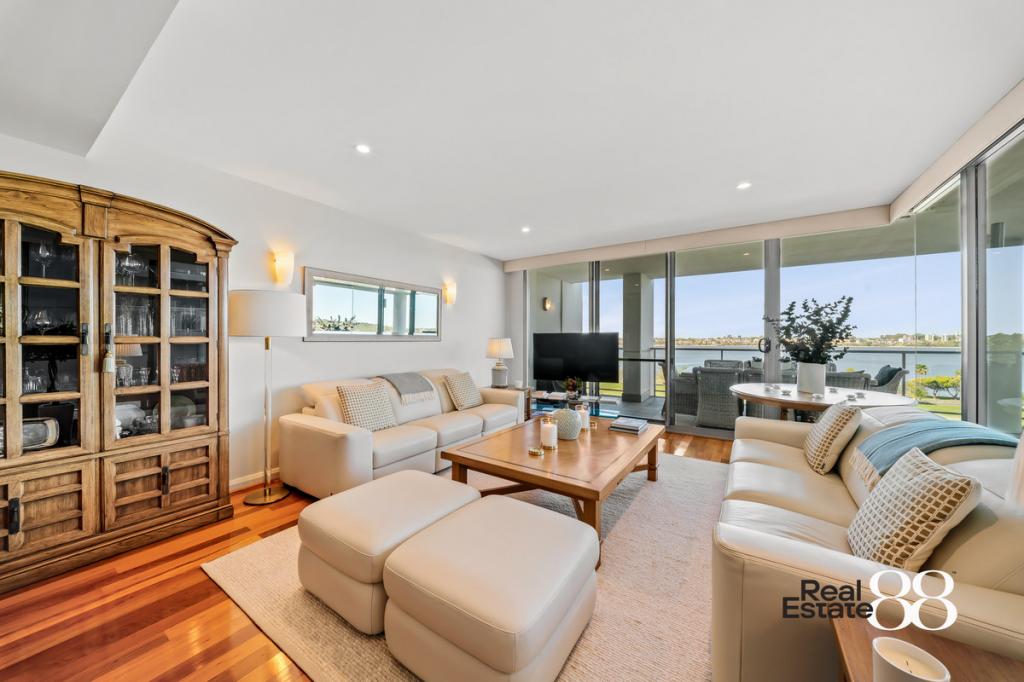 0
0
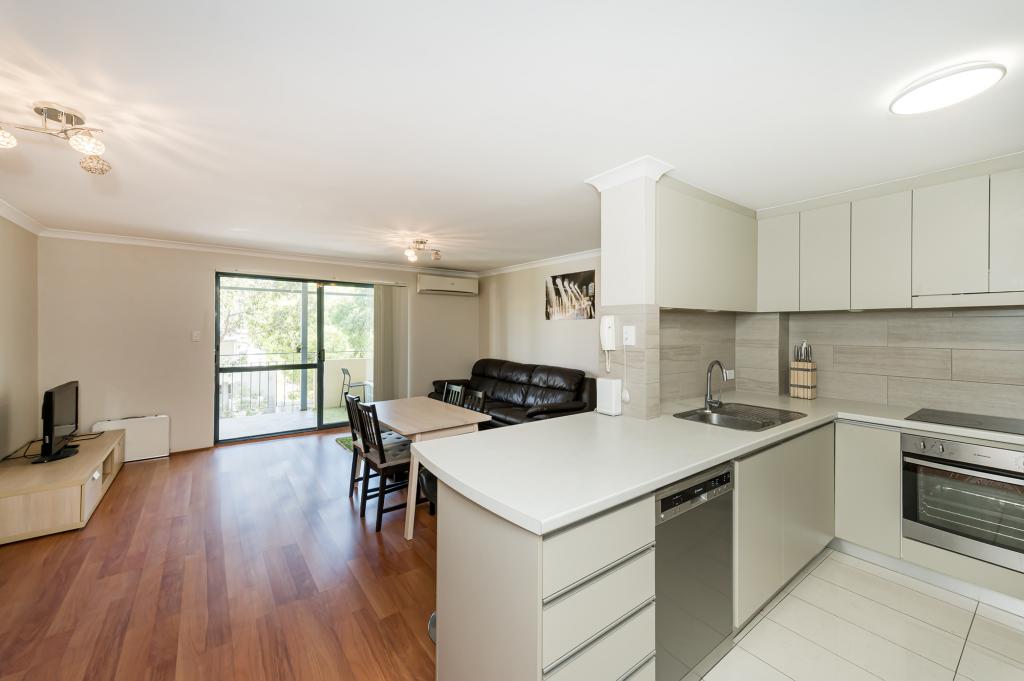 0
0
Similar properties For Rent nearby
See more properties for rent nearby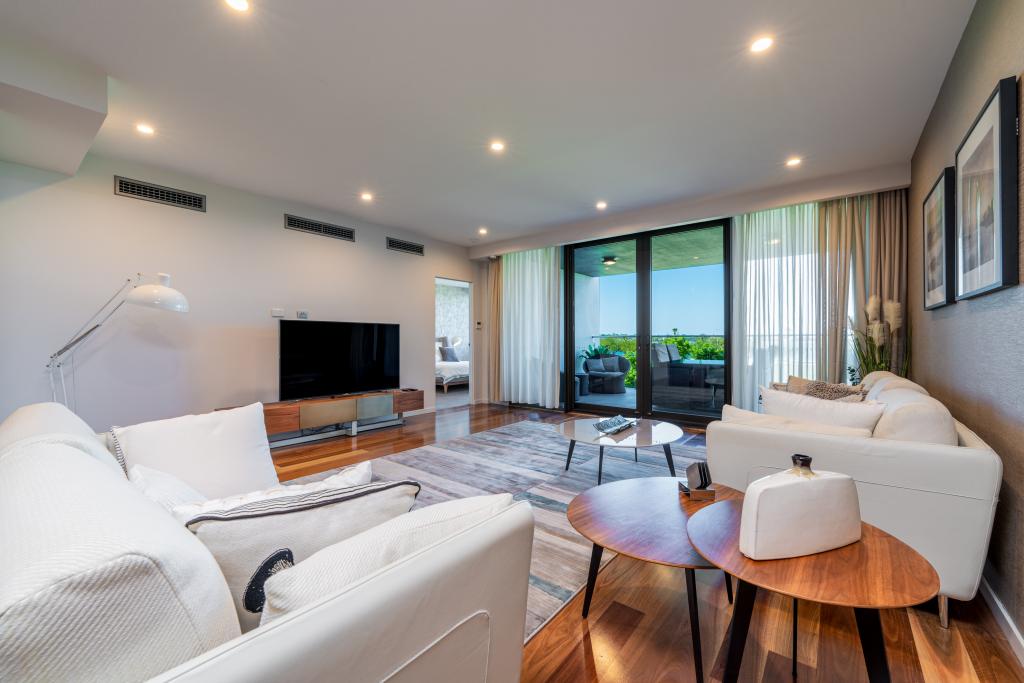 0
0

 0
0

 0
0
About East Perth 6004
The size of East Perth is approximately 3.2 square kilometres. There are 21 parks, covering nearly 33.5% of the total area. The population of East Perth in 2016 was 10596 people. By 2021 the population was 11681 showing a population growth of 10.2% in the area during that time. The predominant age group in East Perth is 30-39 years. Households in East Perth are primarily childless couples and are likely to be repaying $1800 - $2399 per month on mortgage repayments. In general, people in East Perth work in a professional occupation.In 2021, 36.40% of the homes in East Perth were owner-occupied compared with 37.60% in 2016.
East Perth has 8,421 properties. Over the last 5 years, Houses in East Perth have seen a 37.49% increase in median value, while Units have seen a 50.44% increase. As at 31 August 2026:
- The median value for Houses in East Perth is $1,546,828 while the median value for Units is $735,026.
- Houses have a median rent of $1,200 while Units have a median rent of $760.
Suburb Insights for East Perth 6004
Market Insights
East Perth Trends for Houses
N/A
N/A
View TrendN/A
N/A
East Perth Trends for Units
N/A
N/A
View TrendN/A
N/A
Neighbourhood Insights
© Copyright 2026. RP Data Pty Ltd trading as Cotality (Cotality). All rights reserved. No reproduction, distribution, or transmission of the copyrighted materials is permitted. The information is deemed reliable but not guaranteed.
While Cotality uses commercially reasonable efforts to ensure the Cotality Data is current, Cotality does not warrant the accuracy, currency or completeness of the Cotality Data and to the full extent permitted by law excludes all loss or damage howsoever arising (including through negligence) in connection with the Cotality Data.
This product uses cookies and other similar technologies to improve and customise your browsing experience, to tailor content and adverts, and for analytics and metrics regarding visitor usage on this product and other media. We may share cookie and analytics information with third parties for the purposes of advertising. By continuing to use our website, you consent to cookies being used. View our Privacy Policy here.
X
