
40 Henry Lawson WalkEast Perth WA 6004
Property Details for 40 Henry Lawson Walk, East Perth
40 Henry Lawson Walk, East Perth is a 5 bedroom, 3 bathroom House with 4 parking spaces and was built in 1997. The property has a land size of 360m2 and floor size of 259m2. While the property is not currently for sale or for rent, it was last sold in August 2008.
Last Listing description (August 2025)
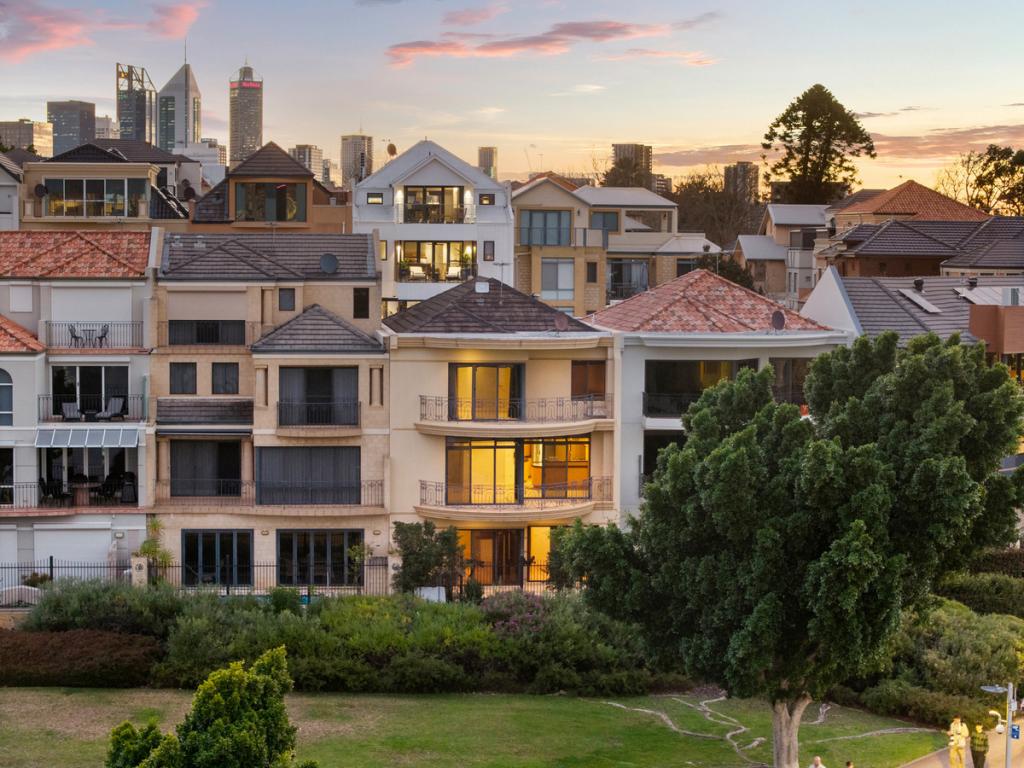
Luxuriate in the splendour of Claisebrook Cove from within the walls of this exquisite 423sqm, 5 bedroom 3 bathroom marvel, boasting a palatial two-storey layout and allowing you to indulge in breathtaking vistas of the Perth city skyline and tranquil Swan River from every angle.
Nestled in a prime East Perth locale, you will be able to enjoy easy access to public transport and the CBD via the free CAT bus route, as well as an array of shopping and dining options, plus the vibrant Royal Street caf strip. Step outside and immerse yourself in the charm of Trafalgar Bridge, a mere stroll away from your doorstep, leading you into the lush embrace of Victoria Gardens. This one is not just a home - it's in fact a lifestyle of unparalleled quality and convenience.
Downstairs, double doors reveal a spacious fifth or guest bedroom that doubles as a potential home office and sits adjacent to the third/guest bathroom - complete with a vanity, toilet and shower. Ample linen and storage cupboards grace the separate laundry, whilst an expansive open-plan living, dining and kitchen area is where most of your casual time will be spent and is made up of a generous wine cellar, a large walk-in pantry, a feature fireplace and seamless bi-fold-door access out to an enclosed full-width entertaining courtyard overlooking the glistening Claisebrook Cove waters.
Up top, a gigantic activity room can be whatever you want it to be, doubling personal living options and comprising of an intimate double-door Juliet balcony. The third and fourth bedrooms have built-in robes and are separated by a central main bathroom with a shower, separate bathtub, vanity and toilet.
There is a walk-in linen press next to the second bedroom (or another study with a built-in desk and storage) that shares a full-width wraparound balcony with the adjacent open parents' retreat-come-master suite - boasting a decent walk-in robe and a relaxing light-filled ensuite with a bubbling spa bath, a shower, separate toilet and twin his and hers granite vanities. Back on the ground floor, a huge lock-up four-car garage can be privately accessed via Beacon Lane at the rear and benefits from storage and internal shopper's entry to both levels of the home.
Embrace mesmerising views of Burswood's state-of-the-art Optus Stadium across the glistening Swan River from the sprawling Mardalup Park around the corner, with so much more situated just moments away and very much within arm's reach. This is riverside living at its absolute finest - of that, there is no doubt!
Points of Interest (all distance approximate):
- Minutes away from the nearest bus stop (plus easy access to free CAT bus services)
- Less than 50m to the Swan River
- 200m to Mardalup Park
- 300m to Victoria Gardens (via Trafalgar Bridge)
- 950m to Claisebrook Train Station
- 1.2km to the WACA Ground and Gloucester Park
- 1.5km to Optus Stadium
- 1.8km to Perth CBD
- Highgate Primary School and Bob Hawke College catchment zones
- Close to both Mercedes College and Trinity College
Rates & Dimensions:
- Council Rates - $3,402.15 pa
- Water Rates - $2,046.00 pa
- Total area - 423sqm
- Land size - 360sqm
Property History for 40 Henry Lawson Walk, East Perth, WA 6004
- 02 May 2024Listed for Sale Offers Above $4,000,000
- 10 Nov 2023Listed for Sale expressions of interest
- 06 Dec 2021Listed for Sale $3.3m

Recent sales nearby
See more recent sales nearby/assets/perm/4rechxg3yii6ne4skghcwq33ky?signature=8478777320468f0412820040223a5590ae68f4820189270f513fe91e7ef0b76c) 0
0
/assets/perm/ilwjtbn45ii6nfhhe5r2r7jdzy?signature=c682a5417b94e3c4cf6dd4a004602a541cc83123a7adb585afd8d9a05284d4af) 0
0/assets/perm/dmoljwjzsei6znzy7oirjsrxku?signature=fe9f2e3b56fb24e7ecfd9ff8122b5876da9778d726550c57106af18e75413c6a) 0
0Similar properties For Sale nearby
See more properties for sale nearby
 0
0

 0
0 0
0Similar properties For Rent nearby
See more properties for rent nearby 0
0 0
0
 0
0
About East Perth 6004
The size of East Perth is approximately 3.2 square kilometres. There are 21 parks, covering nearly 33.5% of the total area. The population of East Perth in 2016 was 10596 people. By 2021 the population was 11681 showing a population growth of 10.2% in the area during that time. The predominant age group in East Perth is 30-39 years. Households in East Perth are primarily childless couples and are likely to be repaying $1800 - $2399 per month on mortgage repayments. In general, people in East Perth work in a professional occupation.In 2021, 36.40% of the homes in East Perth were owner-occupied compared with 37.60% in 2016.
East Perth has 8,422 properties. Over the last 5 years, Houses in East Perth have seen a 26.09% increase in median value, while Units have seen a 54.06% increase. As at 31 July 2026:
- The median value for Houses in East Perth is $1,520,910 while the median value for Units is $756,759.
- Houses have a median rent of $1,100 while Units have a median rent of $750.
Suburb Insights for East Perth 6004
Market Insights
East Perth Trends for Houses
N/A
N/A
View TrendN/A
N/A
East Perth Trends for Units
N/A
N/A
View TrendN/A
N/A
Neighbourhood Insights
© Copyright 2026. RP Data Pty Ltd trading as Cotality (Cotality). All rights reserved. No reproduction, distribution, or transmission of the copyrighted materials is permitted. The information is deemed reliable but not guaranteed.
While Cotality uses commercially reasonable efforts to ensure the Cotality Data is current, Cotality does not warrant the accuracy, currency or completeness of the Cotality Data and to the full extent permitted by law excludes all loss or damage howsoever arising (including through negligence) in connection with the Cotality Data.
This product uses cookies and other similar technologies to improve and customise your browsing experience, to tailor content and adverts, and for analytics and metrics regarding visitor usage on this product and other media. We may share cookie and analytics information with third parties for the purposes of advertising. By continuing to use our website, you consent to cookies being used. View our Privacy Policy here.
X
