
4/58 Joel TerraceEast Perth WA 6004
Property Details for 4/58 Joel Tce, East Perth
4/58 Joel Tce, East Perth is a 3 bedroom, 3 bathroom Townhouse with 2 parking spaces and was built in 2012. The property has a land size of 365m2 and floor size of 236m2. While the property is not currently for sale or for rent, it was last sold in September 2014.
Last Listing description (September 2014)
PERFECTION ON THE PARK! LUXE LIFESTYLE & LOCATION
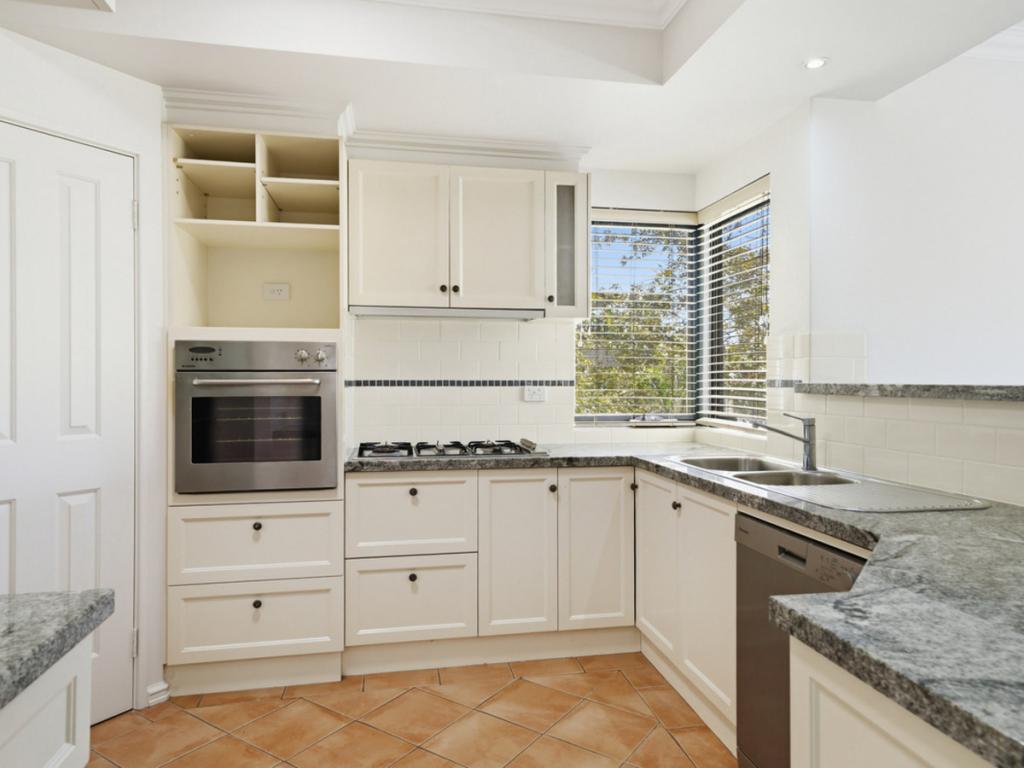
STEP THROUGH THE STRIKING ENTRANCE OF THIS BOUTIQUE & ECO-EFFICIENT TOWNHOUSE TO REVEAL EAST PERTHS HIGHEST QUALITY CONSTRUCTION PARK SIDE ON JOEL TERRACE! VACANT & PERFECTLY PRESENTED THE LUSH GREEN ASPECT, SPACIOUS FLOOR-PLAN, MULTIPLE LIVING SPACES, 3 FULL BATHROOMS, ENTERTAINERS TERRACE & DIRECT ACCESS TO BANKS RESERVE PRESENTS A PICTURE PERFECT LIFESTYLE FOR ONE LUCKY BUYER. LOW STRATA FEES ($413PQ) ARE A NICE BONUS! LIFE STARTS IN THE GOURMET KITCHEN, DINING & FAMILY SPACE OF THE HOMES INVITING FIRST FLOOR. PULL OPEN THE FEATURE GLASS DOORS TO THE TRANQUIL TERRACE TO MAKE INDOOR & OUTDOOR LIVING ONE & THE SAME. THE FAMILY BEDROOMS ARE SPACIOUS & SUN-FILLED & OFFER A LEVEL OF PRIVACY UNMATCHED AT THIS PRICE POINT. THE KING-SIZED MASTER SUITE WITH WALK-IN-ROBE, CHIC ENSUITE & ADJOINING PARENTS RETREAT WITH VAULTED CEILINGS WILL INDULGE THE KING AND QUEEN OF THE HOUSE. RESIDING 2KMS FROM OUR DYNAMIC PERTH CBD REMOTE CONTROL ACCESS LEADS YOU THROUGH TO YOUR DOUBLE GARAGE + WORKSHOP OR WINE CELLAR. STEP INSIDE TO ENJOY WARM DUCTED HEATING, GAS COOK TOP, THE BUBBLING SPA BATH & AN ABUNDANCE OF STORAGE. LOCATED AWAY FROM THE STREET & ASIDE LUSH BANKS RESERVE TOWNHOUSE 4 OF 58 JOEL TERRACE REDEFINES AWARD WINNING DESIGN & IS COMPLIMENTED BY PEACE & QUIET RARE TO INNER CITY LIVING. BUY IN 2014 TO BECOME PART OF AN EXCLUSIVE COMMUNITY WHO APPRECIATE THIS CENTRAL LOCATION. GUARANTEE YOUR FUTURE LIFESTYLE BY BEING POSITIONED A LEISURELY STROLL FROM THE VIBRANT CLAISEBROOK COVE & UPCOMING RIVERSIDE MARINA PRECINCT. FEATURES INCLUDE: - NORTH-SOUTH ORIENTED ENERGY EFFICIENT LUXURY TOWNHOUSE - MOVE IN NOW WITH VACANT POSSESSION! - ARCHITECT DESIGNED KITCHEN WITH BOSCH APPLIANCES: 900MM ELECTRIC OVEN, GAS COOKTOP & STEAM OVEN - ENERGY-SAVING LIGHTING & HITACHI ECONOMY CYCLE DUCTED REVERSE CYCLE A/C - TILED FLOORING - LAUNDRY & REMOTE GARAGE - 277SQM INTERNALLY + 30SQM TERRACE + 58SQM ADDITIONAL OUTSIDE SPACE 365SQM COUNCIL: $2347PA WATER: $1166PA STRATA: $413PQ
Property History for 4/58 Joel Tce, East Perth, WA 6004
- 14 Sep 2014Sold for $1,125,000
- 10 Jul 2014Listed for Sale $1,220,000
- 07 Sep 2013Listed for Rent - Price not available

Recent sales nearby
See more recent sales nearby


/assets/perm/kfborx3luqi6xfxka5kowjnoii?signature=bebeb492ec1faec782ae4d90191df9e63d9eabceff31ab2047f0134cc6e954c6) 0
0Similar properties For Sale nearby
See more properties for sale nearby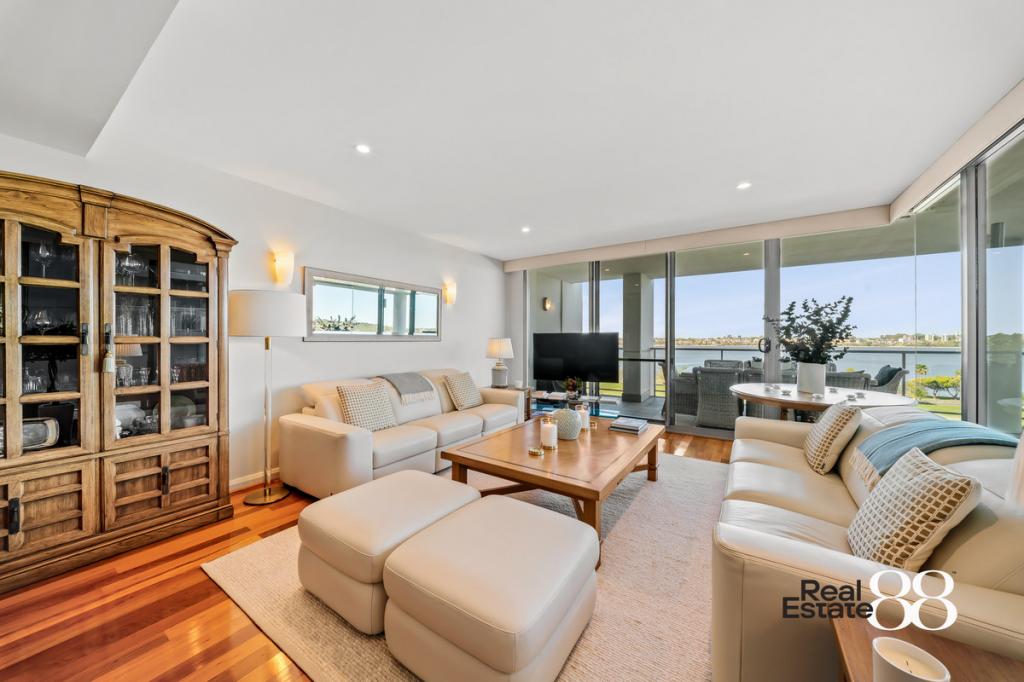 0
0
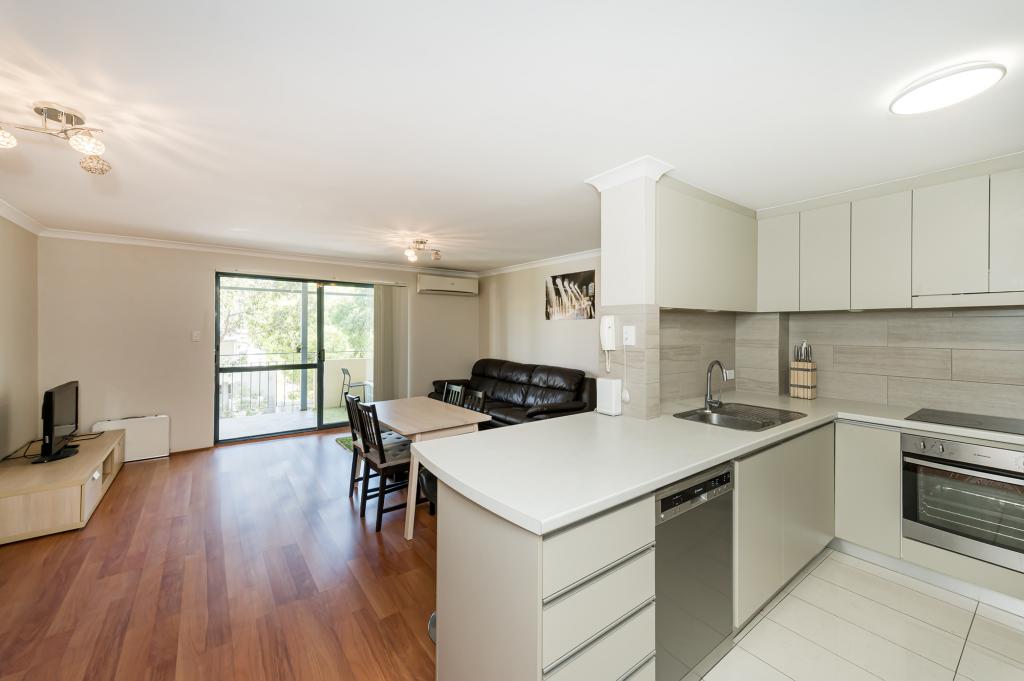 0
0
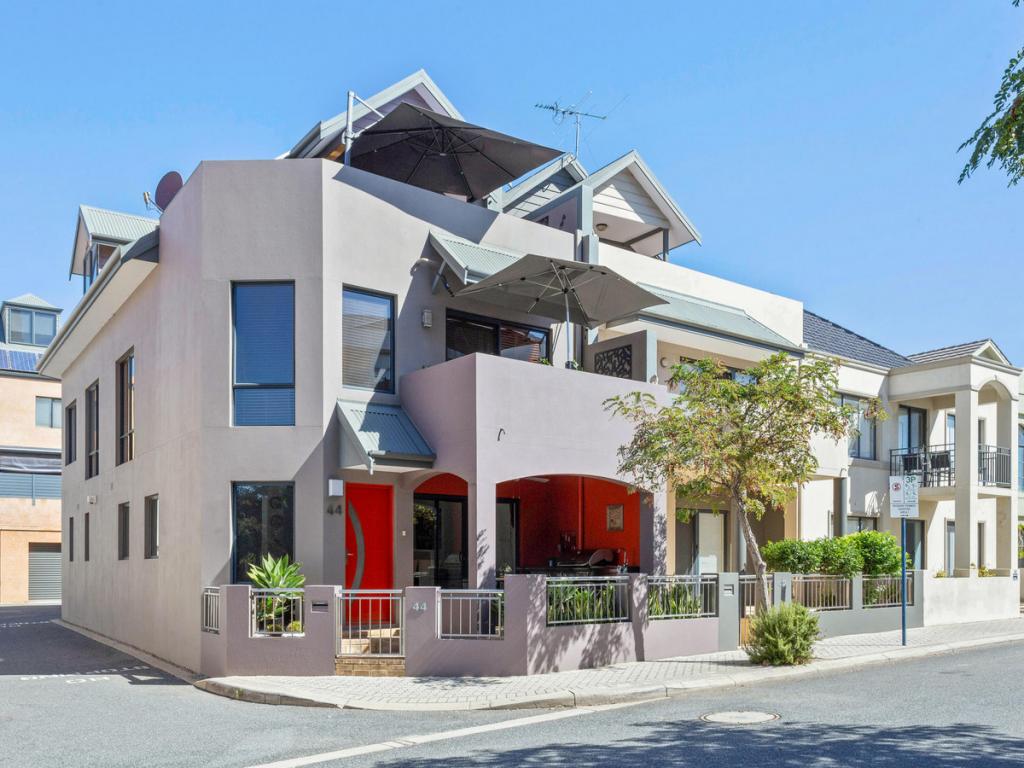 0
0Similar properties For Rent nearby
See more properties for rent nearby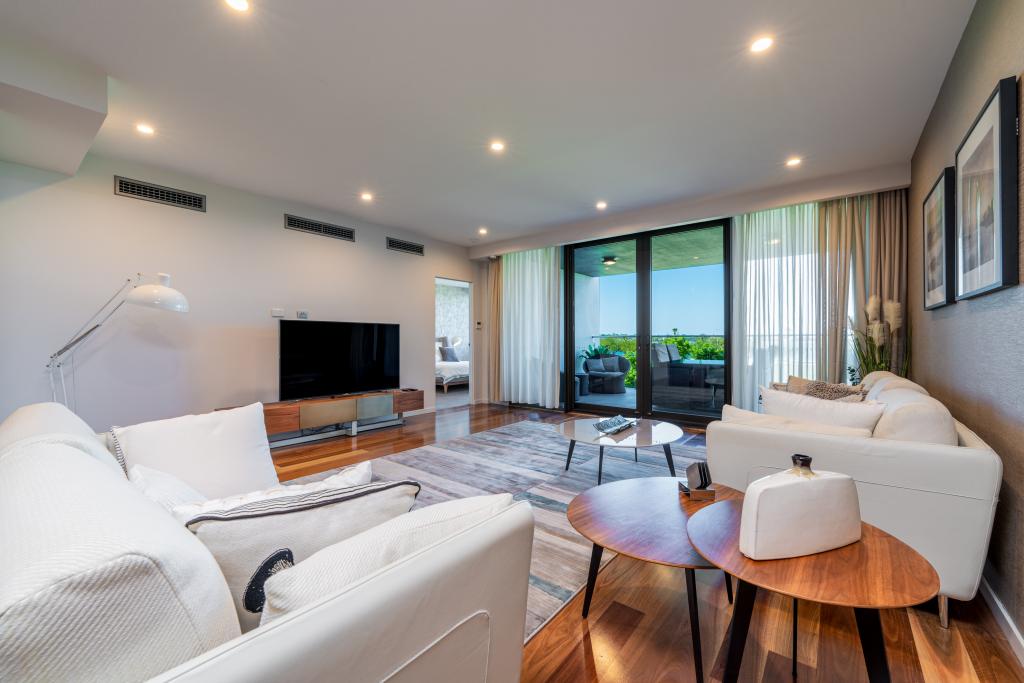 0
0

 0
0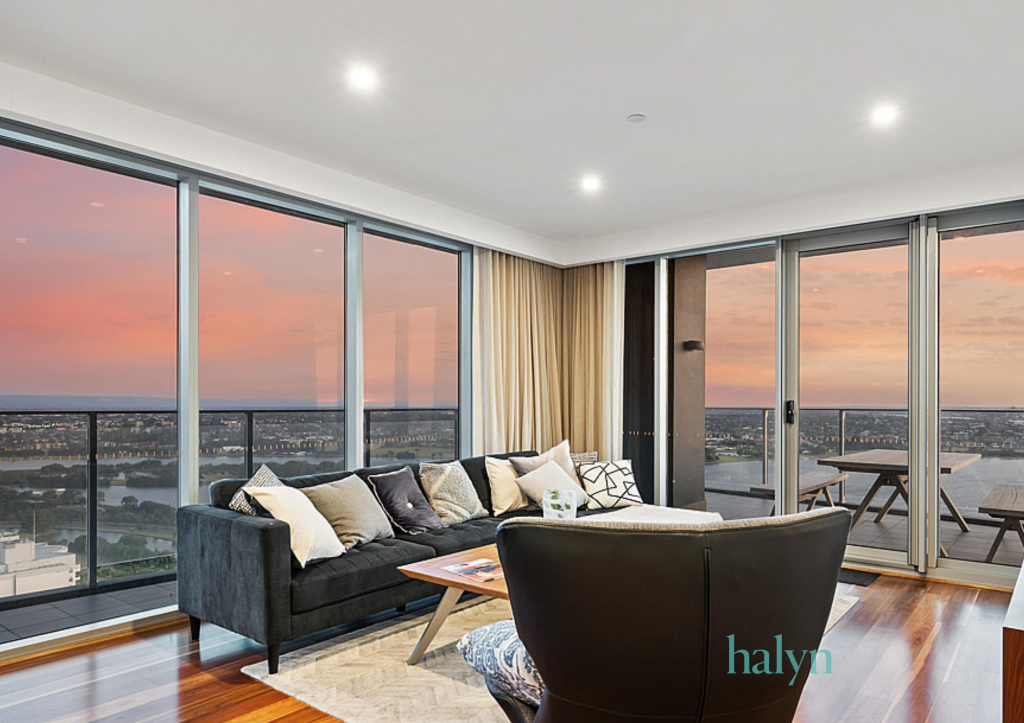 0
0
About East Perth 6004
The size of East Perth is approximately 3.2 square kilometres. There are 21 parks, covering nearly 33.5% of the total area. The population of East Perth in 2016 was 10596 people. By 2021 the population was 11681 showing a population growth of 10.2% in the area during that time. The predominant age group in East Perth is 30-39 years. Households in East Perth are primarily childless couples and are likely to be repaying $1800 - $2399 per month on mortgage repayments. In general, people in East Perth work in a professional occupation.In 2021, 36.40% of the homes in East Perth were owner-occupied compared with 37.60% in 2016.
East Perth has 8,420 properties. Over the last 5 years, Houses in East Perth have seen a 37.49% increase in median value, while Units have seen a 50.44% increase. As at 31 August 2026:
- The median value for Houses in East Perth is $1,546,828 while the median value for Units is $735,026.
- Houses have a median rent of $1,200 while Units have a median rent of $760.
Suburb Insights for East Perth 6004
Market Insights
East Perth Trends for Houses
N/A
N/A
View TrendN/A
N/A
East Perth Trends for Units
N/A
N/A
View TrendN/A
N/A
Neighbourhood Insights
© Copyright 2026. RP Data Pty Ltd trading as Cotality (Cotality). All rights reserved. No reproduction, distribution, or transmission of the copyrighted materials is permitted. The information is deemed reliable but not guaranteed.
While Cotality uses commercially reasonable efforts to ensure the Cotality Data is current, Cotality does not warrant the accuracy, currency or completeness of the Cotality Data and to the full extent permitted by law excludes all loss or damage howsoever arising (including through negligence) in connection with the Cotality Data.
This product uses cookies and other similar technologies to improve and customise your browsing experience, to tailor content and adverts, and for analytics and metrics regarding visitor usage on this product and other media. We may share cookie and analytics information with third parties for the purposes of advertising. By continuing to use our website, you consent to cookies being used. View our Privacy Policy here.
X
