
3/10 Eastbrook TerraceEast Perth WA 6004
Property Details for 3/10 Eastbrook Tce, East Perth
3/10 Eastbrook Tce, East Perth is a 2 bedroom, 2 bathroom Unit with 2 parking spaces and was built in 1999. The property has a land size of 211m2 and floor size of 118m2. While the property is not currently for sale or for rent, it was last sold in June 2025.
Last Listing description (February 2019)
An unrivalled multi level penthouse, oozing with design features and bespoke upgrades to compliment an already free flowing open plan. With multiple living areas, a top floor roof terrace, this 'Graham Wright Designs' renovated abode sets a standard in inner city luxury.
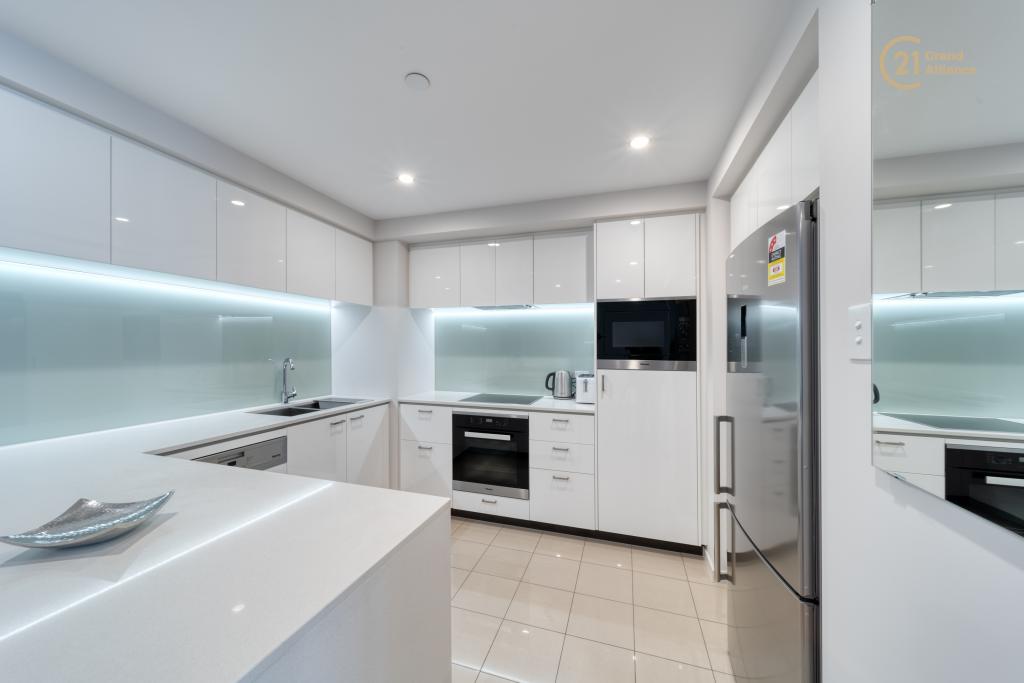
A first floor living area greets you upon opening the front door, revealing a contemporary and crisp space, punctuated by porcelain feature tiling, a chefs kitchen with an entertainers island bench, character stone and stainless steel highlights, and both inside and outside dining options.
Your second level is an example of clever design, with the master suite taking centre stage, both his and hers fitted walk in robes, a glamorous ensuite with feature mosaics and a built in study mezzanine to give you added function to the space.
Standout Features Include:
- Graham Wright Designs renovated interior and exterior
- Refin porcelain tiling on the main living floor
- Double glazed bi-fold doors and windows
- New carpets to the bedroom levels
- North facing light and bright outlook
- Ethanol outdoor fireplace in enclosed balcony
- Retractable flatscreens on level one
- Bathrooms with heated towel rails
- Frameless shower screens and mosaic features
- Miele induction cooktop and combination steam oven
- Fully fitted his and hers walk in robes
- All levels fully wired for TV/data/sound
- Sonos all levels (4 zones) with wifi repeaters
- Cabasse and Polk mounted speakers
- Multiple split system air conditioning
- Granite roof top kitchen with Electrolux BBQ
- Flooring De Portrere Dune Vinyl 2TEC2
- Two door commercial grade S/S fridge
- Marine grade stainless steel splash back
- Doors/drawers Laminex sawn lumber (marine grade)
- Luxaflex motorised awning with mounts
A place such as this is rarely offered in the City, and to do so with so much attention to detail and quality simply adds to the appeal and the reason why you you would want to act on such a deluxe penthouse offering, with one of the most unique designs you are likely to see. Viewings a must!
*Owner would consider re-instatement of bedrooms two and three
About The Location:
Simply one of the most exciting areas that the City has to offer, also know as Claisebrook Cove, this precinct is a rare blend of low to medium density living, set right on the shores of the Swan River, with amenities and lifestyle galore. Walking distance to the Yellow CAT Bus, Claisebrook train station, The new Optus Stadium, The Little Ferry Company, Local IGA, Vintage Cellars, Pharmacy 777, The Royal Bar & Brasserie, local cafes and gourmet restaurants, walkways, cycle paths and easy access to the Graham Farmer and Mitchell Freeways.
Rates & Dimensions:
Total Area 211sqm
Storeroom 6sqm
Strata $1843.00 pq
Council $2170.35pa
Water $1481.82pa
Property History for 3/10 Eastbrook Tce, East Perth, WA 6004
- 21 Jun 2025Sold for $1,085,000
- 13 Nov 2018Listed for Sale THE PENTHOUSE $945,000+
- 16 Jul 2017Listed for Rent $25,000 / year

Recent sales nearby
See more recent sales nearby/assets/perm/5xf2yn77u4i6tdpv2n6re7em6m?signature=17d1a5c8e9237a966d9e1f7f8323ffc7b5b57e07df2da51117aa7a71f43a8916) 0
0
/assets/perm/oh2rem4obqi6xnqkvnyl36xf6i?signature=2776060afe0c59e6777fbb1237c5d4a0819c191bde3ffb9ad431b1731a2faa46) 0
0
/assets/perm/ueglwclrpui63cbsfh4gudv74i?signature=afecaa8d6ce22b82745ae7e0060f1b4c3b2633602cc599c604bfa96af21e2607) 0
0Similar properties For Sale nearby
See more properties for sale nearby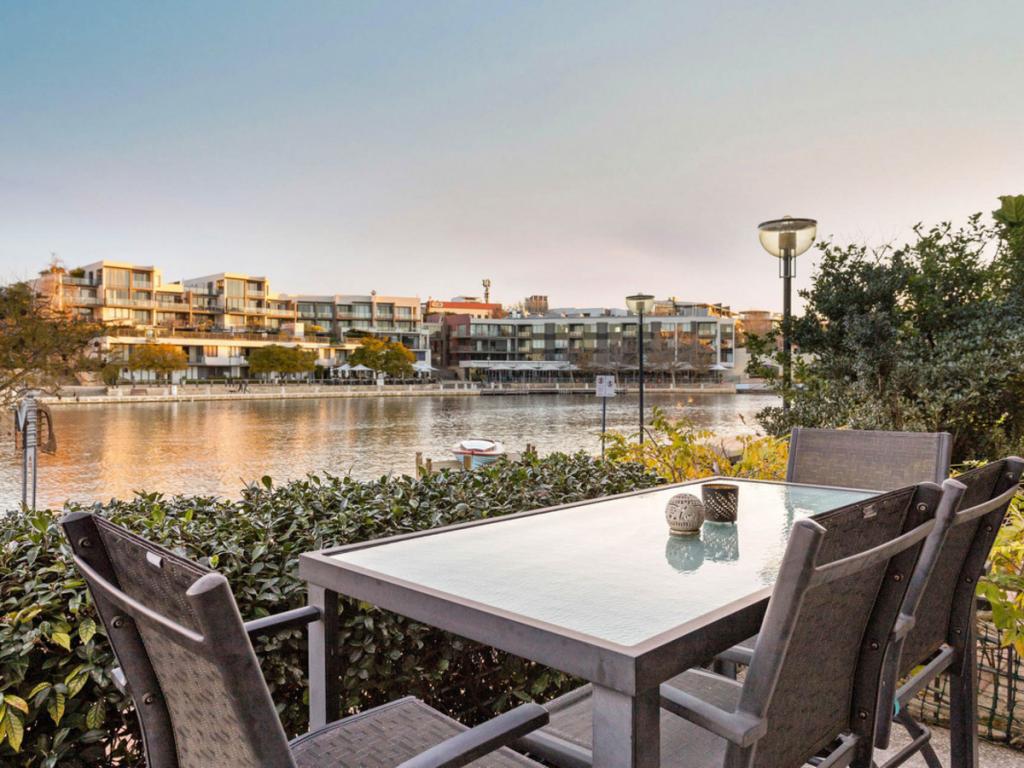 0
0

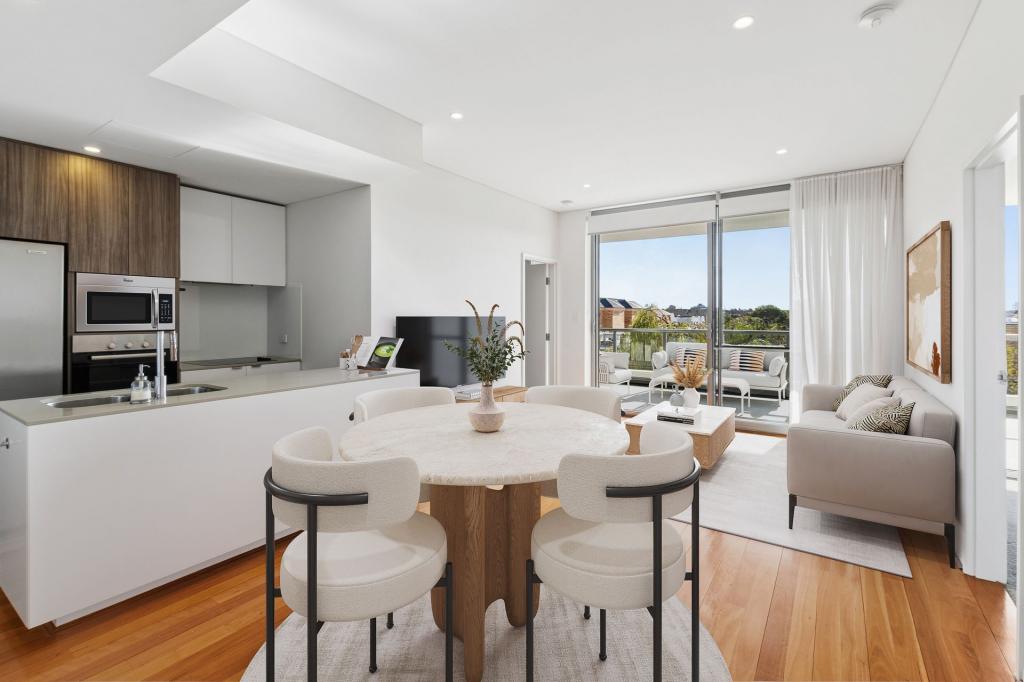 0
0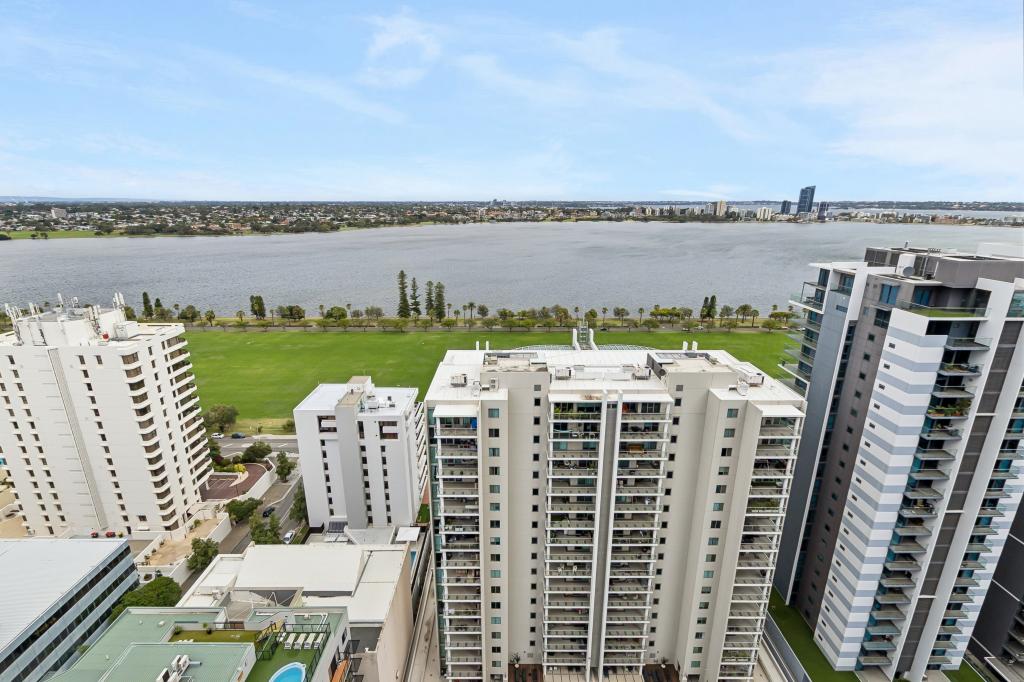 0
0Similar properties For Rent nearby
See more properties for rent nearby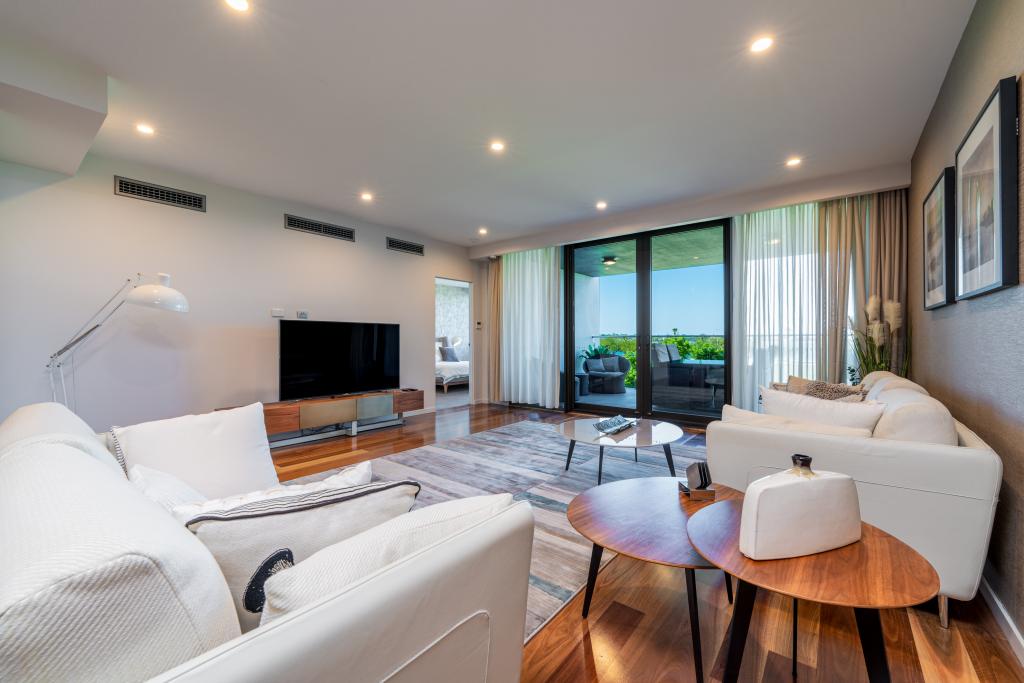 0
0

 0
0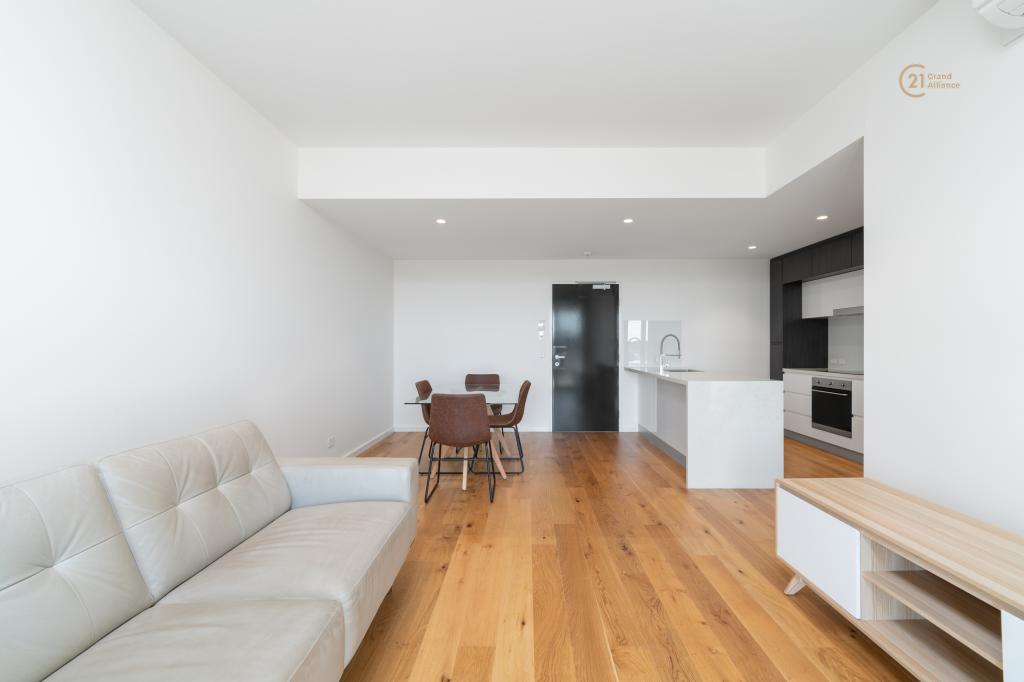 0
0About East Perth 6004
The size of East Perth is approximately 3.2 square kilometres. There are 21 parks, covering nearly 33.5% of the total area. The population of East Perth in 2016 was 10596 people. By 2021 the population was 11681 showing a population growth of 10.2% in the area during that time. The predominant age group in East Perth is 30-39 years. Households in East Perth are primarily childless couples and are likely to be repaying $1800 - $2399 per month on mortgage repayments. In general, people in East Perth work in a professional occupation.In 2021, 36.40% of the homes in East Perth were owner-occupied compared with 37.60% in 2016.
East Perth has 8,430 properties. Over the last 5 years, Houses in East Perth have seen a 37.49% increase in median value, while Units have seen a 50.44% increase. As at 31 August 2026:
- The median value for Houses in East Perth is $1,546,828 while the median value for Units is $735,026.
- Houses have a median rent of $1,200 while Units have a median rent of $760.
Suburb Insights for East Perth 6004
Market Insights
East Perth Trends for Houses
N/A
N/A
View TrendN/A
N/A
East Perth Trends for Units
N/A
N/A
View TrendN/A
N/A
Neighbourhood Insights
© Copyright 2026. RP Data Pty Ltd trading as Cotality (Cotality). All rights reserved. No reproduction, distribution, or transmission of the copyrighted materials is permitted. The information is deemed reliable but not guaranteed.
While Cotality uses commercially reasonable efforts to ensure the Cotality Data is current, Cotality does not warrant the accuracy, currency or completeness of the Cotality Data and to the full extent permitted by law excludes all loss or damage howsoever arising (including through negligence) in connection with the Cotality Data.
This product uses cookies and other similar technologies to improve and customise your browsing experience, to tailor content and adverts, and for analytics and metrics regarding visitor usage on this product and other media. We may share cookie and analytics information with third parties for the purposes of advertising. By continuing to use our website, you consent to cookies being used. View our Privacy Policy here.
X
