
2503/8 Adelaide TerraceEast Perth WA 6004
Property Details for 2503/8 Adelaide Tce, East Perth
2503/8 Adelaide Tce, East Perth is a 3 bedroom, 2 bathroom Unit with 2 parking spaces and was built in 2014. The property has a land size of 315m2 and floor size of 224m2. While the property is not currently for sale or for rent, it was last sold in November 2023.
Last Listing description (March 2024)
Step into a realm of extraordinary luxury and urban opulence as you step foot into your very own dream home in the sky! Perched majestically on the 25th floor of the prestigious Queens Riverside QIII. With only 1 Penthouse occupying the 26th Level, this South Facing Penthouse expanding over 2 levels, includes designer elements that fill the spacious 219sqm interior. Embrace the exclusivity and privacy of having your own private lobby, offering a grand entrance to your luxurious penthouse. A dedicated lift ensures effortless access to your residence, providing a heightened sense of security and convenience. Featuring sweeping open concept spaces and sophisticated finishes including quality wood floors, appliances, lighting and window treatments.
Spanning across this resplendent residence are three expansive bedrooms, two sumptuous bathrooms, and a refined powder room, embodying the essence of sophisticated living at its finest. Every inch of this lavish penthouse has been thoughtfully curated to surpass all expectations and aspirations, offering an exquisite living experience that caters to your every desire.
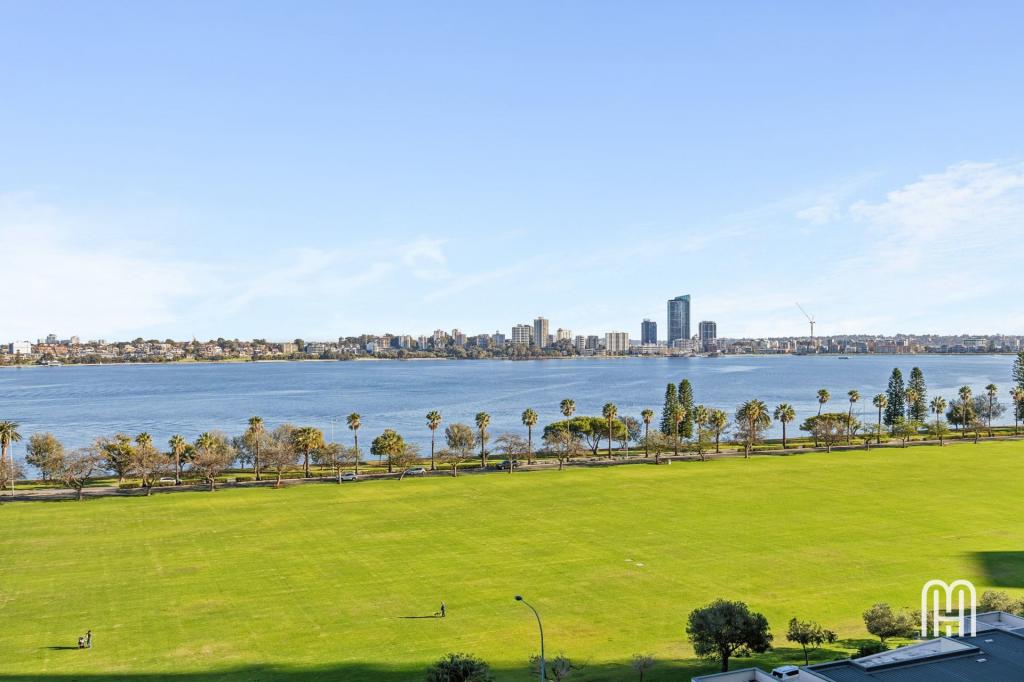
Step onto the spacious balcony and savour the fresh air and stunning panoramic river and city views. Offering a 62sqm balcony that includes a 40sqmsemi-enclosed area creating the perfect setting for year round relaxation and outdoor dining equipped with an outdoor kitchen area and BBQ.
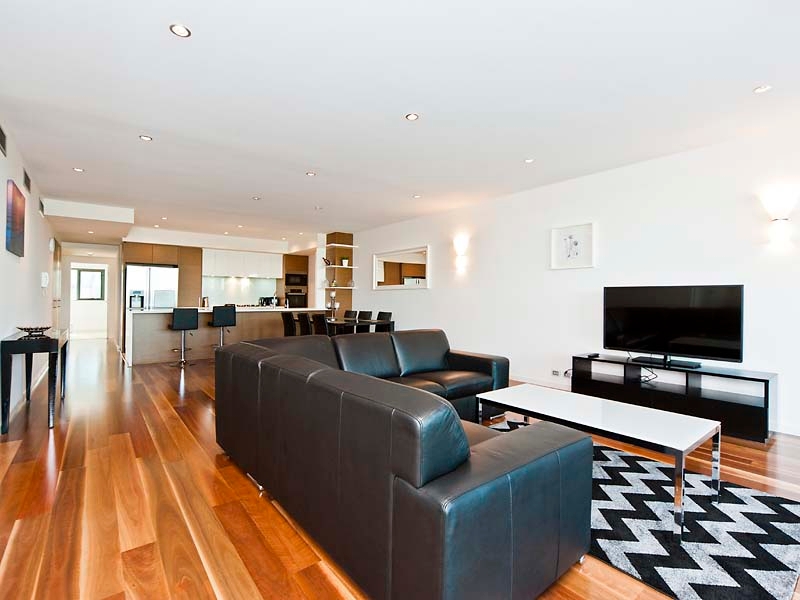
The kitchen becomes a haven for aspiring chefs and culinary enthusiasts alike. Equipped with top of the line appliances, including a large stainless steel 5-burner gas cooktop with rangehood, a fully integrated dishwasher, fridge and freezer, this kitchen is a culinary dream come true.
The open plan living area seamlessly integrates the kitchen, dining, and lounge spaces, creating a versatile and spacious atmosphere that is perfect for entertaining and spending quality time with loved ones. Floor to ceiling windows grace the space, showcasing magnificent panoramic river and city views.
The expansive Master Suite will leave you feeling suspended in the sky with its floor to ceiling windows on the entire East and South facing sides, offering breathtaking views that fully maximize the surroundings, creating a 5-star experience like no other. Access to the large semi-enclosed balcony further enhances the allure of this exquisite suite. The luxury ensuite bathroom is a haven of opulence with its full height tiling, double vanity, free standing bath, and rejuvenating rain shower. Generous mirrored storage and a dressing room with built-in cabinetry add functionality and sophistication to this exceptional living space.
Additionally, two King sized bedrooms with access to second the bathroom, complete with a free-standing bath and a separate powder room, provide the utmost comfort and luxury for your visitors, ensuring their stay is just as remarkable as your own.
Features Include:
- 26th Floor, South Facing Penthouse expanding over 2 levels
- Unique 40sqm semi-enclosed balcony and 22sqm open balcony
- Quality Miele appliances
- Large stainless steel 5-burner gas cooktop with rangehood
- Fully integrated dishwasher, fridge & freezer
- Expansive master suite with panoramic views
- All bathrooms offer free standing bathtubs & rain showers
- Quality oak hardwood flooring throughout
- Audio visual intercom system
- 2 secure carbays
- 7sqm secure storage facility
- On-site concierge service
- Internal: 219sqm, Balcony: 62sqm, Car: 27sqm, Store: 7sqm, Total: 315sqm
Step into a world of elegance and convenience with a serviced concierge welcoming you to the lobby. The resort-style offerings extend beyond your imagination, presenting residents with a wealth of world-class facilities to enjoy. Unwind and bask in the sun on the spacious pool deck, surrounded by lush, landscaped gardens that create a tranquil oasis amidst the bustling city. Take a refreshing dip in the heated swimming pool, or gather with friends and family for delightful outdoor grilling at the well-appointed BBQ area. Embrace the ultimate relaxation in Japanese-style hot tubs, where you can soothe your senses and experience true serenity. For those seeking an active lifestyle, a fully equipped gymnasium awaits, offering state-of-the-art fitness equipment to help you maintain your well-being.
RATES & OUTGOINGS:
Council Rates: $3,058.85 p/a
Water Rates: $1,848.51 p/a
Strata Levies: $5,988.95 p/q
LOCATION:
- 2.9km to Perth CBD
- 2.9km to Crown & Optus Stadium
- 1.7km to Mercedes College
- 800m to Trinity College
- 2.0km to Royal Perth Hospital
- 9.7km to Perth Airport
- Free bus stop on your doorstep
Don't miss this opportunity to secure this magnificent Penthouse. Book in your private inspection today with Jasmyn Wright 0488 488 644 or Cherry Li 0400 833 706.
DISCLAIMER:
All sizes of the property are estimated, and buyers should rely on their own measurements when onsite. All rates/outgoings are approximate/estimates and subject to change without notice. Buyers are to rely on their own due diligence prior to purchasing.
Property History for 2503/8 Adelaide Tce, East Perth, WA 6004
- 25 Nov 2023Sold for $1,950,000
- 23 Aug 2023Listed for Sale SOLD
- 03 Apr 2018Sold for $1,500,000

Recent sales nearby
See more recent sales nearby

/assets/perm/as2sd7sxg4i6zgdmf5u2ik43rq?signature=f417b9ab104d98eab550cb416e9a650c63f0eee8fd275315de7c71c4ecc682ff) 0
0

Similar properties For Sale nearby
See more properties for sale nearby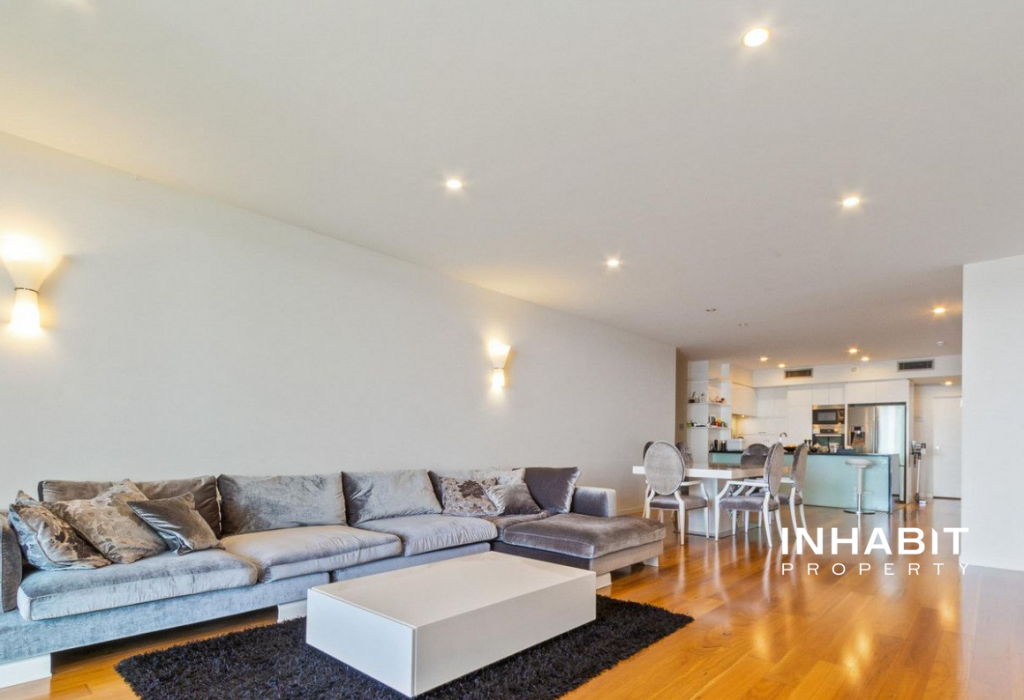 0
0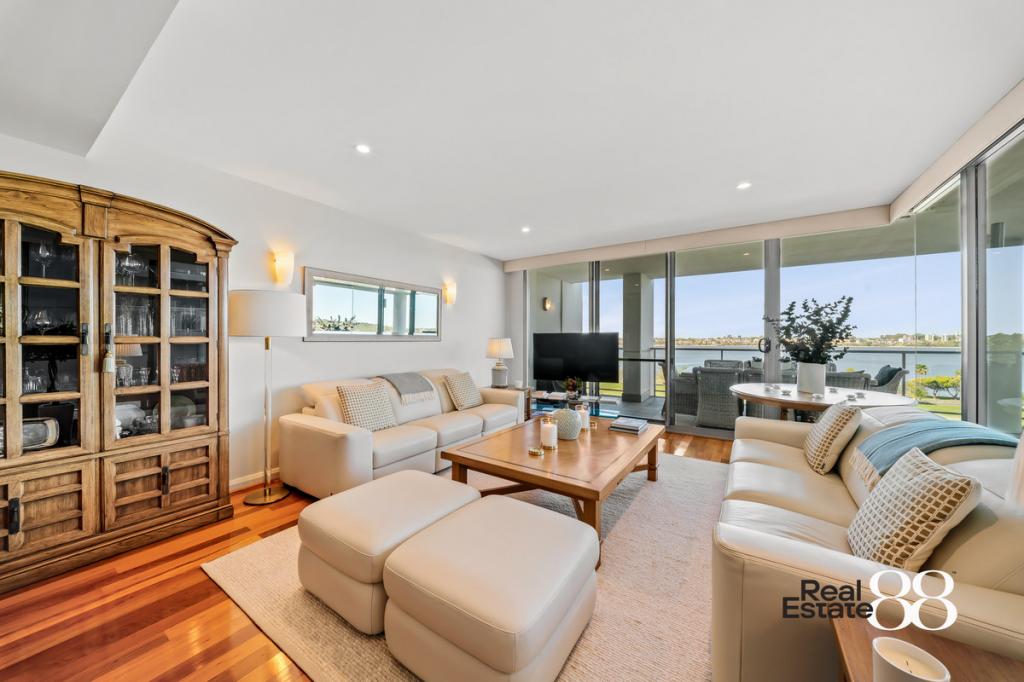 0
0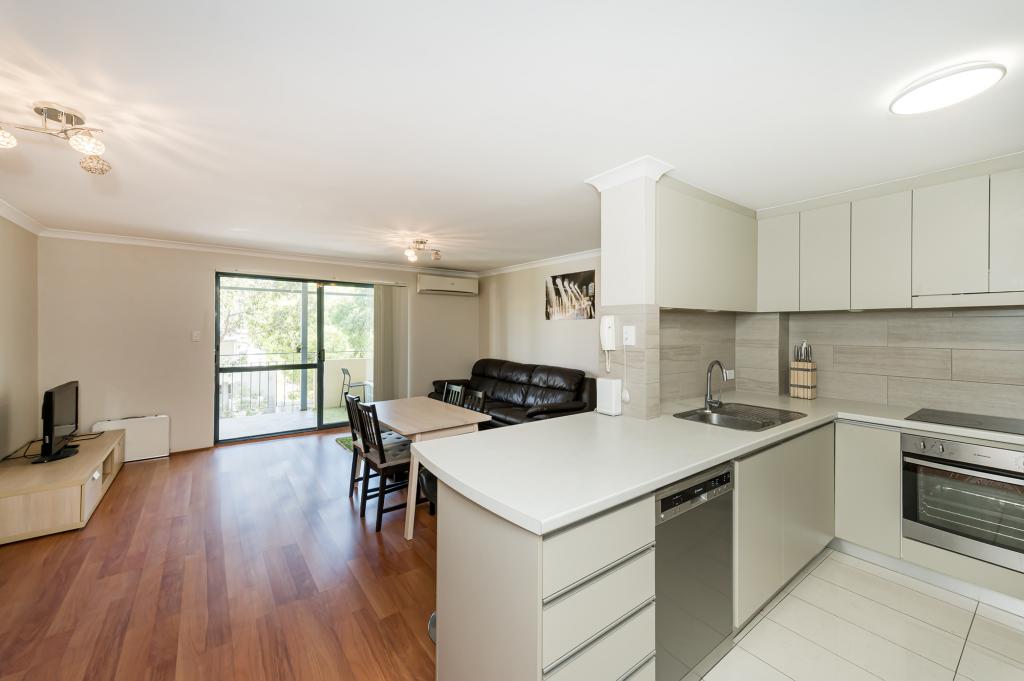 0
0
Similar properties For Rent nearby
See more properties for rent nearby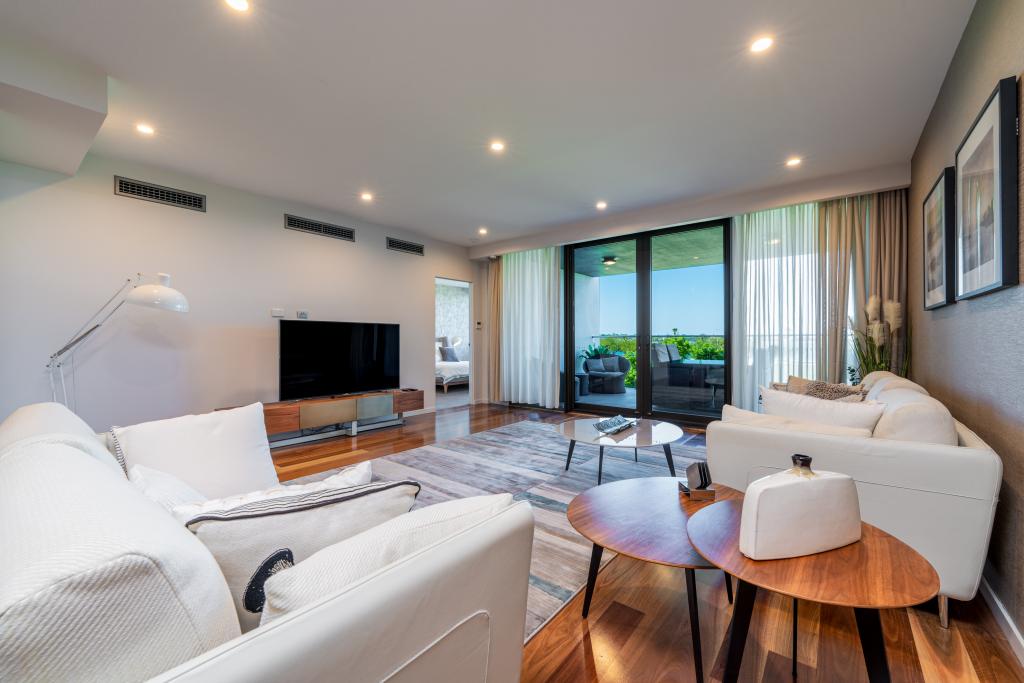 0
0

 0
0

 0
0
About East Perth 6004
The size of East Perth is approximately 3.2 square kilometres. There are 21 parks, covering nearly 33.5% of the total area. The population of East Perth in 2016 was 10596 people. By 2021 the population was 11681 showing a population growth of 10.2% in the area during that time. The predominant age group in East Perth is 30-39 years. Households in East Perth are primarily childless couples and are likely to be repaying $1800 - $2399 per month on mortgage repayments. In general, people in East Perth work in a professional occupation.In 2021, 36.40% of the homes in East Perth were owner-occupied compared with 37.60% in 2016.
East Perth has 8,421 properties. Over the last 5 years, Houses in East Perth have seen a 26.09% increase in median value, while Units have seen a 54.06% increase. As at 31 July 2026:
- The median value for Houses in East Perth is $1,520,910 while the median value for Units is $756,759.
- Houses have a median rent of $1,100 while Units have a median rent of $750.
Suburb Insights for East Perth 6004
Market Insights
East Perth Trends for Houses
N/A
N/A
View TrendN/A
N/A
East Perth Trends for Units
N/A
N/A
View TrendN/A
N/A
Neighbourhood Insights
© Copyright 2026. RP Data Pty Ltd trading as Cotality (Cotality). All rights reserved. No reproduction, distribution, or transmission of the copyrighted materials is permitted. The information is deemed reliable but not guaranteed.
While Cotality uses commercially reasonable efforts to ensure the Cotality Data is current, Cotality does not warrant the accuracy, currency or completeness of the Cotality Data and to the full extent permitted by law excludes all loss or damage howsoever arising (including through negligence) in connection with the Cotality Data.
This product uses cookies and other similar technologies to improve and customise your browsing experience, to tailor content and adverts, and for analytics and metrics regarding visitor usage on this product and other media. We may share cookie and analytics information with third parties for the purposes of advertising. By continuing to use our website, you consent to cookies being used. View our Privacy Policy here.
X
