
21/50 Trafalgar RoadEast Perth WA 6004
Property Details for 21/50 Trafalgar Rd, East Perth
21/50 Trafalgar Rd, East Perth is a 3 bedroom, 2 bathroom Unit with 3 parking spaces and was built in 1998. The property has a land size of 351m2 and floor size of 191m2. While the property is not currently for sale or for rent, it was last sold in December 2020.
Last Listing description (March 2021)
Be the first to enquire for your chance to be the new owner of this SPACIOUS city-facing top-floor penthouse apartment in the tightly-held Waterford On Swan complex! Positioned perfectly just footsteps from the Claisebrook Cove waterfront and lush Victoria Gardens this boutique home comes ready with quality fittings and fixtures plus the rarity of 3 car bays, 10sqm carpark level store room, a HUGE 69sqm top floor terrace plus 32sqm entertainer's balcony off the living area! Entertain your friends and loved ones in style and complete comfort as you enjoy the leafy tree-lined outlook as the sun sets and the vibrant local amenity on weekends and over the holidays. Step out to enjoy the best of East Perth's waterfront lifestyles including the popular Gioia On The River, The Partisan Restaurant, Toast and Kinky Lizard Cafs, The Royal Hotel and the popular Five6Eight bar.
We are proud to offer this feature packed inner-city sanctuary for one fortunate new owner with the opportunity to own their very own piece of this beautiful part of the world. Be quick as this home is expected to be popular as one of the most unique and well priced two-level penthouse properties in this exclusive city-fringe pocket. Affordable strata fees of $2,130/q (Admin) + $213/q (Reserve), make this boutique property an ideal choice as you will not be paying for costly resort style amenities.
Presenting a generous and vibrant home life the 191sqm of designer internal living ensures that unwinding each afternoon after a long day is a delight as the owner of this 1998 built and nicely upgraded home. Unique to this home is the lush and leafy outlook with the growing Perth city skyline in the background, the large gourmet kitchen with gas cooktop, dishwasher and stone benches, the high ceilings, ducted reverse cycle air conditioning, the multiple storage options internally and externally (10sqm store room), large sun-filled rooms including a Grand Master Suite plus a roomy second bedroom on the main floor that could easily be another Master Suite. Timber flooring in the open plan foyer, living and dining area plus the rarity of three car bays are the cherries on top.
The SPACIOUS upstairs Master Suite is fit for a king and queen with a MASSIVE walk-in-wardrobe, rooftop terrace, and chic tiled ensuite bathroom with twin vanities and spa bath. The second bedroom is a delight with semi-ensuite access as well as his and her built-in-wardrobes and the third bedroom couples as a perfect library/office complete with a relaxing outlook. The refreshing family bathroom, separate powder room for guests, wine storage cupboard and separate laundry put ticks in the right boxes.
With your 3 cars parked securely and under cover head out on foot for the bridges run around the Swan River, a stroll amongst the lush greenery of the Victoria Gardens, to watch the footy at Optus Stadium in Burswood, for afternoon drinks at the Royal on the Waterfront, a latte at the ever-popular Toast cafe or for a meal along Royal Street. The choice is all yours as Claisebrook Cove's latest homeowner.
The Waterford on Swan is one of the most iconic and desirable residential communities in Claisebrook Village. Contact Exclusive Sales Agent Brendon Habak on 0423 200 400 for your private inspection of this one-of-a-kind lifestyle or join us at one of our upcoming home open viewings.
Sizes And Rates (Approximate):
Internal: 191sqm, Top Floor Terrace: 69sqm, Balcony: 32sqm, Cars: 49sqm, Store: 10sqm, Total: 351sqm
Council: $2,464/a Water: $1,646/a Strata: $2,130/q (Admin) + $213/q (Reserve)
Features Include:
- 1998 built and upgraded two level Claisebrook Village sanctuary
- Top floor position with MASSIVE 69sqm top floor terrace plus 32sqm balcony
- Luxurious inclusions, open-plan layout and large rooms throughout
- Quality chef's kitchen with stone benches and gas cooktop
- Deluxe timber flooring in free-flowing foyer, dining and living area
- Quality window treatments and ducted air conditioning
- 2 full bathrooms, additional powder room for guests, separate laundry and external 10sqm storage room
- Boutique and low-cost residential community with intercom security
Disclaimer: All distances are estimations obtained from Google Maps. All sizes of the property are estimated and buyers should rely on their own measurements when onsite. All outgoings/rates are estimated and subject to change at all times without notice. Buyers are to rely on their own due diligence prior to purchasing.
Property History for 21/50 Trafalgar Rd, East Perth, WA 6004
- 16 Dec 2020Sold for $1,085,000
- 28 Oct 2020Listed for Sale UNDER OFFER
- 21 Nov 2004Sold for $755,000

Recent sales nearby
See more recent sales nearby

/assets/perm/as2sd7sxg4i6zgdmf5u2ik43rq?signature=f417b9ab104d98eab550cb416e9a650c63f0eee8fd275315de7c71c4ecc682ff) 0
0
Similar properties For Sale nearby
See more properties for sale nearby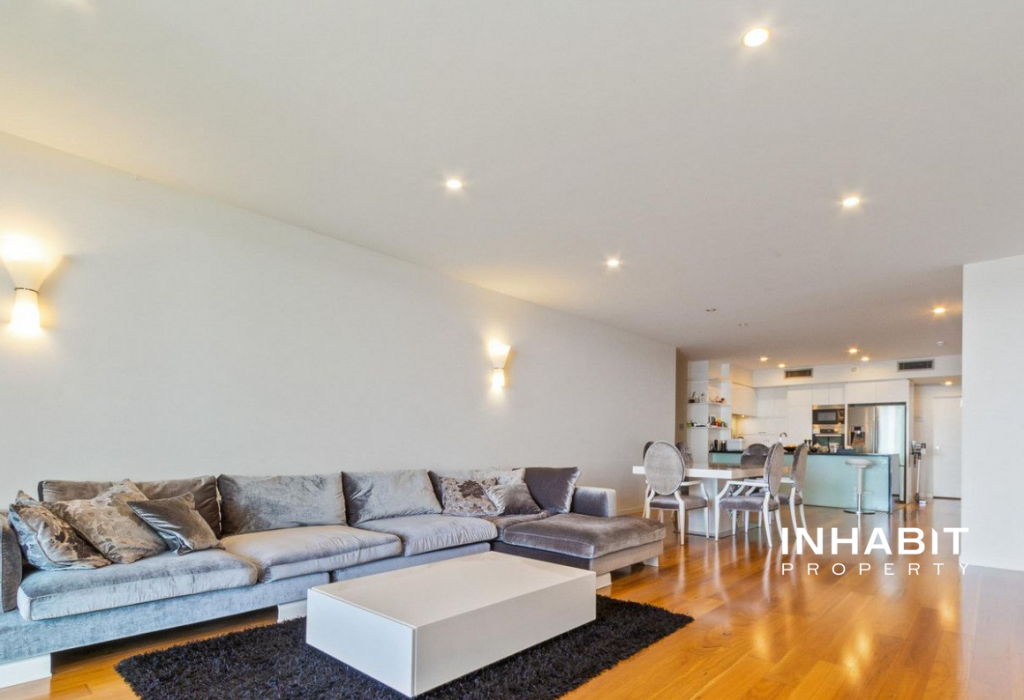 0
0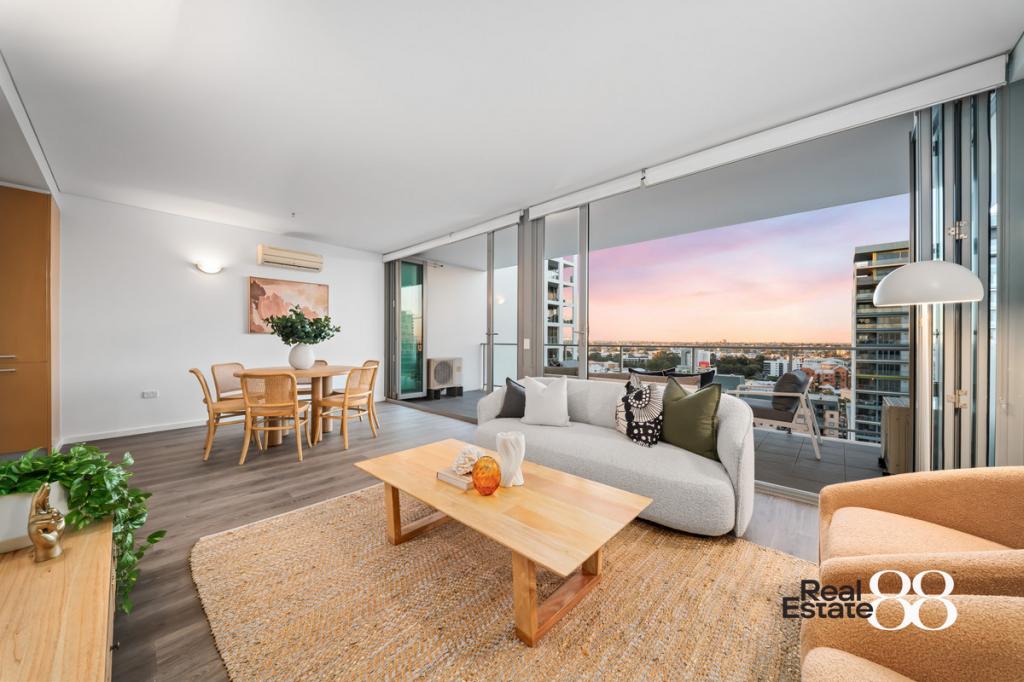 0
0
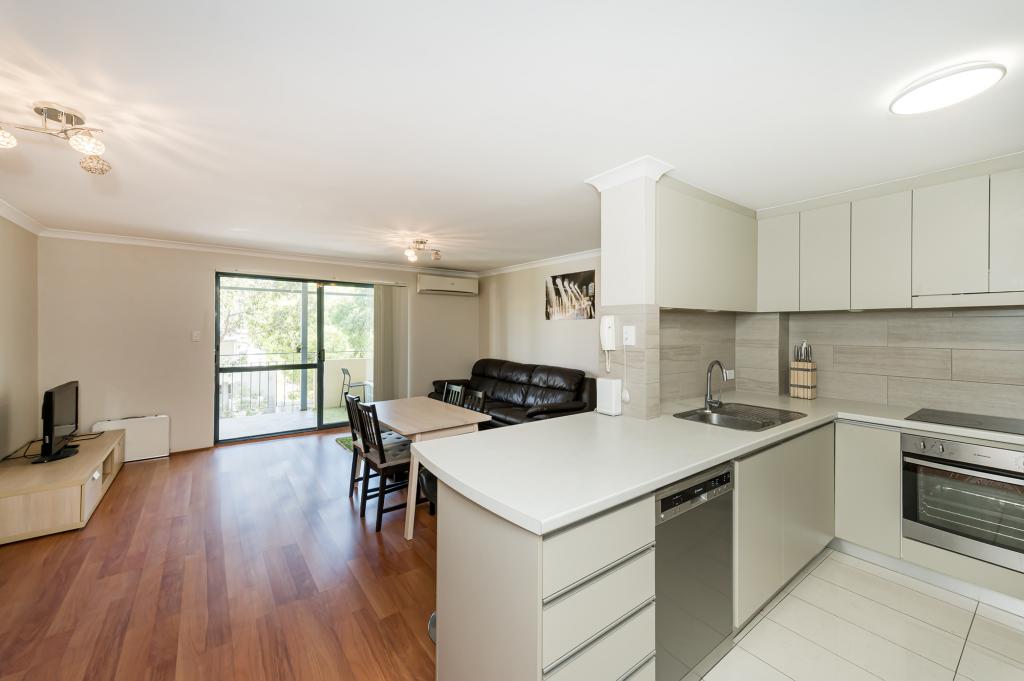 0
0
Similar properties For Rent nearby
See more properties for rent nearby 0
0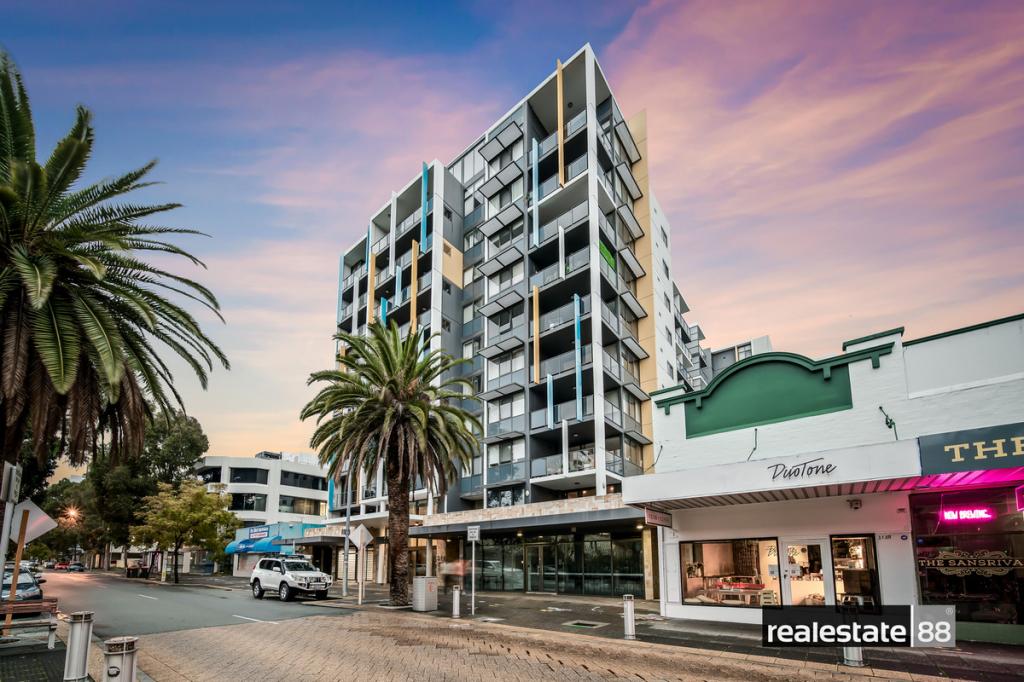 0
0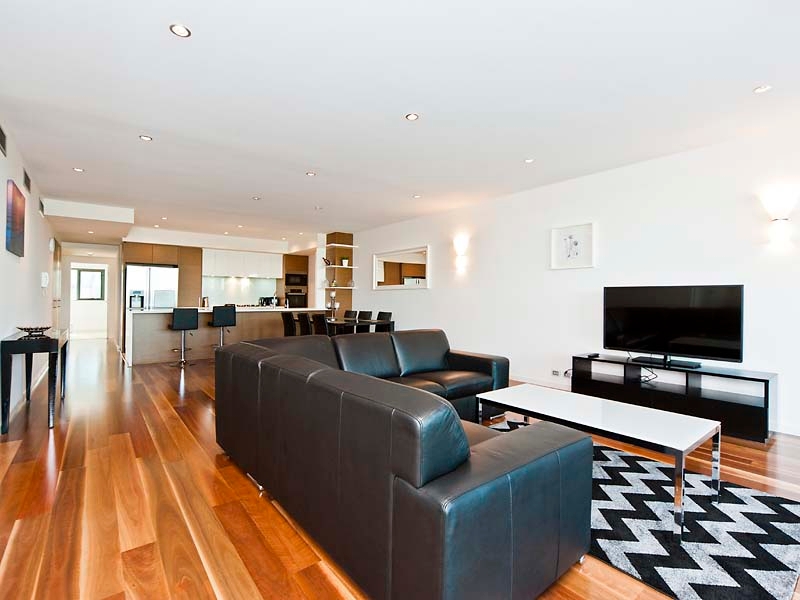 0
0

About East Perth 6004
The size of East Perth is approximately 3.2 square kilometres. There are 21 parks, covering nearly 33.5% of the total area. The population of East Perth in 2016 was 10596 people. By 2021 the population was 11681 showing a population growth of 10.2% in the area during that time. The predominant age group in East Perth is 30-39 years. Households in East Perth are primarily childless couples and are likely to be repaying $1800 - $2399 per month on mortgage repayments. In general, people in East Perth work in a professional occupation.In 2021, 36.40% of the homes in East Perth were owner-occupied compared with 37.60% in 2016.
East Perth has 8,418 properties. Over the last 5 years, Houses in East Perth have seen a 26.09% increase in median value, while Units have seen a 54.06% increase. As at 31 July 2026:
- The median value for Houses in East Perth is $1,520,910 while the median value for Units is $756,759.
- Houses have a median rent of $1,100 while Units have a median rent of $750.
Suburb Insights for East Perth 6004
Market Insights
East Perth Trends for Houses
N/A
N/A
View TrendN/A
N/A
East Perth Trends for Units
N/A
N/A
View TrendN/A
N/A
Neighbourhood Insights
© Copyright 2026. RP Data Pty Ltd trading as Cotality (Cotality). All rights reserved. No reproduction, distribution, or transmission of the copyrighted materials is permitted. The information is deemed reliable but not guaranteed.
While Cotality uses commercially reasonable efforts to ensure the Cotality Data is current, Cotality does not warrant the accuracy, currency or completeness of the Cotality Data and to the full extent permitted by law excludes all loss or damage howsoever arising (including through negligence) in connection with the Cotality Data.
This product uses cookies and other similar technologies to improve and customise your browsing experience, to tailor content and adverts, and for analytics and metrics regarding visitor usage on this product and other media. We may share cookie and analytics information with third parties for the purposes of advertising. By continuing to use our website, you consent to cookies being used. View our Privacy Policy here.
X
