
149/311 Hay StreetEast Perth WA 6004
Property Details for 149/311 Hay St, East Perth
149/311 Hay St, East Perth is a 3 bedroom, 2 bathroom Unit with 2 parking spaces and was built in 2014. The property has a land size of 146m2 and floor size of 93m2. While the property is not currently for sale or for rent, it was last sold in September 2024.
Last Listing description (October 2024)
- FIRST TIME OFFERED FOR RE-SALE SINCE CONSTRUCTION IN 2014
- LEVEL 6, NORTH FACING
- BEAUTIFUL VIEWS OUT OVER THE PERTH MINT
- TWO BALCONIES WITH A TOTAL AREA OF 22 SQUARE METERS
- RENT POTENTIAL $975 - $1,100 PER WEEK FULLY FURNISHED
- JUST FRESHLY RE-PAINTED
- VACANT POSESSION, READY TO MOVE INTO
- VIEWING ESSENTIAL
** OFFERS CLOSING: All offers will be presented on or before Monday 16th September by 5:00 pm. The seller reserves the right to accept any offer prior to the end date without notice.
The ideal base for lock-up-and-leave types with a family, who work in the city or simply love the vibrant CBD lifestyle on offer to them, this stylish and spacious 3 bedroom 2 bathroom apartment will tick plenty of boxes.
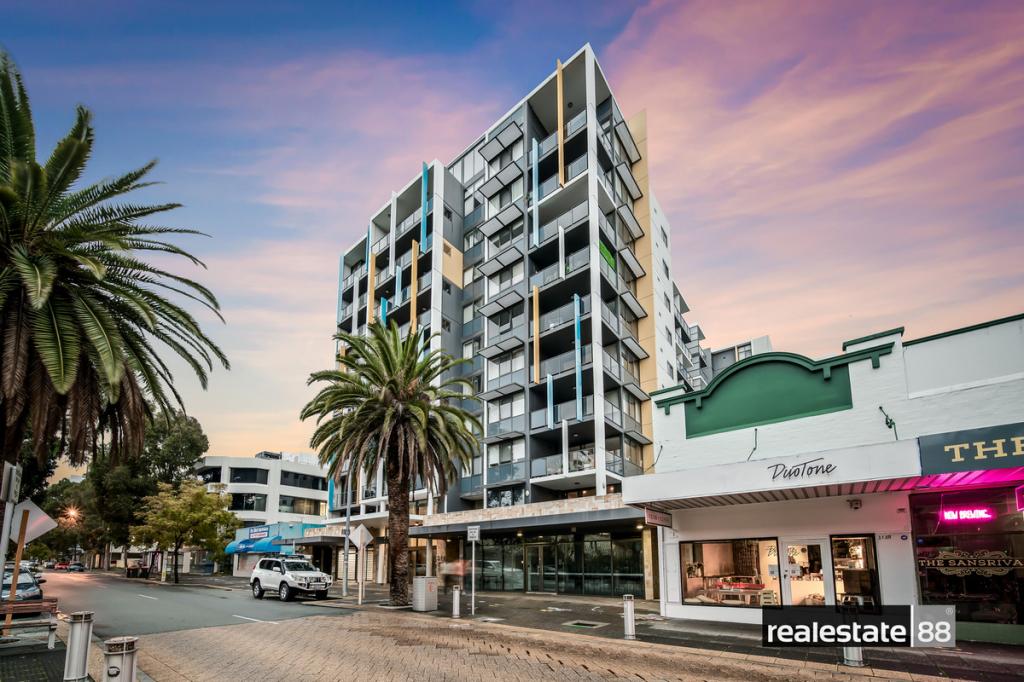
Completed in 2015, the iconic Au Apartments is one of Finbars flagship developments, with the buildings modern design and unbeatable location being its main highlights. Complementing two secure car bays and your own lock-up storeroom is direct access up to the apartment itself, as well as sweeping views towards Perths rolling hills across the famous WACA Ground light towers and the stunning Crown Towers at Burswood.
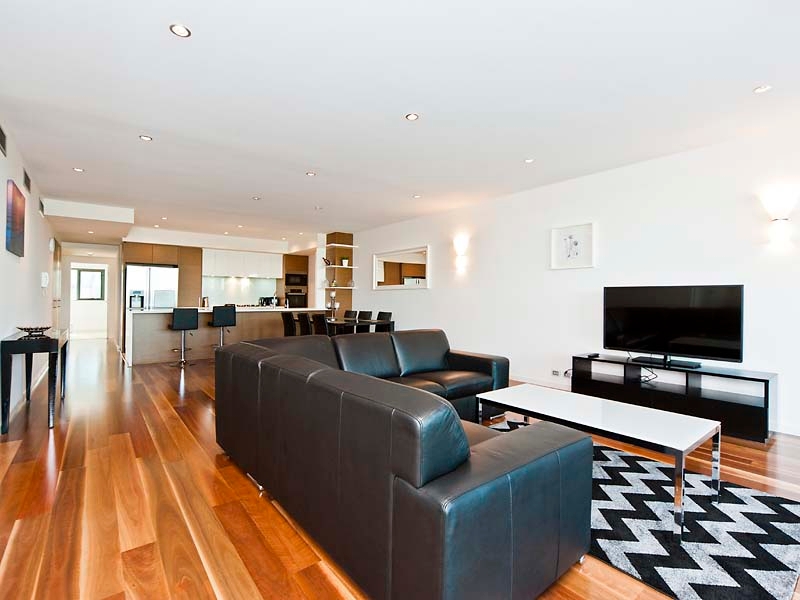
Also benefitting from a lovely urban vista of the surrounding city buildings is a spacious covered balcony that encourages year-round outdoor alfresco entertaining, with your favourite drink in hand. It can all be seamlessly accessed from within a huge carpeted open-plan living and dining area with full-height windows, a full-height balcony slider to let even more natural light filter in, split-system air-conditioning and a connecting kitchen that is tiled, forms part of the floor plan rather flawlessly and boasts sleek stone bench tops, a breakfast bar for quick bites, double sinks, a water-filter tap, a dishwasher recess, a microwave nook, decent cupboard and pantry storage and modern electric range-hood, cooktop and under-bench-oven appliances.
Split-system air-conditioning is also prevalent within the carpeted bedrooms, as are built-in wardrobes. The larger master suite even enjoys the luxury of direct balcony access and a well-appointed private ensuite bathroom with a vanity, toilet, shower and heaps of built-in storage cupboards.
Making the most of both the floor and wall space on offer is a combined main bathroom-come-laundry with a bathtub, showerhead, toilet, stone vanity, a separate stone wash trough and lots of extra storage options.
Downstairs, you will be impressed by amazing first-class shared facilities a swimming pool, gym, games room, boardroom and sauna amongst them. Resort-style living beckons, here. Embrace easy bus access up Hay Street and to Adelaide Terrace and a short stroll to the city centre (including food, coffee and boutique/designer shopping), more public transport, the lush Langley Park fields, our picturesque Swan River at Elizabeth Quay and even our world-class Optus Stadium at Burswood. Quality and convenience in the heart of the city? Yes, please!
Features:
3 Bedrooms, 2 bathrooms, 2 car bays
Internal living space 94 sqms
Balcony areas 22 sqms
Storage unit 5 sqms
2 tandem car bays
Carpet throughout, aside from wet areas.
Built in wardrobes to all bedrooms
Combined bathroom & laundry to second bathroom
Bathtub & shower combination
Electric cooktop and stainless-steel appliances to kitchen
Ample cupboard space
Separate filtered water faucet
Double kitchen sink
Large open plan living floorplan
Secure car bays and storage unit
North & South facing balconies
Reverse cycle air conditioning systems throughout
Spacious North facing balcony overlooking the Perth Mint gardens
Audio-intercom system
Approx. 550m to Langley Park
Approx. 1.3km to the Perth CBD
Approx. 1.5km to Elizabeth Quay
Approx. 3.2km to Crown Towers
Approx. 15.2km to Perth Airport
For further information, please contact Brad Triplett on 0429 636 536 or Rachael Harris on 0459 397 511.
Strata Total: $2,223.54 p/q approx.
Shire Rates: $2,315.10 p/a approx.
Water Rates: $1,596.13 p/a approx.
Property History for 149/311 Hay St, East Perth, WA 6004
- 19 Sep 2024Sold for $775,000
- 11 Sep 2024Listed for Sale UNDER CONTRACT
- 27 Sep 2023Listed for Rent $820 / week

Recent sales nearby
See more recent sales nearby
/assets/perm/jwxsixqatei6rctpnvlox77ypq?signature=30e91cd5a0603e397315897b4c04cbfa650eecf2b4c59a8eccc9734fe69e78a7) 0
0/assets/perm/jbple5p67qi6tl3es4vtastsaq?signature=5eec9585cfc8b07e6e68633b43305207241ff16f8a5c98853384057e7ede49a4) 0
0
Similar properties For Sale nearby
See more properties for sale nearby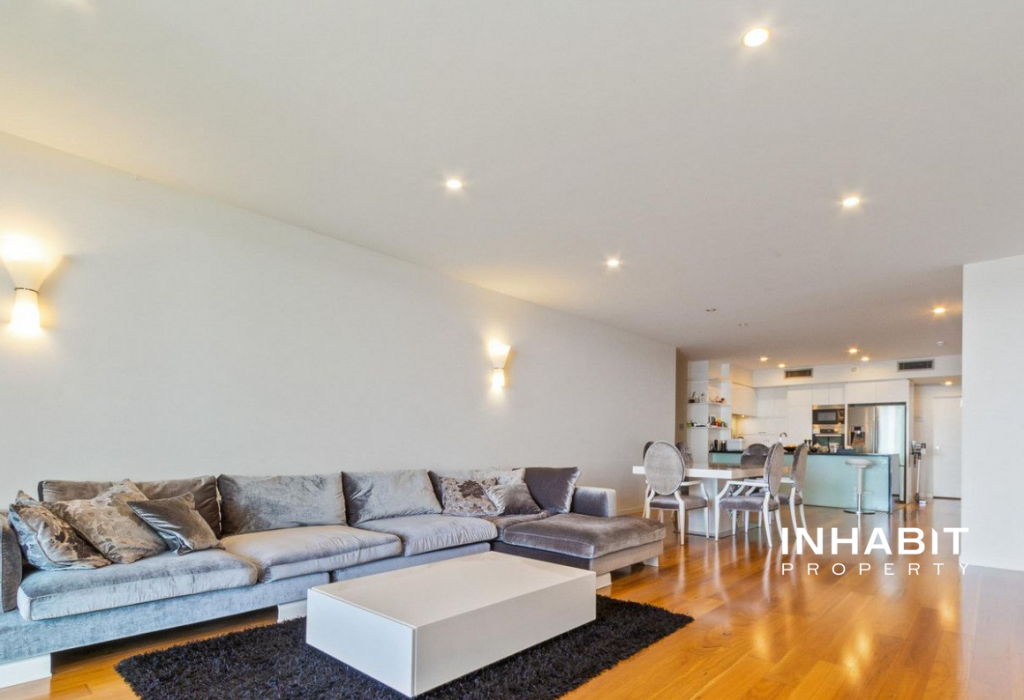 0
0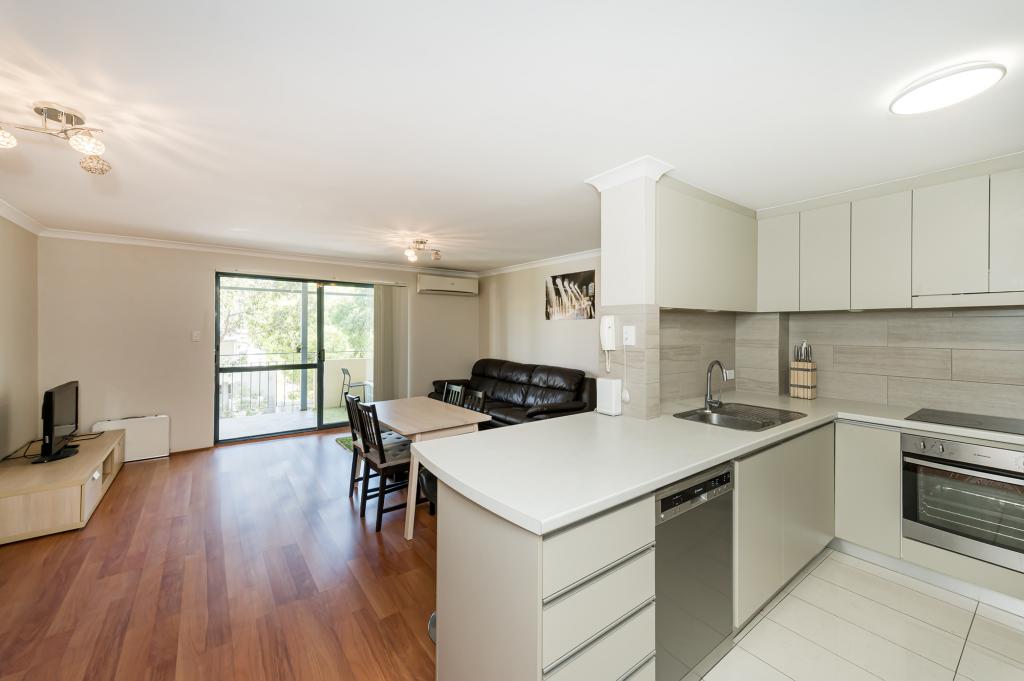 0
0
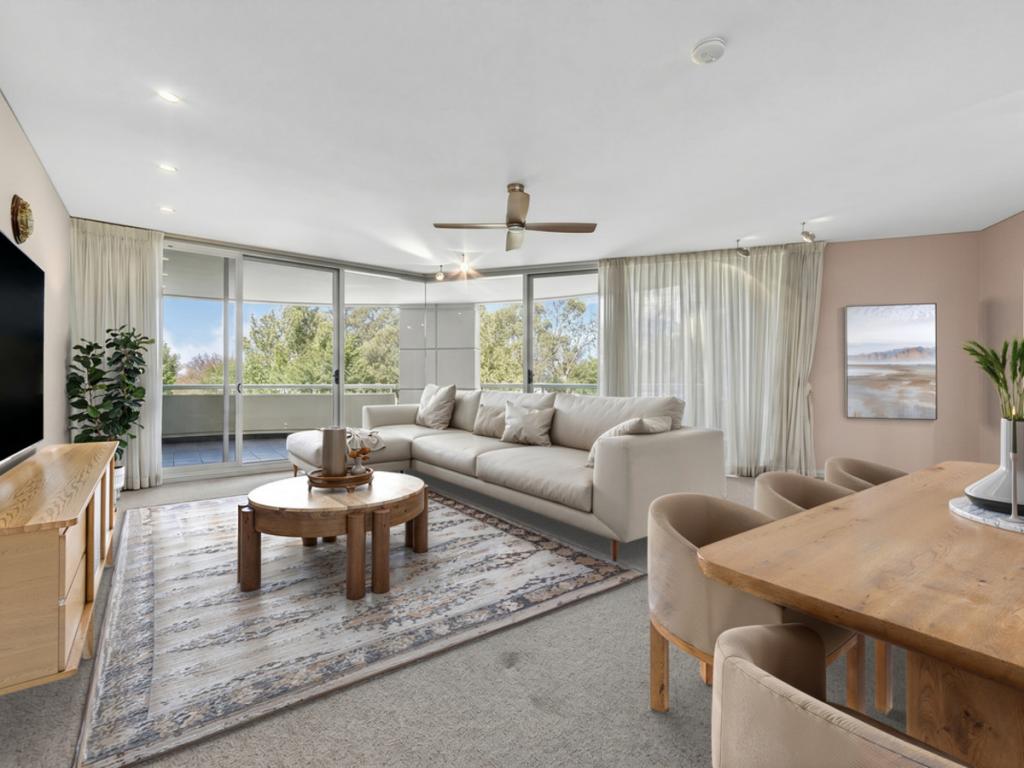 0
0

Similar properties For Rent nearby
See more properties for rent nearby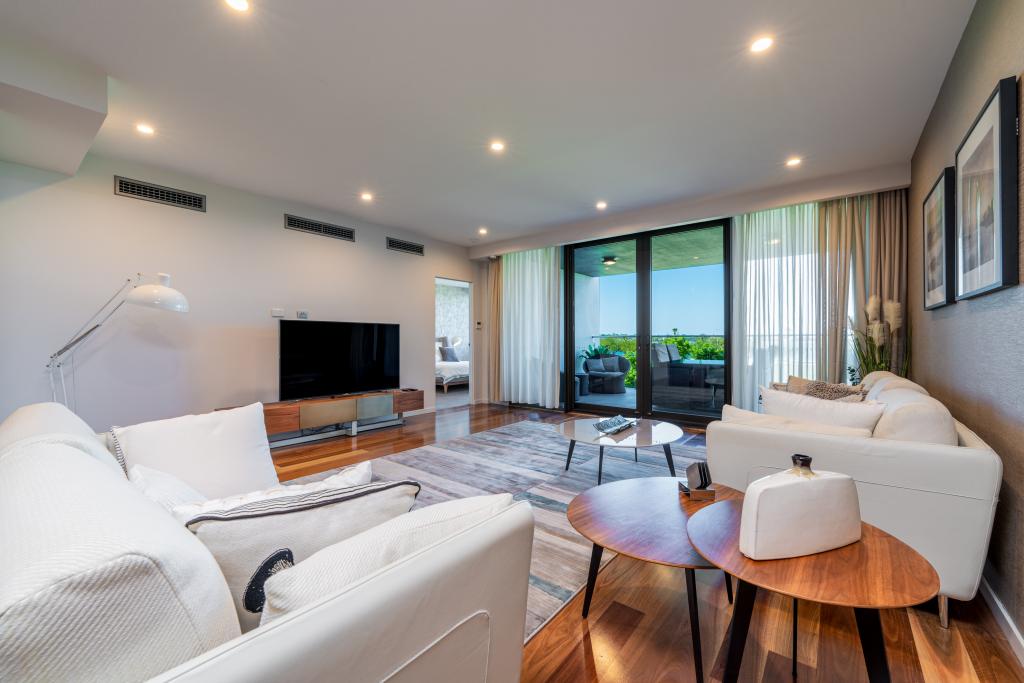 0
0

 0
0

 0
0About East Perth 6004
The size of East Perth is approximately 3.2 square kilometres. There are 21 parks, covering nearly 33.5% of the total area. The population of East Perth in 2016 was 10596 people. By 2021 the population was 11681 showing a population growth of 10.2% in the area during that time. The predominant age group in East Perth is 30-39 years. Households in East Perth are primarily childless couples and are likely to be repaying $1800 - $2399 per month on mortgage repayments. In general, people in East Perth work in a professional occupation.In 2021, 36.40% of the homes in East Perth were owner-occupied compared with 37.60% in 2016.
East Perth has 8,423 properties. Over the last 5 years, Houses in East Perth have seen a 26.09% increase in median value, while Units have seen a 54.06% increase. As at 31 July 2026:
- The median value for Houses in East Perth is $1,520,910 while the median value for Units is $756,759.
- Houses have a median rent of $1,100 while Units have a median rent of $750.
Suburb Insights for East Perth 6004
Market Insights
East Perth Trends for Houses
N/A
N/A
View TrendN/A
N/A
East Perth Trends for Units
N/A
N/A
View TrendN/A
N/A
Neighbourhood Insights
© Copyright 2026. RP Data Pty Ltd trading as Cotality (Cotality). All rights reserved. No reproduction, distribution, or transmission of the copyrighted materials is permitted. The information is deemed reliable but not guaranteed.
While Cotality uses commercially reasonable efforts to ensure the Cotality Data is current, Cotality does not warrant the accuracy, currency or completeness of the Cotality Data and to the full extent permitted by law excludes all loss or damage howsoever arising (including through negligence) in connection with the Cotality Data.
This product uses cookies and other similar technologies to improve and customise your browsing experience, to tailor content and adverts, and for analytics and metrics regarding visitor usage on this product and other media. We may share cookie and analytics information with third parties for the purposes of advertising. By continuing to use our website, you consent to cookies being used. View our Privacy Policy here.
X
