
113/42-52 Terrace RoadEast Perth WA 6004
Property Details for 113/42-52 Terrace Rd, East Perth
113/42-52 Terrace Rd, East Perth is a 4 bedroom, 2 bathroom Unit with 2 parking spaces and was built in 2002. The property has a land size of 305m2 and floor size of 203m2. While the property is not currently for sale or for rent, it was last sold in October 2023.
Last Listing description (August 2026)
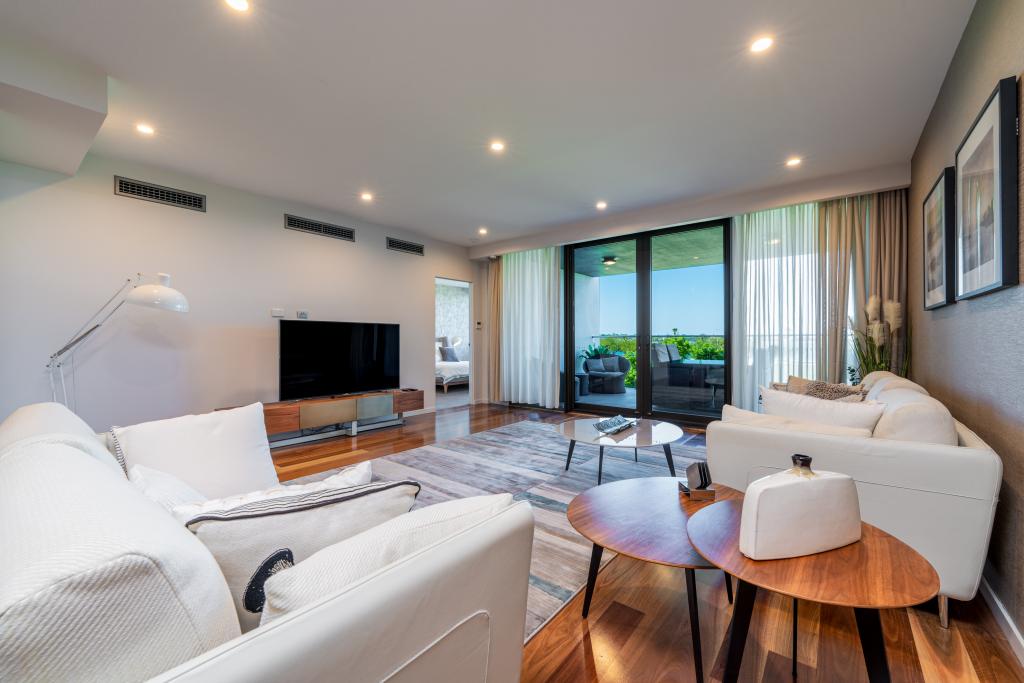
PANORAMA PENTHOUSEThis Panorama Penthouse offers a rare opportunity to secure a remarkable property with outstanding building quality.Step into the 17th-floor paradise and prepare to have your breath taken away. The panoramic views of the Swan River from this magnificent home will leave you speechless. The world becomes your oyster as you revel in the expansive living spaces, meticulously designed to showcase floor-to-ceiling glass windows that seamlessly merge the interior with the mesmerizing outside world.This exceptional apartment boasts two spacious open-plan living areas on either side of the centrally located kitchen. The lounge/dining area invites you to unwind and relax, while the large home theatre provides a space perfect for watching movies or your favourite sports. Each zone comes with its own private entertaining balcony, where you can revel in the awe-inspiring vistas that surround you.Prepare culinary masterpieces in the gourmet chef's kitchen, complete with high-end European appliances, GAS cooking, and an integrated dishwasher. The abundance of bench space ensures you have ample room to unleash your culinary creativity. Your friends will envy your centrally located kitchen when you host gatherings in style.Retreat to the master suite, featuring a walk-in robe and an ensuite equipped with a spa bath. Enjoy moments of relaxation on your south-facing balcony with mind blowing views across the river and hills beyond. The second and third bedrooms also offer access to another large and protected north facing balcony, ensuring everyone can relish the captivating views. With built-in robes and a north-facing aspect, these bedrooms provide the perfect haven for comfort and privacy. Even a study for those who work from home!In addition to the luxurious living spaces, this penthouse apartment boasts a laundry, a separate powder room, and ample storage throughout. Need extra room for your prized possessions? There's even an external storage room to accommodate all your important items. With two secure car bays, you'll have peace of mind knowing your vehicles are well taken care of.But that's not all! The "Panorama" development redefines apartment living in Perth, offering an unparalleled array of amenities. On the 18th floor, you'll find the leisure club, a sight to behold. Take in sweeping views of Perth, the Swan River, Melville Waters, and Kings Park as you immerse yourself in the 16-meter heated lap pool, rejuvenating spa, and invigorating sauna. The outdoor BBQ kitchen invites you to indulge in alfresco dining while relishing the breathtaking surroundings. For the fitness enthusiasts, a state-of-the-art gym awaits, overlooking the glistening Swan River.Entertain in style at the residents' lounge, complete with a fully equipped kitchen for all your catering needs. Whether it's a casual get-together or a grand celebration, this space is designed to impress.Features:- Enormous 203sqm of internal single level living space- Complimented by 3 north and south facing balconies - Views to Kings Park, Queen Elizabeth Quay, Heirisson Island through to the Stadium.- Reverse cycle air conditioning- Two substantial living areas - Master suite with balcony access, ensuite and walk in robe- Substantial theatre/lounge room- European kitchen with stone bench tops, Miele Appliances with ample storage- Large Home Office / 4th Bedroom- Guest Powder Room - Separate well appointed laundry- Rooftop swimming pool on the 18th floor-Rooftop resident lounge & BBQ area-Gymnasium, sauna and spa-Tranquil leafy green garden courtyard-Onsite concierge and building managerOUTGOINGS (APPROX)City of Perth: $3,574.95 per annum (Subject to change)Water Corporation: $2,302.36 per annumStrata Levies: $7,584.15 per quarterDISCLAIMER: This information is provided for general information purposes only and is based on information provided by third parties including the Seller and relevant local authorities and may be subject to change. No warranty or representation is made as to its accuracy and interested parties should place no reliance on it and should make their own independent enquiries.
Property History for 113/42-52 Terrace Rd, East Perth, WA 6004
- 16 Jun 2026Listed for Sale NEW PRICE - $2,395,000
- 16 Oct 2023Sold for $1,676,000
- 25 Jul 2023Listed for Sale SOLD

Recent sales nearby
See more recent sales nearby/assets/perm/5zw2iks6pei63cy7yfbgopnrv4?signature=76253f7514310ff5de63305dd81cf7032ff7e48a70d528c373c54b72b0de0f81) 0
0/assets/perm/p6fl3kxcmmi6vnkcwwszhkbane?signature=fb11dfe2f44ee2fc1438215fc33b5ad61cd523082bbc2070ff47dc339a9f16b3) 0
0

Similar properties For Sale nearby
See more properties for sale nearby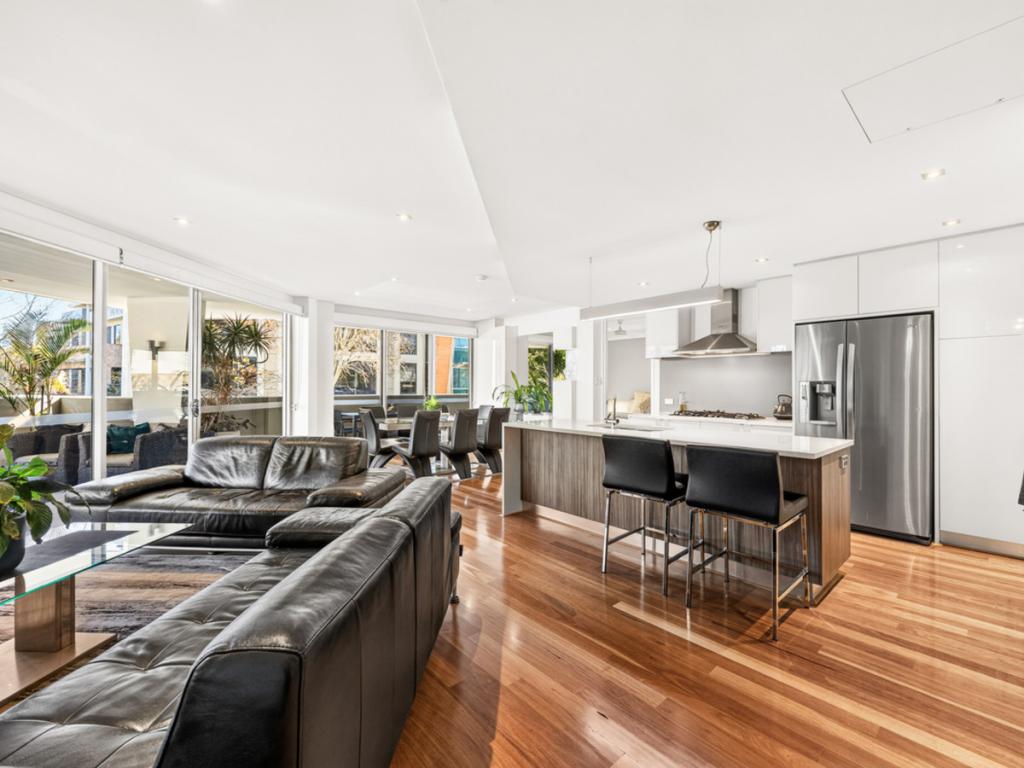 0
0

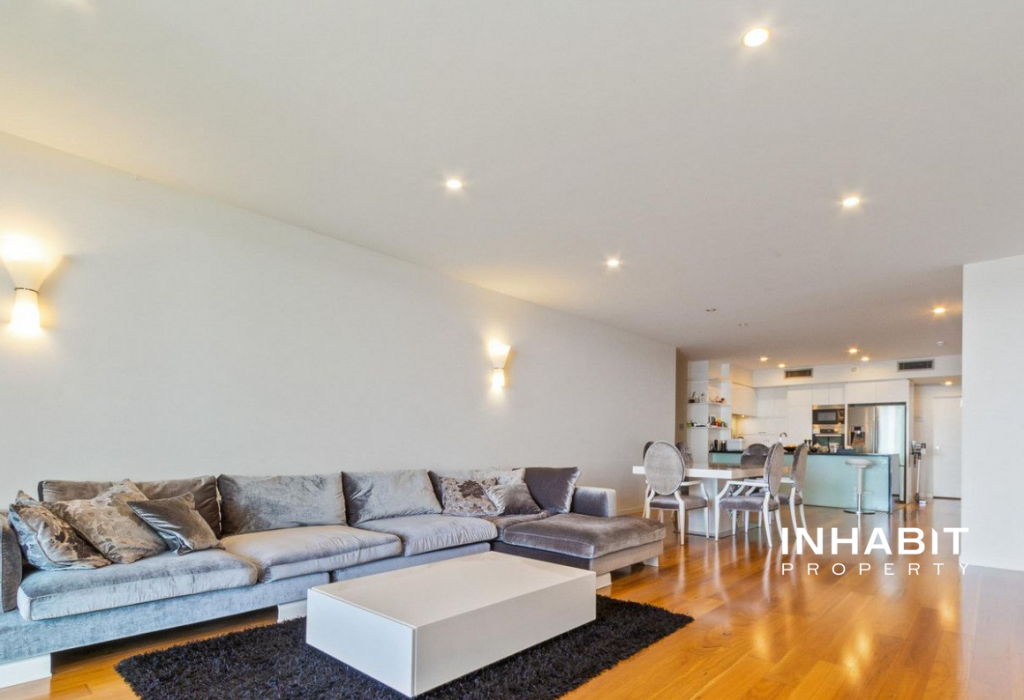 0
0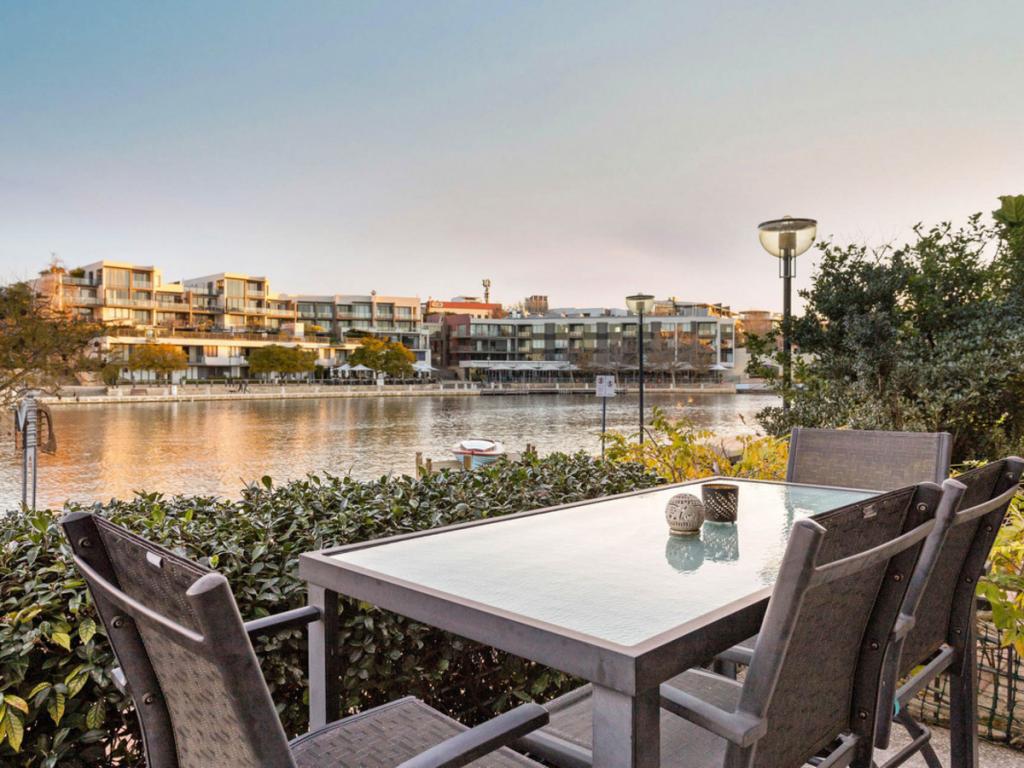 0
0Similar properties For Rent nearby
See more properties for rent nearby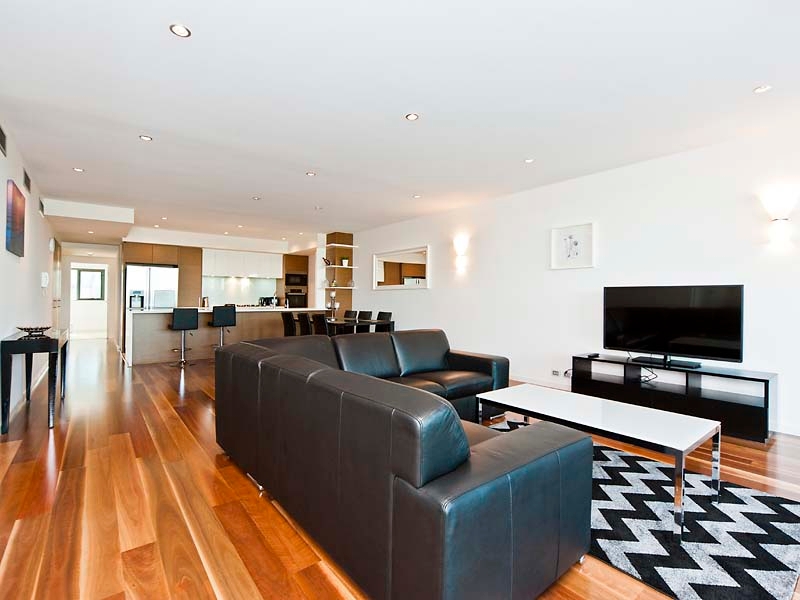 0
0

 0
0

 0
0About East Perth 6004
The size of East Perth is approximately 3.2 square kilometres. There are 21 parks, covering nearly 33.5% of the total area. The population of East Perth in 2016 was 10596 people. By 2021 the population was 11681 showing a population growth of 10.2% in the area during that time. The predominant age group in East Perth is 30-39 years. Households in East Perth are primarily childless couples and are likely to be repaying $1800 - $2399 per month on mortgage repayments. In general, people in East Perth work in a professional occupation.In 2021, 36.40% of the homes in East Perth were owner-occupied compared with 37.60% in 2016.
East Perth has 8,420 properties. Over the last 5 years, Houses in East Perth have seen a 26.09% increase in median value, while Units have seen a 54.06% increase. As at 31 July 2026:
- The median value for Houses in East Perth is $1,520,910 while the median value for Units is $756,759.
- Houses have a median rent of $1,100 while Units have a median rent of $750.
Suburb Insights for East Perth 6004
Market Insights
East Perth Trends for Houses
N/A
N/A
View TrendN/A
N/A
East Perth Trends for Units
N/A
N/A
View TrendN/A
N/A
Neighbourhood Insights
© Copyright 2026. RP Data Pty Ltd trading as Cotality (Cotality). All rights reserved. No reproduction, distribution, or transmission of the copyrighted materials is permitted. The information is deemed reliable but not guaranteed.
While Cotality uses commercially reasonable efforts to ensure the Cotality Data is current, Cotality does not warrant the accuracy, currency or completeness of the Cotality Data and to the full extent permitted by law excludes all loss or damage howsoever arising (including through negligence) in connection with the Cotality Data.
This product uses cookies and other similar technologies to improve and customise your browsing experience, to tailor content and adverts, and for analytics and metrics regarding visitor usage on this product and other media. We may share cookie and analytics information with third parties for the purposes of advertising. By continuing to use our website, you consent to cookies being used. View our Privacy Policy here.
X
