
7 Wagtail LaneEast Cannington WA 6107
Property Details for 7 Wagtail Lane, East Cannington
7 Wagtail Lane, East Cannington is a 4 bedroom, 2 bathroom House with 2 parking spaces and was built in 2006. The property has a land size of 504m2 and floor size of 173m2. While the property is not currently for sale or for rent, it was last sold in January 2025.
Last Listing description (September 2025)
Cento Paul and Rosemary Joseph proudly welcomes you to 7 Wagtail Lane, a 4-bedroom, 2-bathroom beautifully presented property that seamlessly combines contemporary style with practical family living. This charming light filled, and lovely spacious home is move in ready - freshly painted with easy care tiling running through most of the home, a re-furbished modern look kitchen and so much outdoor living space with big patio to enjoy your evenings with kids and pets. It offers 2 car spaces and sits on a 504m lot and is located within Canning council near to Carousel, local park, library and leisure plex. The house is within the intake area of Gibbs Street Primary School and within walking distance to train station.
The home features an open-plan living area with split-system air conditioning and a spacious modern kitchen, complete with gas cooktop, dishwasher and plenty of storage
This fabulous family home is ideally located in a quiet cul-de-sac position adjoining open beautiful park with gym facility. Modern open plan design with large rooms, high 28 and 32 course ceilings and low maintenance - well-maintained easy-care gardens.
With a double carport for convenient parking, this property meets every need while holding excellent potential for future growth.
Features:
-Wide formal entrance hall
- Double clear view steel screen door security
- Solar panels to reduce electricity costs
- Double lock up garage with shoppers entry
- Huge resort style main bedroom with ensuite and walk in robe
- Bedroom 2,3 and 4 all with built in robes
- An additional toilet
- Separate theatre room for entertainment
- Spacious family, dining and living with a modern open plan design, 32 course ceilings and feature Sydney cove cornices
- Large 8kw reverse cycle air conditioner
- Feature Metro Gable roof design
- Modern kitchen with island bench, gas cooktop, dishwasher, pantry and lots of storage space
- Separate home theatre room
- Security cameras, security Alam system and security screens for additional safety
- Alfresco entertainment area with 28 course ceiling
-Fully reticulated low and well-maintained gardens
LOCATION FEATURES:
- Near to Carousel shopping centre and train station
- Close to Leisure Plex
- Walking distance to Gibbs Street primary
- 10 minutes to Perth Airport
- 20 minutes to Perth CBD
- 2 minutes to Roe highway
- Shire Rates: $1,158
- Water Rates: $932.60
- 504sqm green titled block
Any enquiry or viewing please contact Cento Paul or Rosemary Joseph on 0421870869.
Disclaimer: Whilst every care has been taken in the preparation of this advertisement, accuracy cannot be guaranteed. Prospective purchasers should make their own enquiries to satisfy themselves on all pertinent matters. Details herein do not constitute any representation by the Vendor or the agent and are expressly excluded from any contract.
Property History for 7 Wagtail Lane, East Cannington, WA 6107
- 01 Jan 2025Sold for $855,000
- 26 Nov 2024Listed for Sale Under Offer by Cento Paul and Rosemary Joseph
- 10 Jan 2011Sold for $470,000

Recent sales nearby
See more recent sales nearby/assets/perm/t2nquzn6bii6ni5koub2ppdt2i?signature=0f5b12d0084e5d31585fb0b47aae16645337e1bda7ffd57ead1c165cd6b6f2e6) 0
0
Similar properties For Sale nearby
See more properties for sale nearby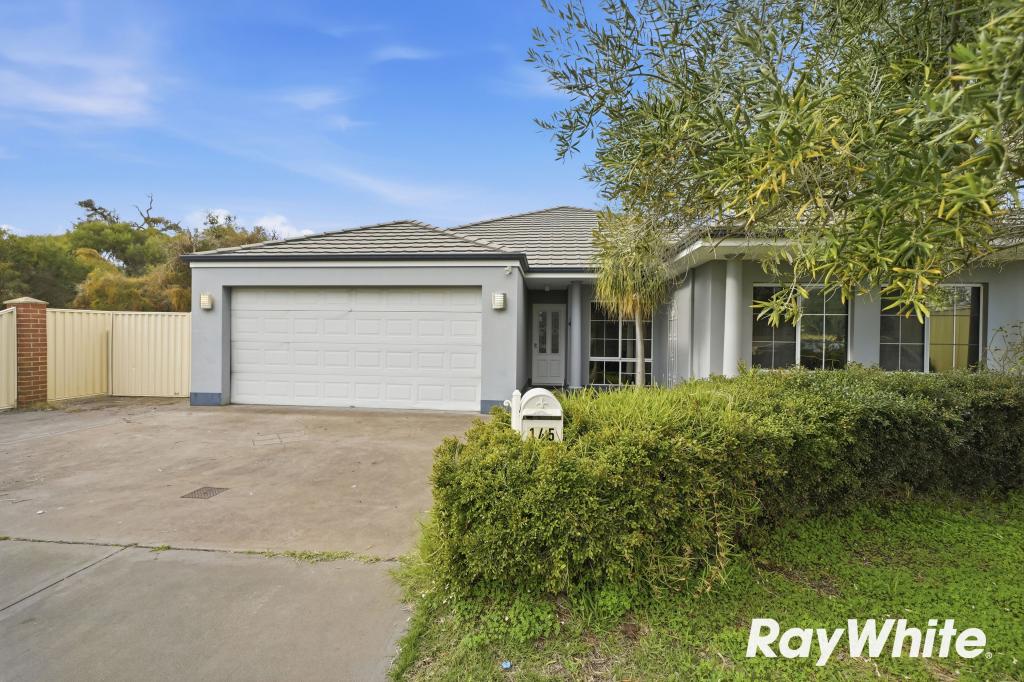 0
0

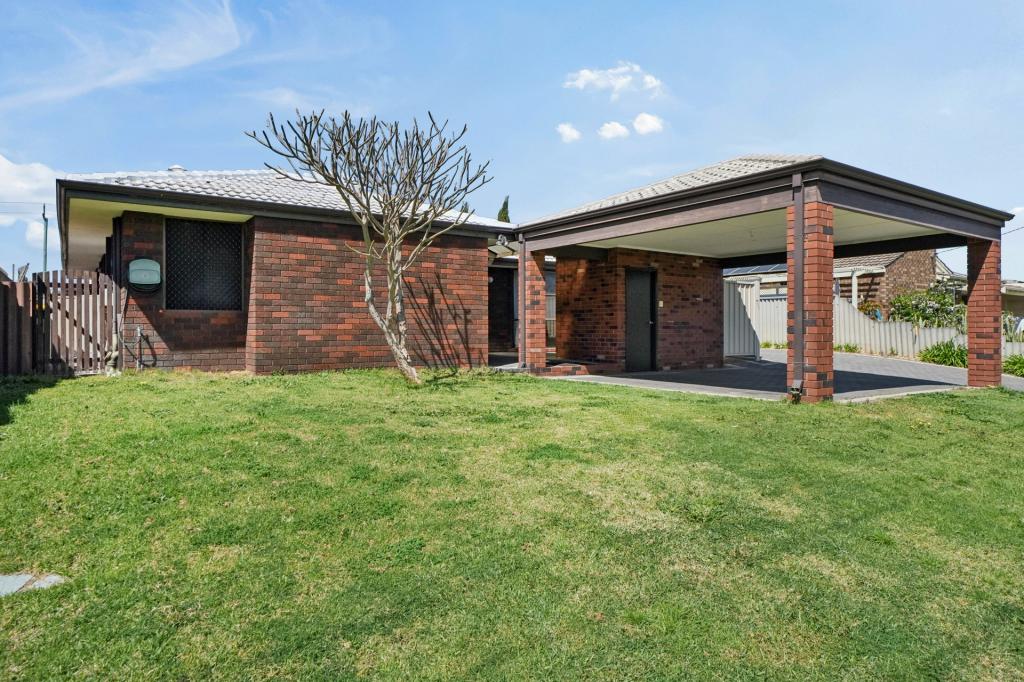 0
0

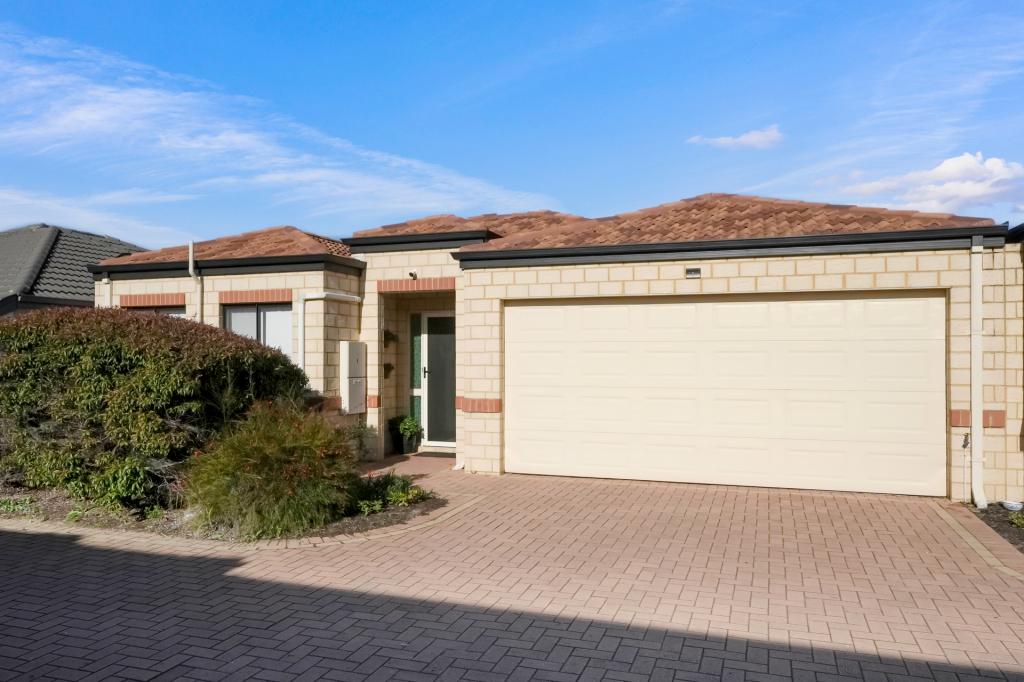 0
0Similar properties For Rent nearby
See more properties for rent nearby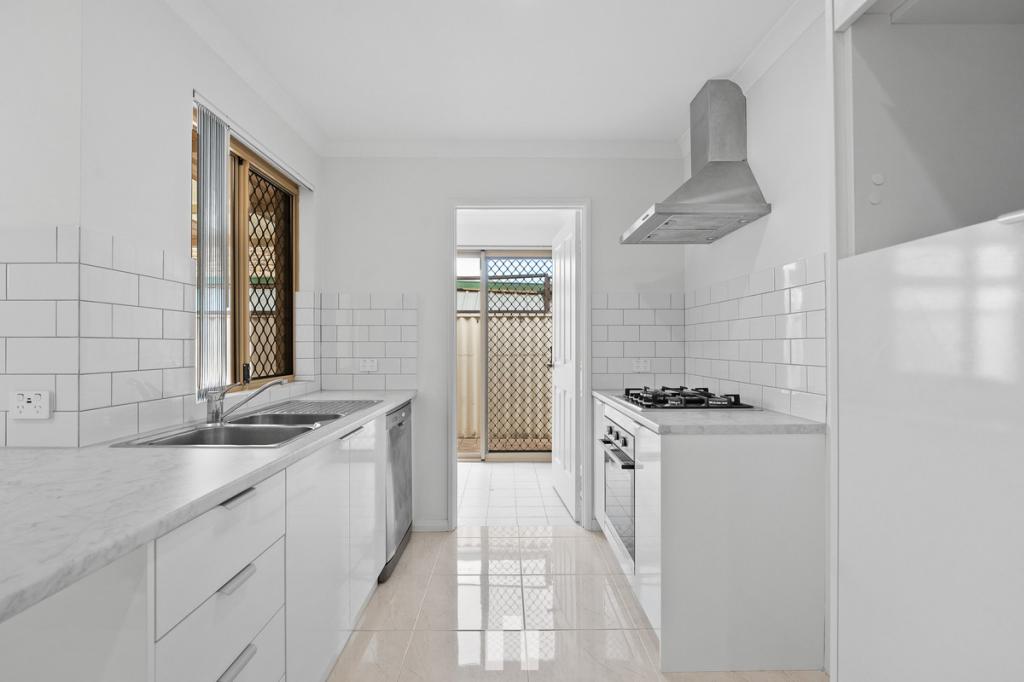 0
0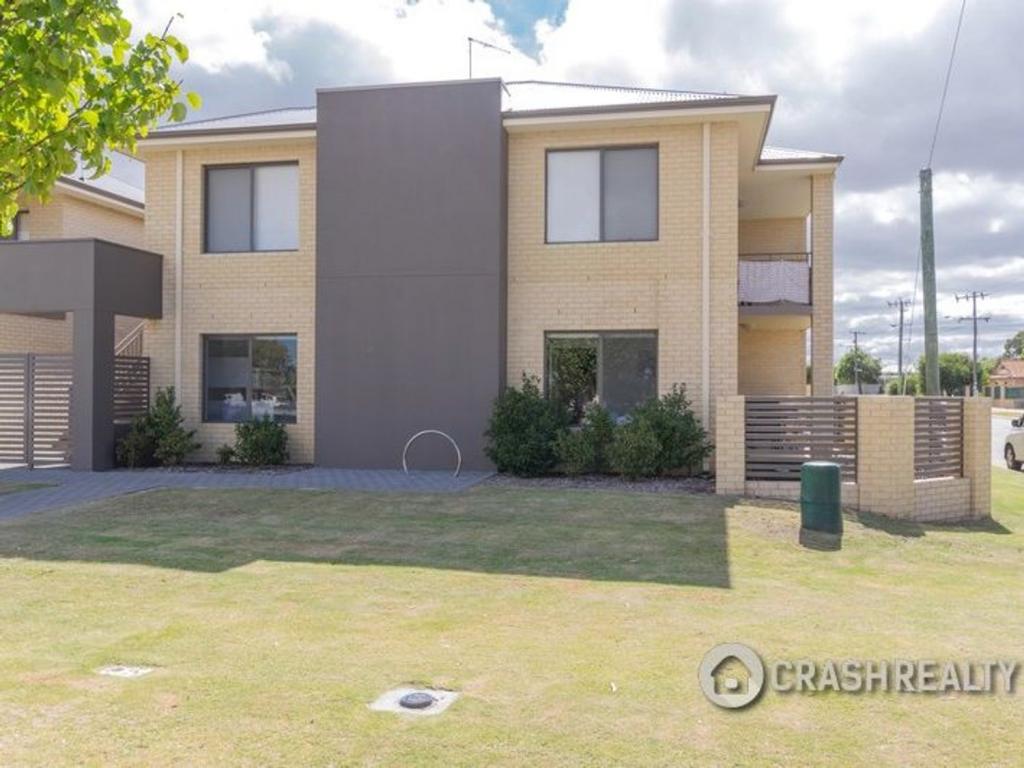 0
0
 0
0About East Cannington 6107
The size of East Cannington is approximately 2.8 square kilometres. There are 15 parks, covering nearly 11.2% of the total area. The population of East Cannington in 2016 was 5461 people. By 2021 the population was 6512 showing a population growth of 19.2% in the area during that time. The predominant age group in East Cannington is 30-39 years. Households in East Cannington are primarily couples with children and are likely to be repaying $1800 - $2399 per month on mortgage repayments. In general, people in East Cannington work in a professional occupation.In 2021, 57.60% of the homes in East Cannington were owner-occupied compared with 62.40% in 2016.
East Cannington has 3,154 properties. Over the last 5 years, Houses in East Cannington have seen a 92.09% increase in median value, while Units have seen a 114.65% increase. As at 31 August 2026:
- The median value for Houses in East Cannington is $932,825 while the median value for Units is $652,536.
- Houses have a median rent of $750 while Units have a median rent of $680.
Suburb Insights for East Cannington 6107
Market Insights
East Cannington Trends for Houses
N/A
N/A
View TrendN/A
N/A
East Cannington Trends for Units
N/A
N/A
View TrendN/A
N/A
Neighbourhood Insights
© Copyright 2026. RP Data Pty Ltd trading as Cotality (Cotality). All rights reserved. No reproduction, distribution, or transmission of the copyrighted materials is permitted. The information is deemed reliable but not guaranteed.
While Cotality uses commercially reasonable efforts to ensure the Cotality Data is current, Cotality does not warrant the accuracy, currency or completeness of the Cotality Data and to the full extent permitted by law excludes all loss or damage howsoever arising (including through negligence) in connection with the Cotality Data.
This product uses cookies and other similar technologies to improve and customise your browsing experience, to tailor content and adverts, and for analytics and metrics regarding visitor usage on this product and other media. We may share cookie and analytics information with third parties for the purposes of advertising. By continuing to use our website, you consent to cookies being used. View our Privacy Policy here.
X
