
47D Russell StreetEast Cannington WA 6107


Property Details for 47d Russell St, East Cannington
47d Russell St, East Cannington is a 3 bedroom, 2 bathroom House with 2 parking spaces. While the property is not currently for sale or for rent, it was last sold in November 2025. There are other 3 bedroom House sold in East Cannington in the last 12 months.
Last Listing description (November 2025)
** Home Open Cancelled - Saturday 5th Dec**
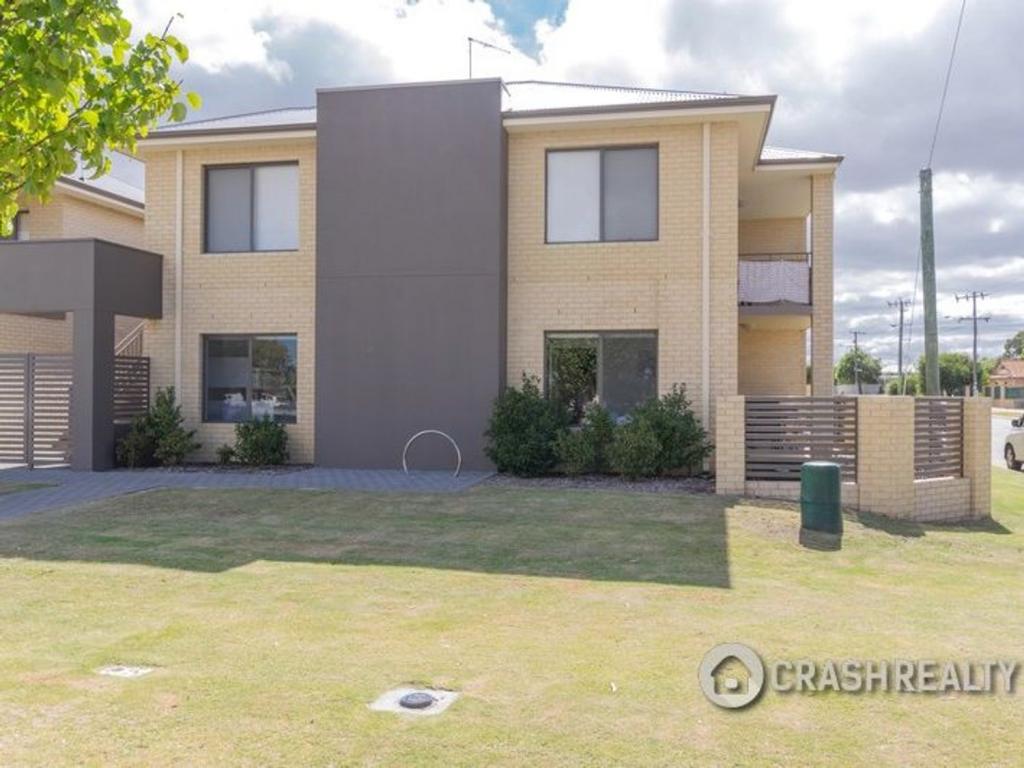
Discreetly positioned at the rear of a boutique enclave, 47D Russell Street is a masterclass in contemporary design and low-maintenance luxury. Built in 2019 on a 288sqm survey-strata allotment, this bespoke 3-bedroom, 2-bathroom residence delivers a refined living experience tailored for discerning downsizers, professional couples, and astute investors alike.
From the moment you step inside, the home exudes a sense of calm sophistication. The wide entry hall sets the tone, leading immediately to a generously proportioned master suite privately positioned at the front of the home. Here, plush carpets, soft lighting, and a neutral palette create a serene retreat, complemented by a fully fitted walk-in robe and a sleek ensuite with quality fixtures and a frameless glass shower.
The secondary bedrooms are thoughtfully zoned toward the rear, each appointed with mirrored built-in robes and serviced by a stylish central bathroom featuring a full-size bath, stone-topped vanity, and separate WC � ideal for guests or growing families.
At the heart of the home, the expansive open-plan living and dining zone is a true showstopper. Soaring ceilings and wide-format laminate flooring enhance the sense of space, while full-height windows invite natural light to dance across every surface. A dedicated theatre/lounge room offers flexibility as a media retreat, home office, or fourth living zone � a rare luxury in homes of this scale.
The designer kitchen is a statement in both form and function. Stone benchtops, overhead cabinetry, and premium stainless-steel appliances (including a gas cooktop and under-bench oven) cater to the home chef, while a large breakfast bar invites casual dining and effortless entertaining.
Outside, the private courtyard is a tranquil extension of the living space � paved for easy care and generously sized to accommodate an outdoor setting, barbecue zone, or vertical garden. Whether you're hosting friends or enjoying a quiet morning coffee, this space is your own urban sanctuary.
Additional features include:
� Double remote garage with internal access and built-in storage recess
� 2019 Built by Plunket Homes
� 288 sqm Block & 187 sqm Built up area
� Reverse-cycle air conditioning for year-round comfort
� Solar Panels
� LED downlights and quality window treatments throughout
� Secure, whisper-quiet rear position with no common walls
� Survey-strata title with no strata fees
Outgoings:
Council Rates � Approx $2000 per annum
Water Rates � Approx $1,250 per annum
Insurance for the driveway - $116 per annum
TO MAKE AN OFFER OR DOWNLOAD A COPY OF THE CONTRACT PLEASE USE THIS URL
https://prop.ps/l/CqzsjFUby2AY
Located just minutes from Carousel Shopping Centre, Cannington Station, and a host of local parks, schools, and eateries, this address offers the perfect balance of lifestyle and location � all within 11km of the Perth CBD.
For those who value quality, privacy, and effortless living � this is the one.
Property History for 47d Russell St, East Cannington, WA 6107
- 04 Nov 2025Sold for $875,000
- 24 Oct 2025Listed for Sale Sold
- 01 Dec 2017Sold for $190,000

Recent sales nearby
See more recent sales nearby/assets/perm/2ktkh7qzn4i6pjbo76dt6c4q3i?signature=e30cc09bff15f1daee8cb2a1033767226dc2a51417ba693b2fbe422c239287ed) 0
0

/assets/perm/igcb7wnv3ei6vlma26xknbwd5a?signature=67cde4ddaa99f13aec4f12c140449dab80db08d94d4e44ab137d95f5d38bf5f9) 0
0
Similar properties For Sale nearby
See more properties for sale nearby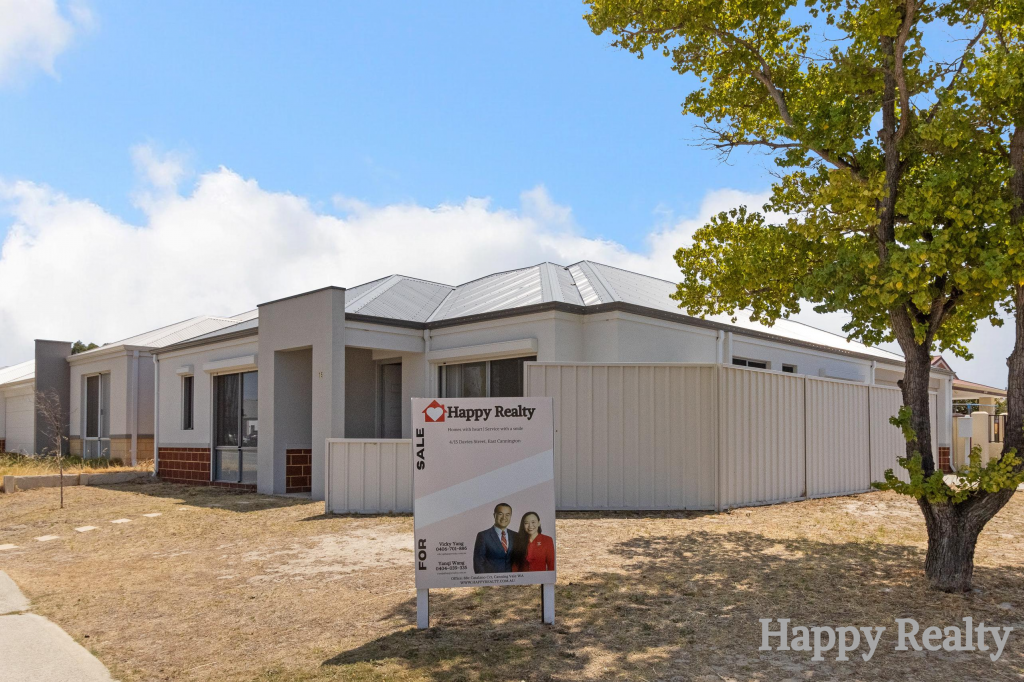 0
0
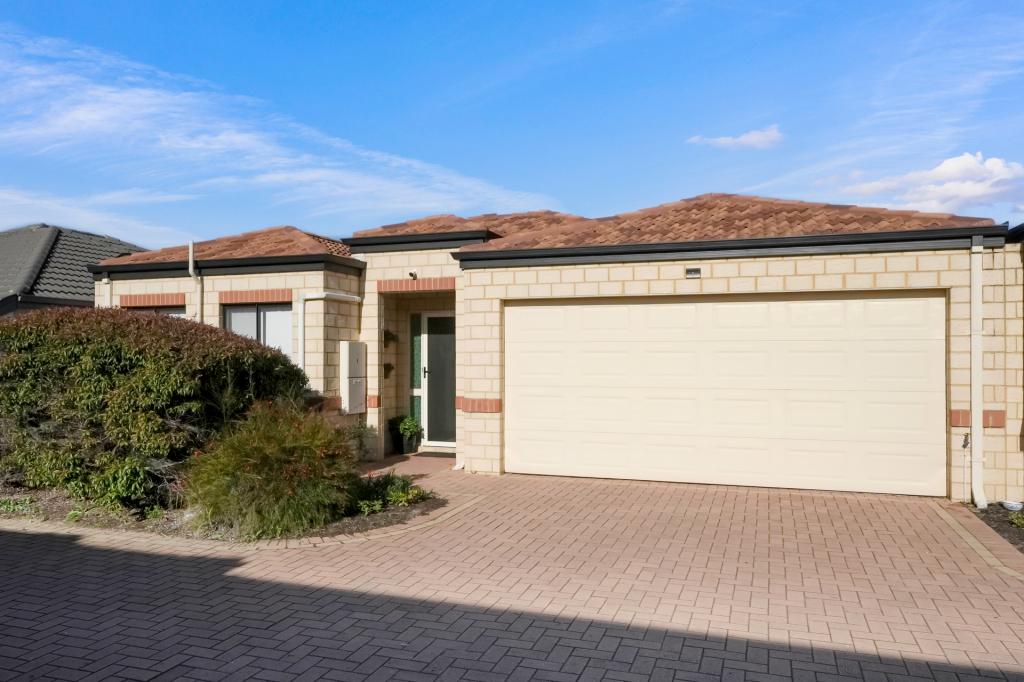 0
0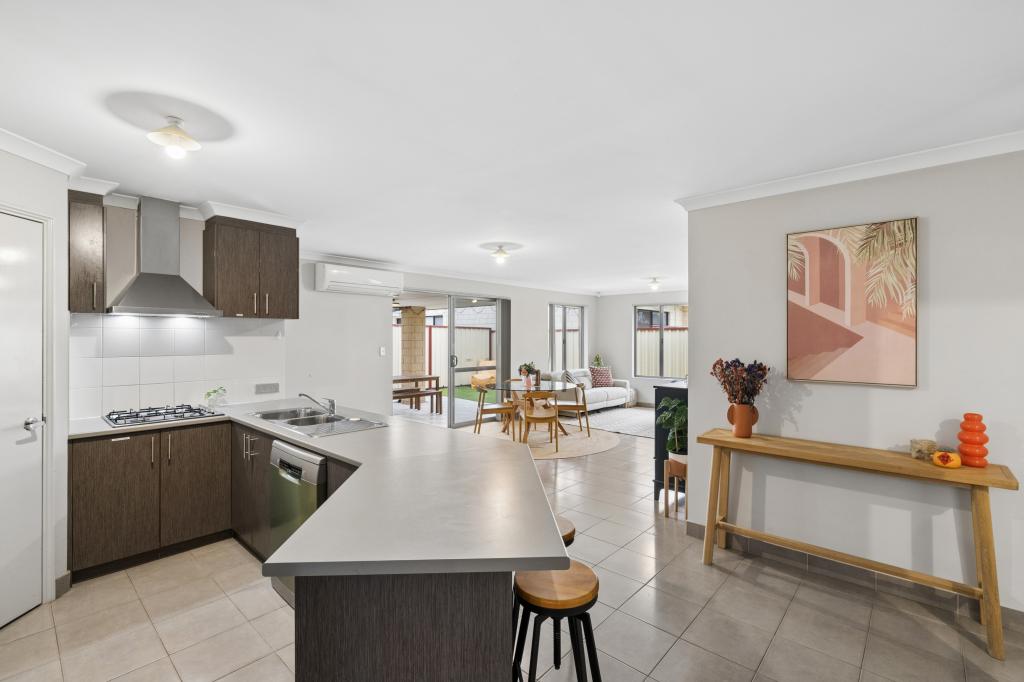 0
0Similar properties For Rent nearby
See more properties for rent nearby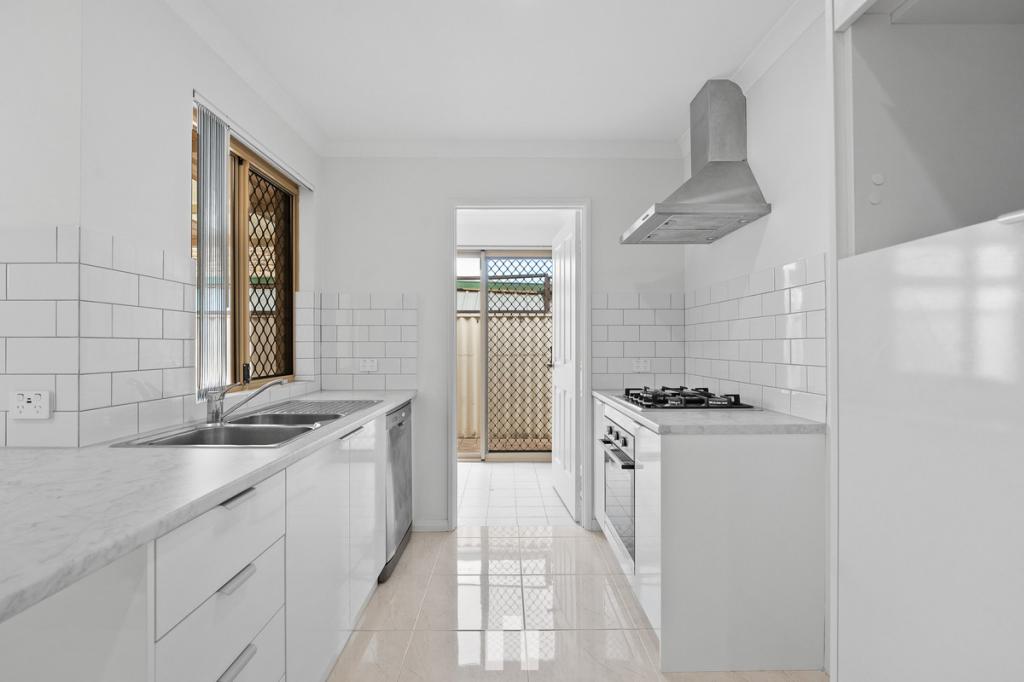 0
0 0
0
 0
0About East Cannington 6107
The size of East Cannington is approximately 2.8 square kilometres. There are 15 parks, covering nearly 11.2% of the total area. The population of East Cannington in 2016 was 5461 people. By 2021 the population was 6512 showing a population growth of 19.2% in the area during that time. The predominant age group in East Cannington is 30-39 years. Households in East Cannington are primarily couples with children and are likely to be repaying $1800 - $2399 per month on mortgage repayments. In general, people in East Cannington work in a professional occupation.In 2021, 57.60% of the homes in East Cannington were owner-occupied compared with 62.40% in 2016.
East Cannington has 3,157 properties. Over the last 5 years, Houses in East Cannington have seen a 92.09% increase in median value, while Units have seen a 114.65% increase. As at 31 August 2026:
- The median value for Houses in East Cannington is $932,825 while the median value for Units is $652,536.
- Houses have a median rent of $750 while Units have a median rent of $680.
Suburb Insights for East Cannington 6107
Market Insights
East Cannington Trends for Houses
N/A
N/A
View TrendN/A
N/A
East Cannington Trends for Units
N/A
N/A
View TrendN/A
N/A
Neighbourhood Insights
© Copyright 2026. RP Data Pty Ltd trading as Cotality (Cotality). All rights reserved. No reproduction, distribution, or transmission of the copyrighted materials is permitted. The information is deemed reliable but not guaranteed.
While Cotality uses commercially reasonable efforts to ensure the Cotality Data is current, Cotality does not warrant the accuracy, currency or completeness of the Cotality Data and to the full extent permitted by law excludes all loss or damage howsoever arising (including through negligence) in connection with the Cotality Data.
This product uses cookies and other similar technologies to improve and customise your browsing experience, to tailor content and adverts, and for analytics and metrics regarding visitor usage on this product and other media. We may share cookie and analytics information with third parties for the purposes of advertising. By continuing to use our website, you consent to cookies being used. View our Privacy Policy here.
X
