
4 Rufous CourtEast Cannington WA 6107


Property Details for 4 Rufous Ct, East Cannington
4 Rufous Ct, East Cannington is a 5 bedroom, 2 bathroom House with 4 parking spaces and was built in 2014. The property has a land size of 581m2 and floor size of 250m2. While the property is not currently for sale or for rent, it was last sold in March 2026. There are other 5 bedroom House sold in East Cannington in the last 12 months.
Last Listing description (July 2026)
This quality five-bedroom family sanctuary sits proudly on a generous 581sqm green title block in the heart of East Cannington, offering an exceptional blend of modern convenience, comfort and thoughtful design. Spanning approximately 250sqm of internal living, the home presents an outstanding opportunity for growing families seeking space, style and functionality in a well-connected Perth location.Step through the welcoming entrance hallway where an intricate lace-inspired mural wall exudes charm and elegance, immediately setting the tone for the refined living that unfolds within. Designed with flexibility in mind, the five-bedroom home with a sunken theatre and study comfortably accommodates the needs of the family, or a multi-generational family. The north-facing master suite is particularly generous, featuring his and hers walk-in robes and a luxurious ensuite complete with a double vanityperfect for seamless morning routines.At the heart of the home lies a beautifully proportioned open-plan living, dining and kitchen zone that truly epitomises modern family living. Enhanced by a 34-course ceiling, this central living space feels exceptionally light, airy and expansivecreating a desired sense of volume. Anchored by a large stone island bench designed for both ergonomics and effortless flow, the kitchen offers ample workspace and premium appliances to cater to everyday meals and entertaining alike. White plantation shutters frame the space, delivering a timeless aesthetic while allowing abundant natural light to flood the interior.And if a scullery and pantry are on your wish list, your wish is well and truly granted with a scullery that comes complete with a workbench with power points, and ample shelf spaces.Offering multiple living areas, the home ensures that families can enjoy both connection and separation as needed. A sunken theatre room provides for relaxed family movie nights. A dedicated study provides the ideal work-from-home solution or homework zone.Dual-ducted cooling system ensures efficient year-round comfort. Storage has been carefully considered throughout, delivering practical solutions without compromising style.Security and aesthetics are seamlessly balanced with invisible security screens fitted to all windows. Exposed aggregate concrete driveways and walkways elevate the homes street appeal, creating a striking first impression.Vehicle accommodation is exceptionally well catered for, with a remote-controlled double garage with additional storage spaces and a rear access to the back garden.Property features include:Oversized entrance door and welcoming hallwayGenerous 5-bedroom, 2-bathroom family residenceNorth-facing master suite with his and hers walk-in robes and luxurious ensuite Open-plan living, dining and kitchen area with high ceilingDesigner kitchen with large stone island benchScullery & pantry with powered workbenchDedicated study/home officeSunken theatreSecond bathroom with shower and bathtubSeparate toiletLaundry with stone-benchtopAlfrescoMultiple linen cupboards & large storage room Dual-system ducted evaporative cooling LED down lights throughoutPlantation shutters to living areas and all bedroomsInvisible security screens to all windowsDouble garage plus storage & rear roller door access Exposed aggregate concrete driveway & walkways 4 Rufous Court delivers the lifestyle, comfort and long-term appeal that discerning buyers are seeking in todays competitive market.Year built- 2014Block size- 581 sqmCouncil Rates- approximately $2490 PAWater Rates- approximately $1600 PAFor further information, please contact Seulyn Wong 0422 0125 192.Disclaimer: Whilst every care is taken in the preparation of this information, its accuracy cannot be guaranteed. Prospective purchasers should make their own enquiries to satisfy themselves on all pertinent matters. Details herein do not constitute any representation by the Vendor or the agent and are expressly excluded from any contract.
Property History for 4 Rufous Ct, East Cannington, WA 6107
- 11 Mar 2026Sold for $1,300,000
- 01 Mar 2026Listed for Sale Offers
- 11 Oct 2013Sold for $352,500

Recent sales nearby
See more recent sales nearby/assets/perm/vn2baro3yei6nnpvfxsgav7m44?signature=7e2d3aa5edee92ea91d9867b95ff5d6a480a548a6dd908866ac443f556dedbe2) 0
0
/assets/perm/3wketxfsf4i6rlo7ghlpt2mqoe?signature=e7c4de32a4747d4cfc15330e86ddcb010ccc5f8c061a4ee854a5fbdb82a0f724) 0
0/assets/perm/gtin3ao32ei6nle4w6r23it4ci?signature=ff45a4499628782c2a32f27c067946b69489441ad024f48757937ace9b967d0a) 0
0
Similar properties For Sale nearby
See more properties for sale nearby
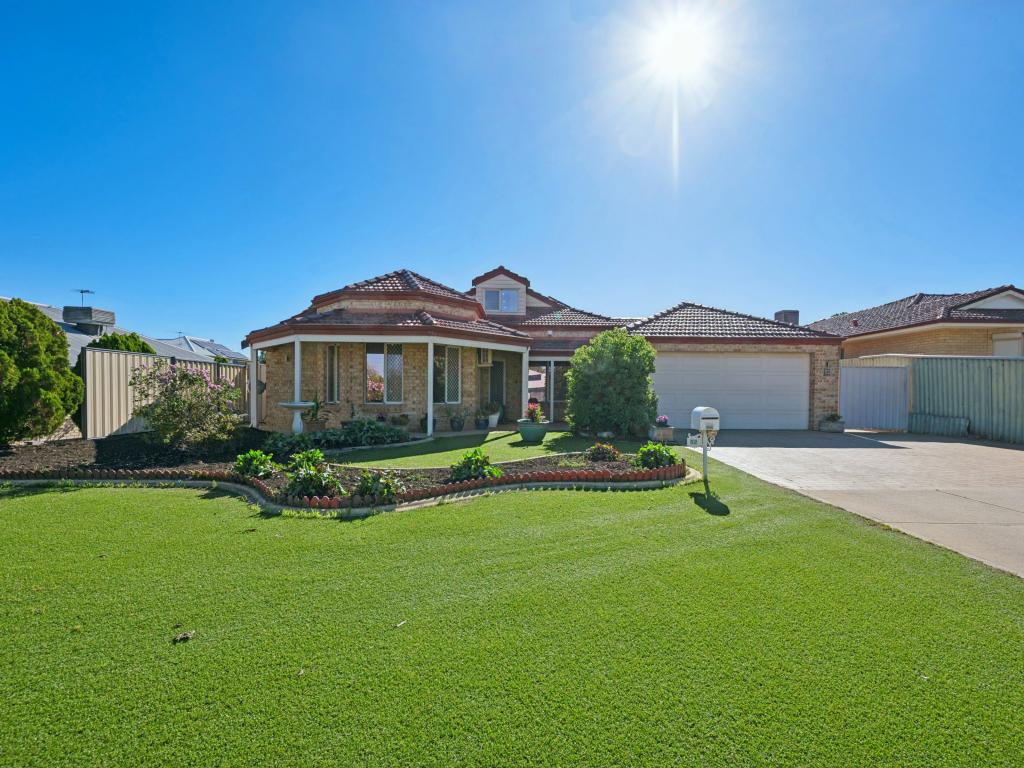 0
0
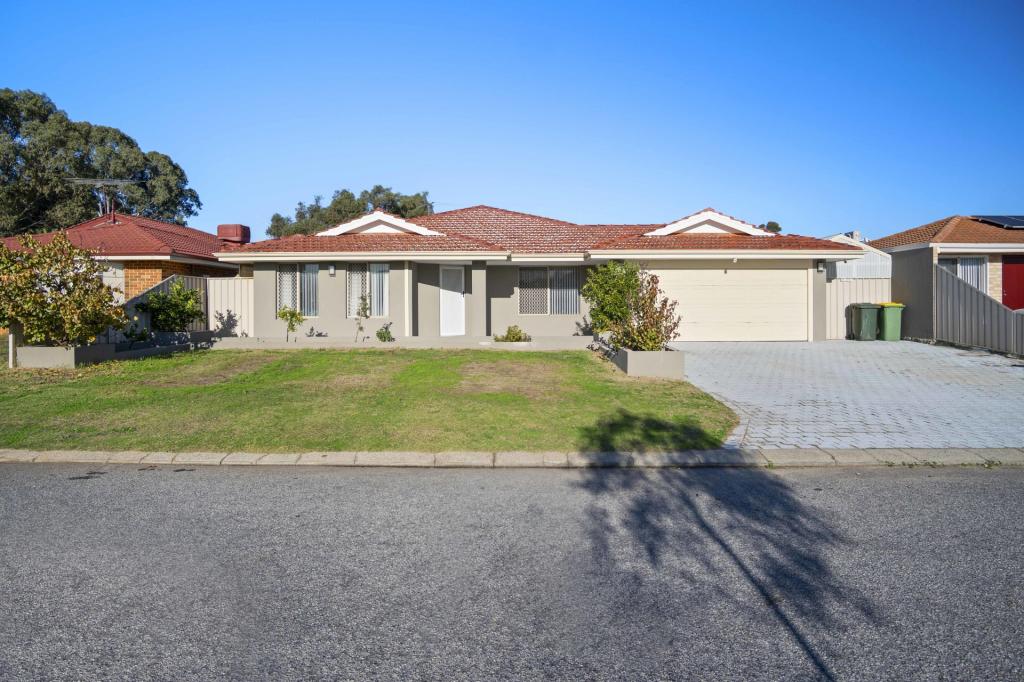 0
0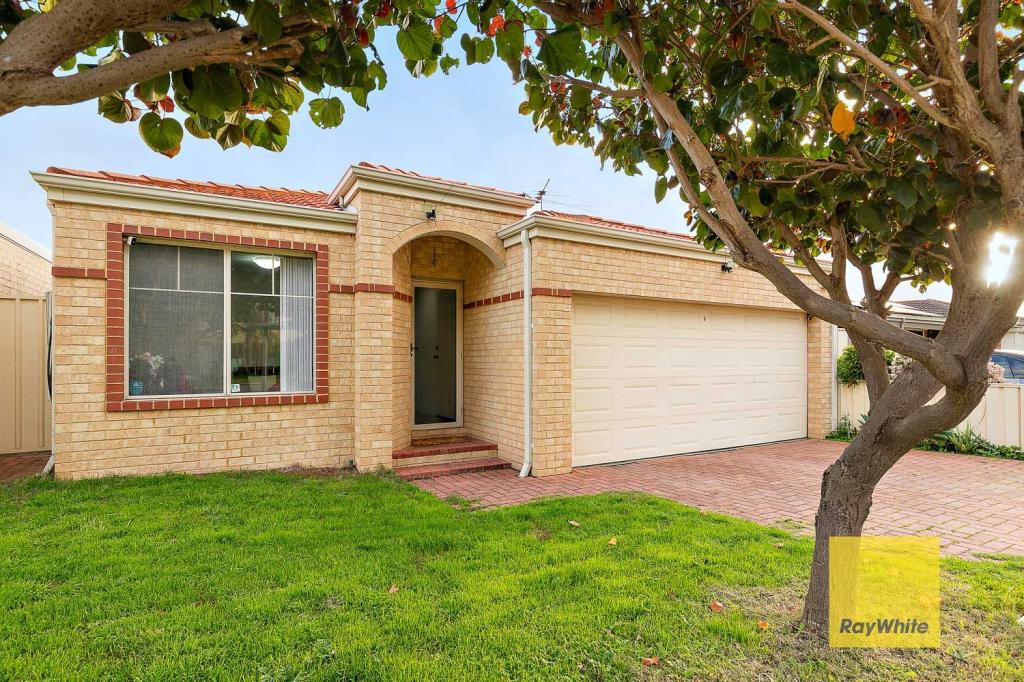 0
0
Similar properties For Rent nearby
See more properties for rent nearby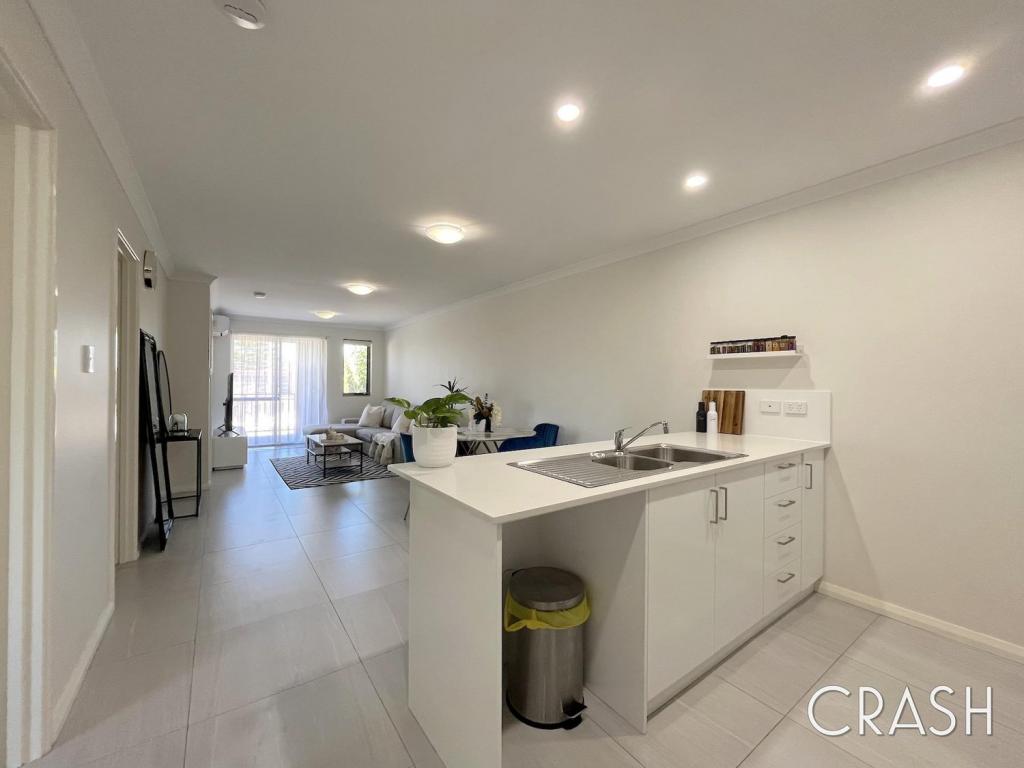 0
0
 0
0
About East Cannington 6107
The size of East Cannington is approximately 2.8 square kilometres. There are 15 parks, covering nearly 11.2% of the total area. The population of East Cannington in 2016 was 5461 people. By 2021 the population was 6512 showing a population growth of 19.2% in the area during that time. The predominant age group in East Cannington is 30-39 years. Households in East Cannington are primarily couples with children and are likely to be repaying $1800 - $2399 per month on mortgage repayments. In general, people in East Cannington work in a professional occupation.In 2021, 57.60% of the homes in East Cannington were owner-occupied compared with 62.40% in 2016.
East Cannington has 3,157 properties. Over the last 5 years, Houses in East Cannington have seen a 95.25% increase in median value, while Units have seen a 125.24% increase. As at 31 July 2026:
- The median value for Houses in East Cannington is $945,598 while the median value for Units is $686,116.
- Houses have a median rent of $750 while Units have a median rent of $678.
Suburb Insights for East Cannington 6107
Market Insights
East Cannington Trends for Houses
N/A
N/A
View TrendN/A
N/A
East Cannington Trends for Units
N/A
N/A
View TrendN/A
N/A
Neighbourhood Insights
© Copyright 2026. RP Data Pty Ltd trading as Cotality (Cotality). All rights reserved. No reproduction, distribution, or transmission of the copyrighted materials is permitted. The information is deemed reliable but not guaranteed.
While Cotality uses commercially reasonable efforts to ensure the Cotality Data is current, Cotality does not warrant the accuracy, currency or completeness of the Cotality Data and to the full extent permitted by law excludes all loss or damage howsoever arising (including through negligence) in connection with the Cotality Data.
This product uses cookies and other similar technologies to improve and customise your browsing experience, to tailor content and adverts, and for analytics and metrics regarding visitor usage on this product and other media. We may share cookie and analytics information with third parties for the purposes of advertising. By continuing to use our website, you consent to cookies being used. View our Privacy Policy here.
X
