
26 Tulip WayEast Cannington WA 6107


Property Details for 26 Tulip Way, East Cannington
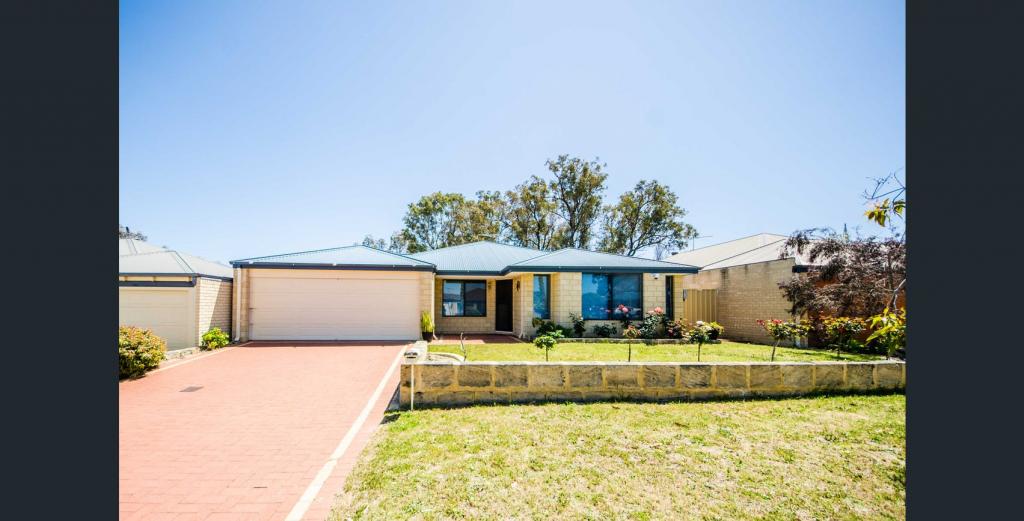
26 Tulip Way, East Cannington is a 4 bedroom, 2 bathroom House with 2 parking spaces and was built in 2010. The property has a land size of 479m2 and floor size of 181m2. While the property is not currently for sale or for rent, it was last sold in March 2026. There are other 4 bedroom House sold in East Cannington in the last 12 months.
Last Listing description (March 2026)
Dipak Basnet from RE/MAX Extreme Cannington proudly presents 26 Tulip Way, East Cannington — a beautifully appointed and substantial family residence that perfectly blends space, functionality, style, and sustainability.
Set on a desirable green titled block with an impressive wide street frontage, this move-in ready and impeccably maintained home promises effortless comfort in one of East Cannington's most convenient and family-friendly locations.
From the moment you step inside, you are welcomed by a spacious formal lounge positioned at the front of the home — ideal for entertaining guests or enjoying a quiet retreat away from the main living areas.
Adding further versatility is a dedicated games room, offering additional space for entertainment, a kids' activity zone, or even a home theatre setup.
________________________________________
✨ Property Highlights:
• 4 generously sized bedrooms
• Master bedroom with private ensuite
• Built-in wardrobes in all bedrooms
• 2 well-appointed bathrooms
• Separate toilet
• Formal lounge plus games room
• Secure double garage
• Green title ownership (no strata fees)
• Wide frontage with strong street appeal
• Ducted reverse-cycle air conditioning for year-round comfort
• Solar panel system for energy efficiency and reduced power bills
• Great lawn areas at both the front and back — ideal for kids, pets, or outdoor entertaining
The well-designed floor plan ensures both privacy and functionality, making it ideal for growing families seeking space without compromising on convenience.
________________________________________
Location Advantage:
Situated in a convenient pocket of East Cannington, this home is just minutes from Westfield Carousel Shopping Centre, quality schools, parks, public transport, and major arterial routes — offering easy connectivity to Perth Airport, Perth CBD, and surrounding suburbs.
________________________________________
A Smart Move in Today's Market:
With Perth's property market continuing to show strength, homes of this size and calibre in such a well-connected location are increasingly sought after.
This is an opportunity not to be missed.
📞 Contact Dipak Basnet on 0430 925 597 today to arrange your private inspection and experience the quality of 26 Tulip Way for yourself.
________________________________________
Disclaimer:
The particulars, photographs and videographs shown are provided for general information purposes only and shall not be taken as a representation in any respect of the vendor or the agent. The information provided is a general guide and should not be relied upon as a substitute for professional advice.
Property History for 26 Tulip Way, East Cannington, WA 6107
- 04 Mar 2026Sold for $1,100,000
- 25 Feb 2026Listed for Sale All Offers Presented
- 24 Feb 2025Listed for Rent $850 / week

Recent sales nearby
See more recent sales nearby/assets/perm/t2nquzn6bii6ni5koub2ppdt2i?signature=0f5b12d0084e5d31585fb0b47aae16645337e1bda7ffd57ead1c165cd6b6f2e6) 0
0Similar properties For Sale nearby
See more properties for sale nearby 0
0

 0
0

 0
0

Similar properties For Rent nearby
See more properties for rent nearby 0
0
 0
0
About East Cannington 6107
The size of East Cannington is approximately 2.8 square kilometres. There are 15 parks, covering nearly 11.2% of the total area. The population of East Cannington in 2016 was 5461 people. By 2021 the population was 6512 showing a population growth of 19.2% in the area during that time. The predominant age group in East Cannington is 30-39 years. Households in East Cannington are primarily couples with children and are likely to be repaying $1800 - $2399 per month on mortgage repayments. In general, people in East Cannington work in a professional occupation.In 2021, 57.60% of the homes in East Cannington were owner-occupied compared with 62.40% in 2016.
East Cannington has 3,153 properties. Over the last 5 years, Houses in East Cannington have seen a 92.09% increase in median value, while Units have seen a 114.65% increase. As at 31 August 2026:
- The median value for Houses in East Cannington is $932,825 while the median value for Units is $652,536.
- Houses have a median rent of $750 while Units have a median rent of $680.
Suburb Insights for East Cannington 6107
Market Insights
East Cannington Trends for Houses
N/A
N/A
View TrendN/A
N/A
East Cannington Trends for Units
N/A
N/A
View TrendN/A
N/A
Neighbourhood Insights
© Copyright 2026. RP Data Pty Ltd trading as Cotality (Cotality). All rights reserved. No reproduction, distribution, or transmission of the copyrighted materials is permitted. The information is deemed reliable but not guaranteed.
While Cotality uses commercially reasonable efforts to ensure the Cotality Data is current, Cotality does not warrant the accuracy, currency or completeness of the Cotality Data and to the full extent permitted by law excludes all loss or damage howsoever arising (including through negligence) in connection with the Cotality Data.
This product uses cookies and other similar technologies to improve and customise your browsing experience, to tailor content and adverts, and for analytics and metrics regarding visitor usage on this product and other media. We may share cookie and analytics information with third parties for the purposes of advertising. By continuing to use our website, you consent to cookies being used. View our Privacy Policy here.
X
