
20/36 Henry StreetEast Cannington WA 6107
Property Details for 20/36 Henry St, East Cannington
20/36 Henry St, East Cannington is a 2 bedroom, 2 bathroom Unit with 1 parking spaces and was built in 2017. The property has a land size of 86m2 and floor size of 57m2. While the property is not currently for sale or for rent, it was last sold in June 2024.
Last Listing description (July 2026)
HOW TO APPLY:
Via listing's ad on realestate.com.au , Hit "Apply" button.
*Please be aware that you must first view the property with one of our representatives prior to your application being considered and processed*
SellingKey Real Estate presents 20/36 Henry Street, East Cannington!
Set in a highly convenient pocket of Cannington, this modern 2-bedroom, 2-bathroom apartment offers comfortable, low-maintenance living with quality finishes and an unbeatable location. With high ceilings, bright open-plan living, spacious balcony and positioned on the top floor of a secure apartment complex, this home is ideal for professionals, couples or small families seeking a contemporary lifestyle close to everything.
Features & Benefits:
* Positioned on the upper level of a secure apartment complex, offering privacy and elevated views.
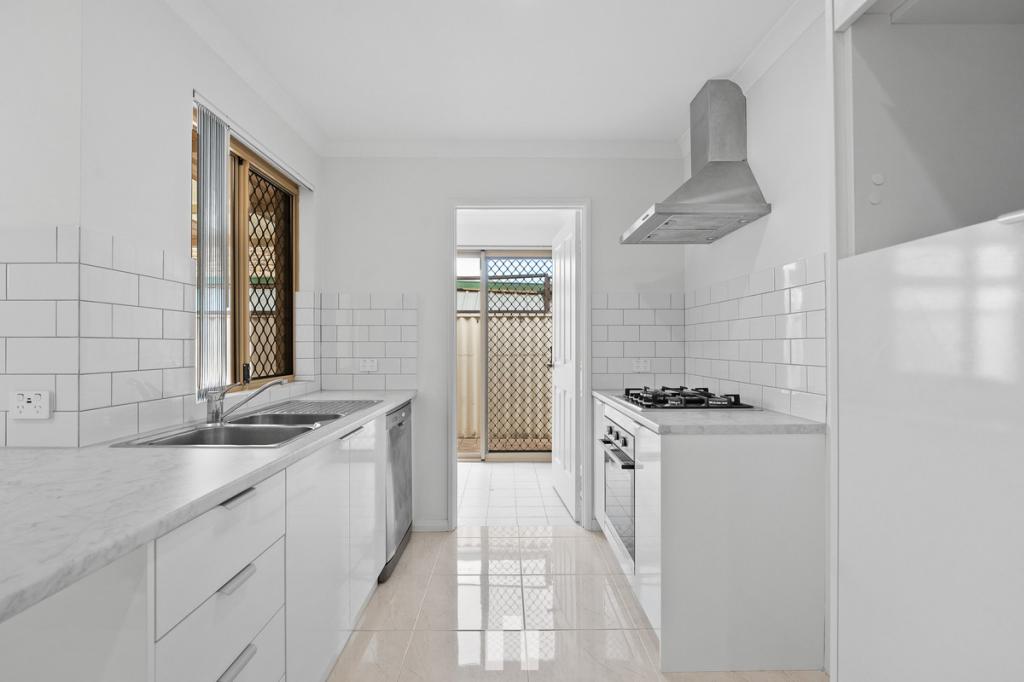
* Modern kitchen featuring quality stainless steel appliances, electric cooktop, sink and ample storage cabinetry.
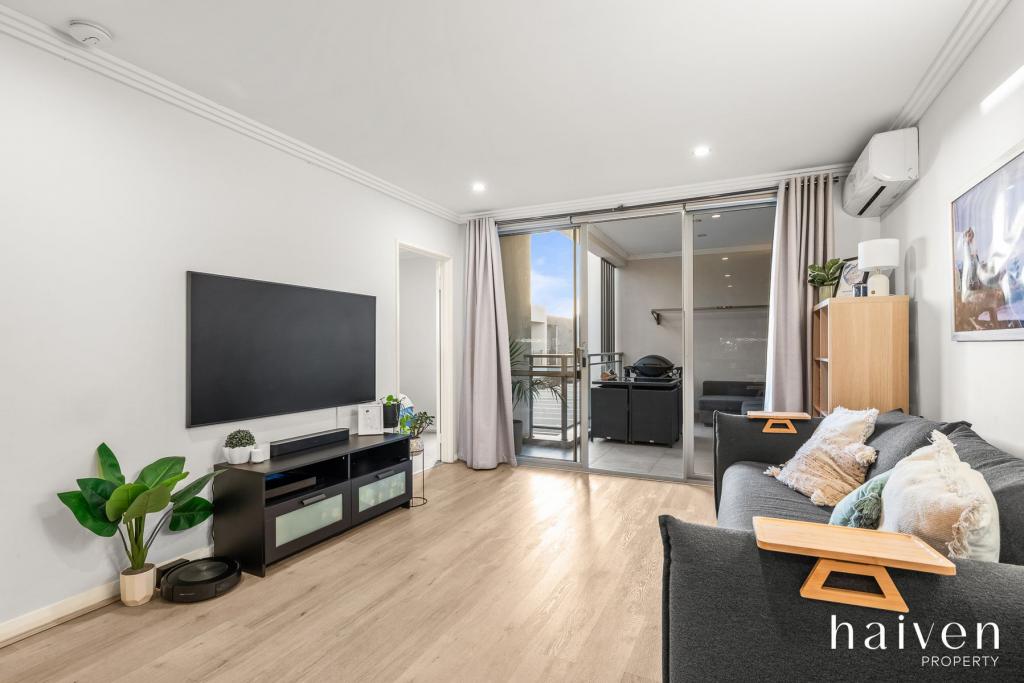
* Light-filled open-plan kitchen, dining and living area with seamless access to a spacious balcony, perfect for enjoying the morning tranquility, afternoon sun and evening sunsets.
* Spacious master bedroom capable of accommodating a queen-sized bed, complete with full-height mirrored sliding built-in wardrobe, carpet flooring and private ensuite.
* Ensuite featuring quality fixtures and fittings including vanity with storage, shower and toilet.
* Second bedroom offering flexibility as a guest room, home office or study, complete with built-in robe, carpet flooring and room for a double or queen-sized bed.
* Second bathroom featuring a shower, vanity with large mirror, toilet and integrated laundry area with separate sink and linen storage.
* High ceilings and LED downlights throughout.
* Split-system air conditioning for year-round comfort.
Outdoor & Additional Features:
* One allocated undercover car bay.
* External lockable storage unit for additional belongings.
* Multiple visitor parking bays available.
* Secure complex with intercom system plus key and passcode access.
* Easy-care apartment living with minimal maintenance.
Location Highlights:
* Approximately 1.8km to Westfield Carousel, offering shopping, dining, entertainment and everyday conveniences.
* Walking distance to Cannington Train Station.
* Close to public transport, Leisureplex, medical centres, pharmacy, dentist, physiotherapy, veterinary services and local cafes and eateries.
* Conveniently located near supermarkets, restaurants, retail stores and major arterial roads.
This home offers the perfect combination of comfort, convenience and low-maintenance living in one of Cannington's most well-connected locations. Enquire today to secure your new home!
Availability: This property is currently tenanted until 24 July 2026 and will be available thereafter. Viewings will be arranged in line with enquiries.
HOW TO APPLY:
Via listing's ad on realestate.com.au , Hit "Apply" button.
*Please be aware that you must first view the property with one of our representatives prior to your application being considered and processed*
Property History for 20/36 Henry St, East Cannington, WA 6107
- 08 Jul 2026Listed for Rent $680 / week
- 27 Jun 2024Listed for Rent - Price not available
- 02 Jun 2024Sold for $455,000

Recent sales nearby
See more recent sales nearby/assets/perm/zxvtarsoimi6xogjs7qvzcn65m?signature=8d51f68c95fb87a910c5044e29e6c9f5a96d3bafa3dc7f725e3daa201ae19d7c) 0
0

/assets/perm/fnxf6qgjwei6xafgxg7yfjexa4?signature=05f726dba8e4e90c1da622c02955e6f99d8823dc5aa96992cfaf2f0ad8582c54) 0
0

Similar properties For Sale nearby
See more properties for sale nearby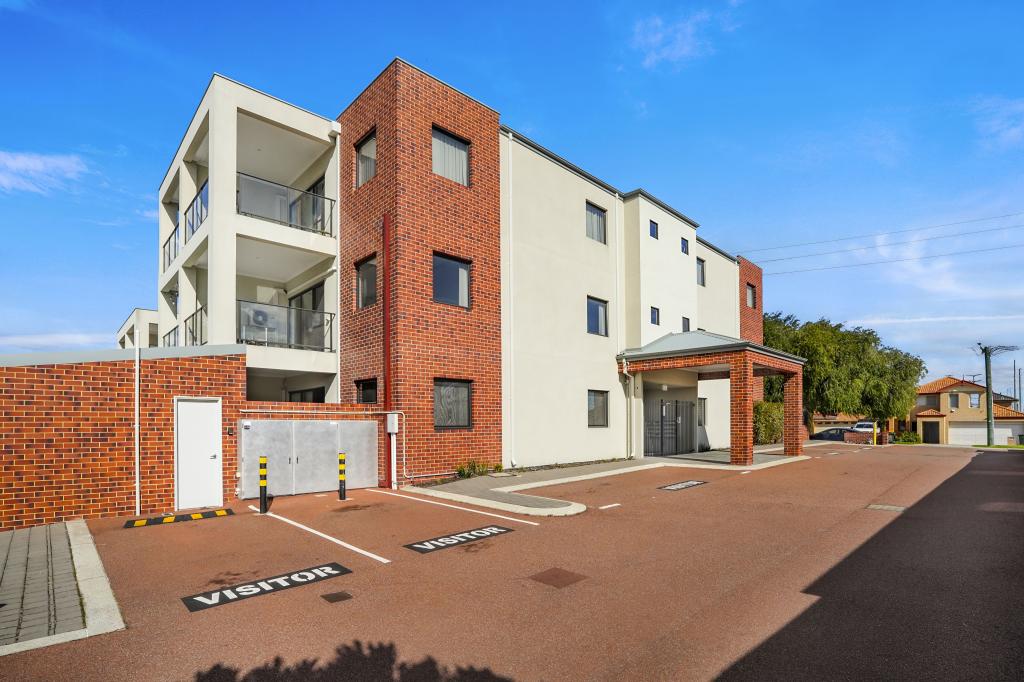 0
0
 0
0 0
0Similar properties For Rent nearby
See more properties for rent nearby 0
0
 0
0
About East Cannington 6107
The size of East Cannington is approximately 2.8 square kilometres. There are 15 parks, covering nearly 11.2% of the total area. The population of East Cannington in 2016 was 5461 people. By 2021 the population was 6512 showing a population growth of 19.2% in the area during that time. The predominant age group in East Cannington is 30-39 years. Households in East Cannington are primarily couples with children and are likely to be repaying $1800 - $2399 per month on mortgage repayments. In general, people in East Cannington work in a professional occupation.In 2021, 57.60% of the homes in East Cannington were owner-occupied compared with 62.40% in 2016.
East Cannington has 3,154 properties. Over the last 5 years, Houses in East Cannington have seen a 92.09% increase in median value, while Units have seen a 114.65% increase. As at 31 August 2026:
- The median value for Houses in East Cannington is $932,825 while the median value for Units is $652,536.
- Houses have a median rent of $750 while Units have a median rent of $680.
Suburb Insights for East Cannington 6107
Market Insights
East Cannington Trends for Houses
N/A
N/A
View TrendN/A
N/A
East Cannington Trends for Units
N/A
N/A
View TrendN/A
N/A
Neighbourhood Insights
© Copyright 2026. RP Data Pty Ltd trading as Cotality (Cotality). All rights reserved. No reproduction, distribution, or transmission of the copyrighted materials is permitted. The information is deemed reliable but not guaranteed.
While Cotality uses commercially reasonable efforts to ensure the Cotality Data is current, Cotality does not warrant the accuracy, currency or completeness of the Cotality Data and to the full extent permitted by law excludes all loss or damage howsoever arising (including through negligence) in connection with the Cotality Data.
This product uses cookies and other similar technologies to improve and customise your browsing experience, to tailor content and adverts, and for analytics and metrics regarding visitor usage on this product and other media. We may share cookie and analytics information with third parties for the purposes of advertising. By continuing to use our website, you consent to cookies being used. View our Privacy Policy here.
X
