
14B Clarke StreetEast Cannington WA 6107
Property Details for 14b Clarke St, East Cannington
14b Clarke St, East Cannington is a 4 bedroom, 2 bathroom House with 2 parking spaces and was built in 2015. The property has a land size of 409m2 and floor size of 174m2. While the property is not currently for sale or for rent, it was last sold in June 2022.
Last Listing description (April 2023)
The Mitchell Family Team is proud to present 14B Clarke Street in East Cannington. A 2015 built 4x2 perfect for first home buyers, families or investors seeking a low to no maintenance home. Conveniently surrounded by parks, shops, public transport and schools... homes like this will not last long!
Pass through the portico entrance onto tiled floors heading down the hall past minor bedrooms 2 and 3 both fitted with built in robes, perfect for families big and small. Head into the master bedroom featuring a massive walk-in-robe and spacious ensuite with a twin basin vanity.
Through the hallway enter the family room that extends to the dining area and modern kitchen dressed with a plethora of cupboard space a built in pantry finished with stainless steel gas appliances. Here you will feel better equipped and organised to unleash your inner chef!
Entertain family and friends for hours on end under a massive lit up alfresco area under the main roof that can be opened up to the family room to create a real entertainers atmosphere. Beyond the alfresco is a lawn area perfect for a family pet to roam free and kids to play around and make some memories!
There is plenty to be excited about on Clarke Street, only a short walk to the recently renovated Carousel Shopping Centre featuring a restaurant and caf area with enough options to cater for your inner foodie! Takes the kids for a round of Holey Moley before finishing off the evening at the Hoyts cinema. There are not many places in Perth where you can do all these activities only 2 minutes from your front door.
Features:
- 4 Bedrooms (or 4th Bedrooms to be used as great sized office)
- 2 Bathrooms
- Double Garage
- Ducted Reverse Cycle Air-conditioning
- Enclosed Backyard with large alfresco
- Portico Entry
- Gas appliances
- Built in robes in bedrooms 2 & 3
- Walk in Robe in Master Bedroom
- Double Basin Vanity in Ensuite (Master)
- Built in Pantry
- Big Laundry with lots of Storage
- Reticulated lawns and garden back and front
Proximity:
- East Cannington Reserve < 1.1km
- Cunnington Park < 650m
- Groundlark Park < 900m
- Gibbs Street Primary School < 550m
- St Josephs School < 2.3km
- St Norberts School < 1.9km
- Beckenham Kindergarten < 2.1km
- Cannington Leisureplex < 2km
- Mills Park < 2.7km
- Westfield Carousel Shopping Centre < 1.6km
- Beckenham Medical < 3km
- Carousel Medical < 2.1km
Council: $1776.34 p.a.
Water: $1294.80 p.a.
Contact the award winning Mitchell Family Team Alex B Mitchell 0417 184 288 or Blake Mitchell 0452 258 642 if you have any questions.
* Pictures are for illustration purposes only - from 2015.
Disclaimer: Whilst every care has been taken in the preparation of this advertisement, accuracy cannot be guaranteed. Prospective purchasers should make their own enquiries to satisfy themselves on all pertinent matters. Details herein do not constitute any representation by the Vendor or the agent and are expressly excluded from any contract.
Property History for 14b Clarke St, East Cannington, WA 6107
- 26 Jun 2022Sold for $567,500
- 09 Jun 2022Listed for Sale SOLD
- 17 Nov 2016Listed for Rent - Price not available

Recent sales nearby
See more recent sales nearby/assets/perm/t2nquzn6bii6ni5koub2ppdt2i?signature=0f5b12d0084e5d31585fb0b47aae16645337e1bda7ffd57ead1c165cd6b6f2e6) 0
0
Similar properties For Sale nearby
See more properties for sale nearby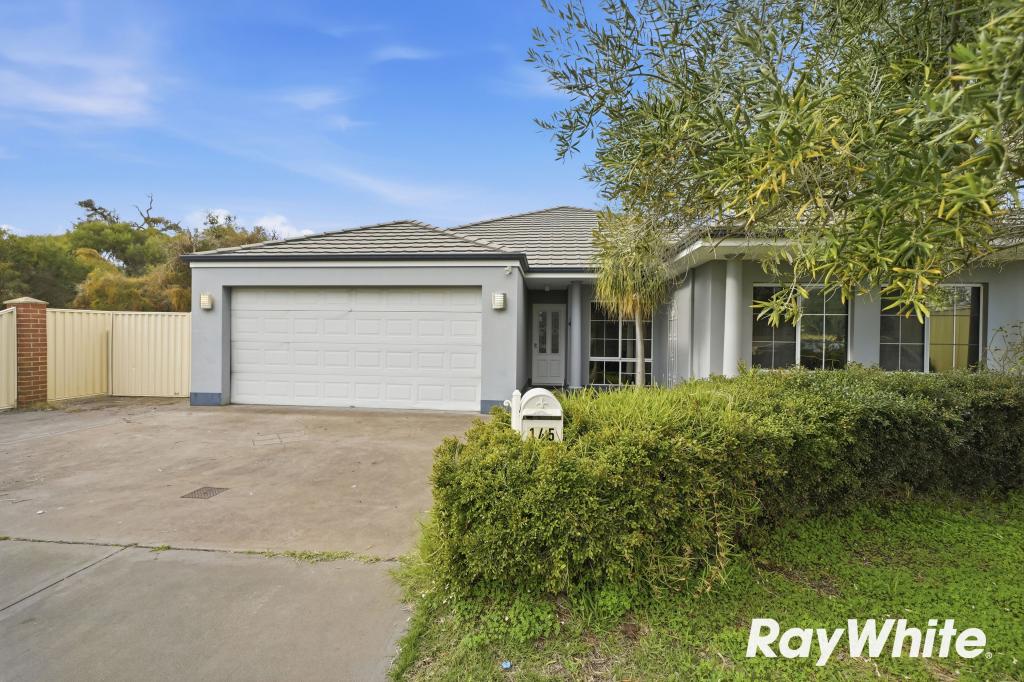 0
0
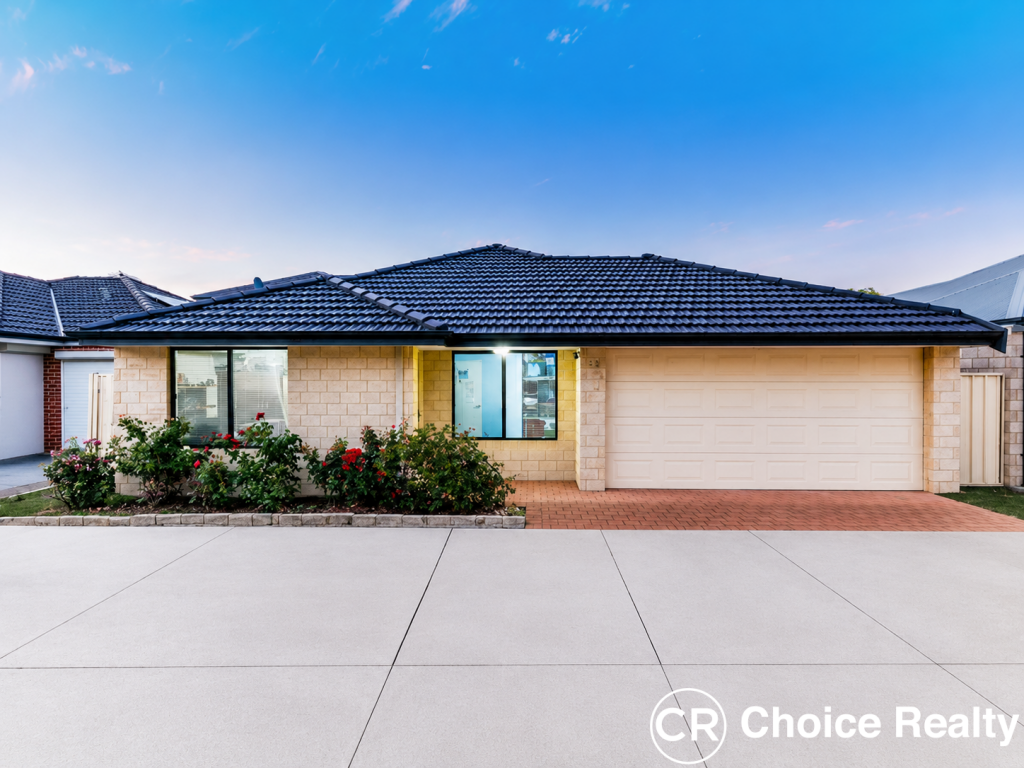 0
0

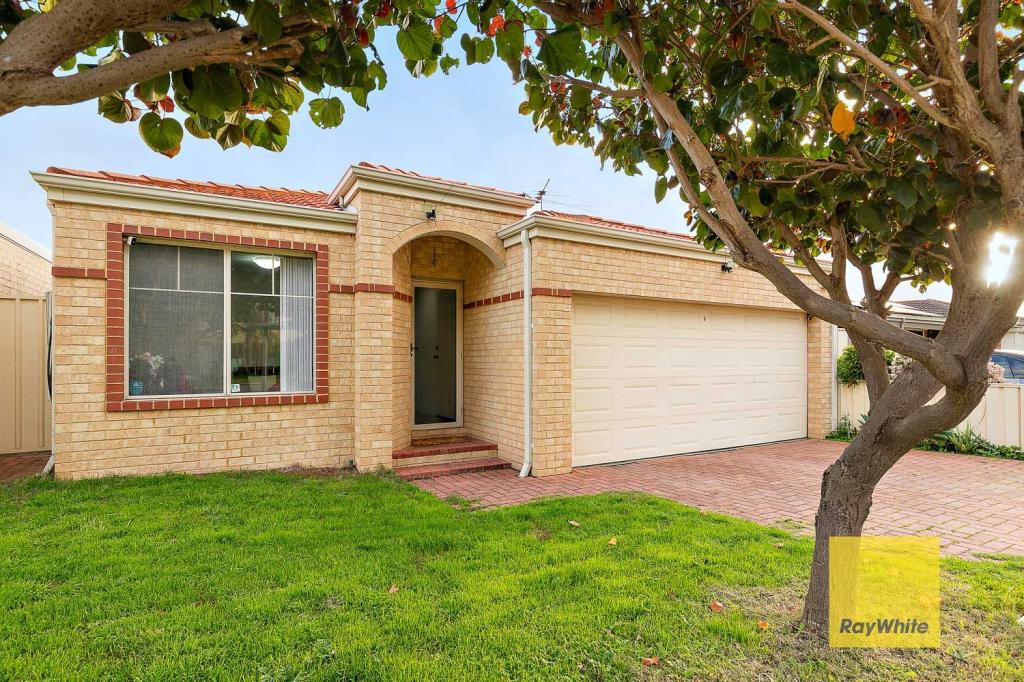 0
0
Similar properties For Rent nearby
See more properties for rent nearby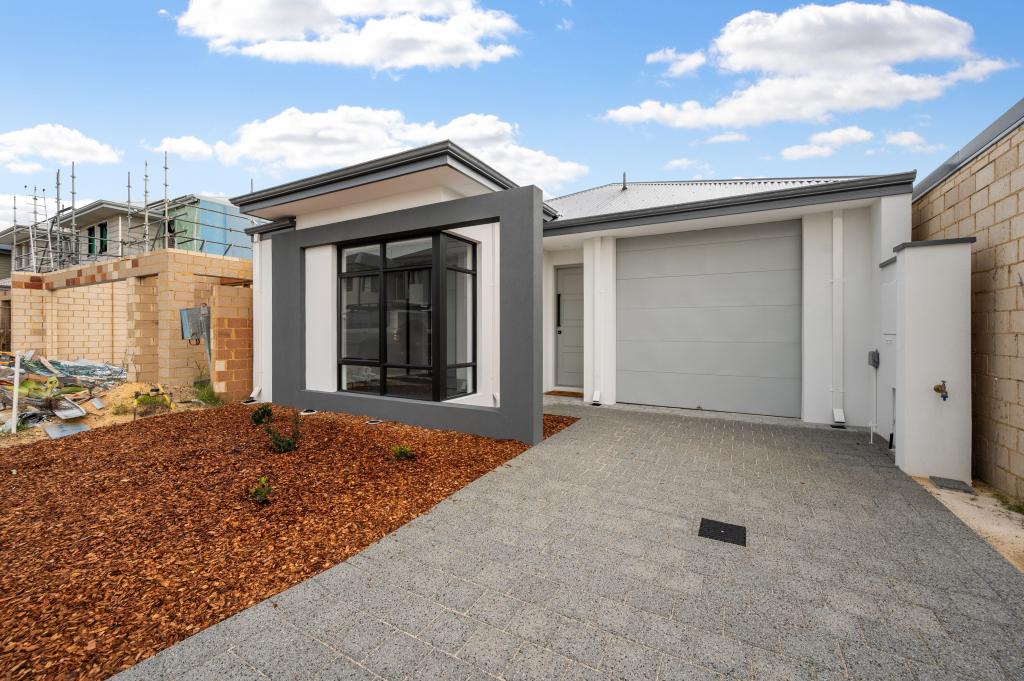 0
0 0
0
About East Cannington 6107
The size of East Cannington is approximately 2.8 square kilometres. There are 15 parks, covering nearly 11.2% of the total area. The population of East Cannington in 2016 was 5461 people. By 2021 the population was 6512 showing a population growth of 19.2% in the area during that time. The predominant age group in East Cannington is 30-39 years. Households in East Cannington are primarily couples with children and are likely to be repaying $1800 - $2399 per month on mortgage repayments. In general, people in East Cannington work in a professional occupation.In 2021, 57.60% of the homes in East Cannington were owner-occupied compared with 62.40% in 2016.
East Cannington has 3,159 properties. Over the last 5 years, Houses in East Cannington have seen a 92.09% increase in median value, while Units have seen a 114.65% increase. As at 31 August 2026:
- The median value for Houses in East Cannington is $932,825 while the median value for Units is $652,536.
- Houses have a median rent of $750 while Units have a median rent of $680.
Suburb Insights for East Cannington 6107
Market Insights
East Cannington Trends for Houses
N/A
N/A
View TrendN/A
N/A
East Cannington Trends for Units
N/A
N/A
View TrendN/A
N/A
Neighbourhood Insights
© Copyright 2026. RP Data Pty Ltd trading as Cotality (Cotality). All rights reserved. No reproduction, distribution, or transmission of the copyrighted materials is permitted. The information is deemed reliable but not guaranteed.
While Cotality uses commercially reasonable efforts to ensure the Cotality Data is current, Cotality does not warrant the accuracy, currency or completeness of the Cotality Data and to the full extent permitted by law excludes all loss or damage howsoever arising (including through negligence) in connection with the Cotality Data.
This product uses cookies and other similar technologies to improve and customise your browsing experience, to tailor content and adverts, and for analytics and metrics regarding visitor usage on this product and other media. We may share cookie and analytics information with third parties for the purposes of advertising. By continuing to use our website, you consent to cookies being used. View our Privacy Policy here.
X
