
146C Gerard StreetEast Cannington WA 6107
Property Details for 146c Gerard St, East Cannington
146c Gerard St, East Cannington is a 3 bedroom, 2 bathroom House with 3 parking spaces and was built in 2019. The property has a land size of 280m2 and floor size of 163m2.This Property is currently listed for sale with Haiven Property South
Last Listing description (August 2026)
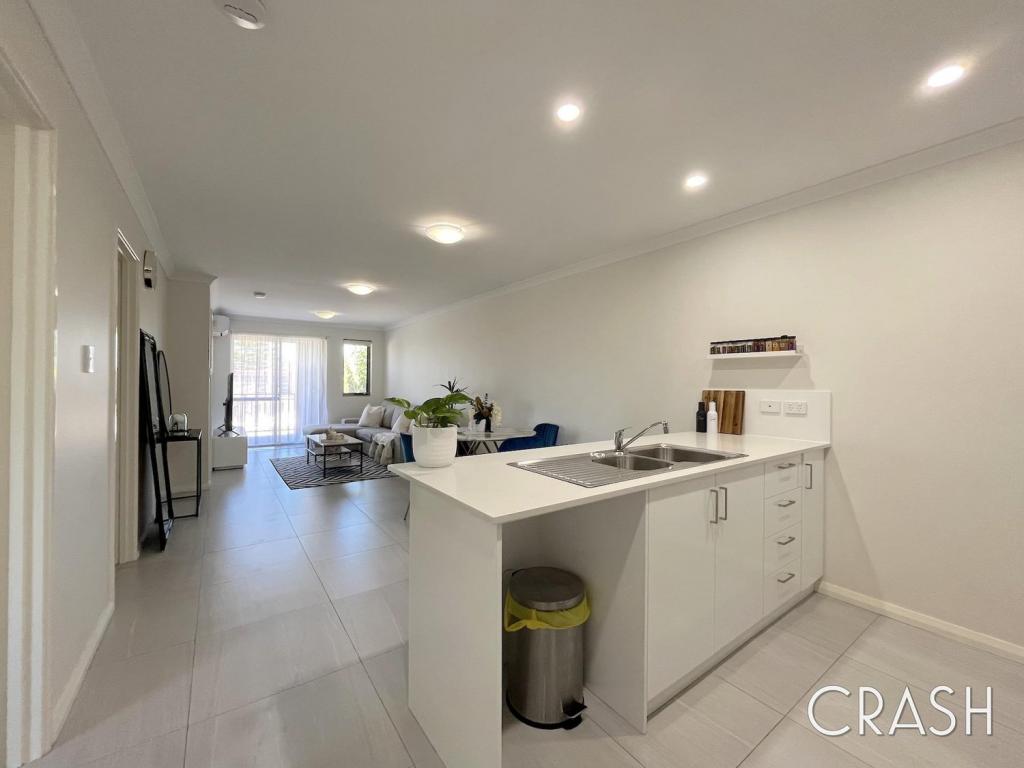
Privately positioned at the rear of a secure survey-strata triplex, this beautifully maintained double-storey residence offers a rare combination of generous living space, modern luxury, exceptional security and a low-maintenance lifestyle, all without strata fees.Built in 2020 and offering an impressive 226m of total living on a low-maintenance 280m survey-strata block, this exceptional home provides the space and functionality of a larger family residence while delivering the convenience of lock-and-leave living.Set back from the street behind secure gates, the home enjoys a wonderful sense of privacy and tranquillity while remaining conveniently located close to Westfield Carousel, quality schools, parks, public transport and major transport links.Inside, the home is light, bright and beautifully presented throughout. Fully tiled living areas and hybrid timber flooring to the staircase create a clean, contemporary feel, while the open-plan design allows each space to flow effortlessly into the next. At the heart of the home, the kitchen overlooks the dining and living areas and features an island bench, walk-in pantry, 900mm Westinghouse gas cooktop and oven, along with excellent storage for everyday practicality.The ground floor has been thoughtfully designed, with two king-sized bedrooms positioned away from the main living area. Both include built-in robes and are serviced by a modern bathroom, creating an ideal arrangement for family members, guests or those working from home. Under-stair storage and a generous linen cupboard further enhance the home's functionality.Upstairs, the entire second level has been dedicated to the main bedroom retreat. Filled with natural light and enjoying a peaceful tree-lined outlook, it offers a wonderful sense of separation and privacy. A large walk-in wardrobe and spacious ensuite with oversized vanity, shower and toilet complete the space, creating a comfortable sanctuary to retreat to at the end of the day.Outside, the low-maintenance design continues with secure gated access, a covered carport and a secure double lock-up garage, ensuring convenience and peace of mind. The garage has also been enhanced with recently installed rubber flooring tiles, creating a practical and versatile space for storage, hobbies or a workshop setup. Reverse-cycle air conditioning throughout and a 6.5kW solar system further contribute to the home's comfort and efficiency, while a comprehensive CCTV system, ADT monitored alarm system, roller shutters and security screens to all doors and windows provide an added layer of security.Why you'll love it:- Secured triplex with no strata fees- Privately positioned at the rear of the complex- Secure gated entry with covered carport and double lock-up garage- Immaculately maintained throughout- Open-plan kitchen, dining and living area- Island bench, walk-in pantry and 900mm Westinghouse appliances- Two queen-sized ground floor bedrooms with built-in robes- Dedicated upstairs main bedroom retreat- Large walk-in wardrobe and spacious ensuite- Reverse-cycle air conditioning- Hybrid timber flooring and tiled living areas- Under-stair storage and large linen cupboard- Garage with recently installed rubber flooring tiles- CCTV system servicing the home- Roller shutters throughout- ADT monitored alarm system- Security screens to all doors and windows- 6.5kW solar system- Low-maintenance lock-and-leave lifestyleOffering privacy, security and a surprisingly generous floorplan, this is a home that caters to a wide range of buyers. Whether you're looking to downsize without compromise, secure a low-maintenance lock-and-leave lifestyle, or simply enjoy the comfort of a well-designed home, this residence delivers a practical and refined living experience in equal measure.Details:- Council rates: $2009 per annum*- Water rates: $1292 per annum*- Year Built: 2020- Total Area: 280m2Get In Touch:Robert Guy0404 367 762Nic Sauzier0409 042 337
Property History for 146c Gerard St, East Cannington, WA 6107
- 22 Jun 2026Listed for Sale All Offers Presented
- 17 Jul 2019Sold for $199,000

Recent sales nearby
See more recent sales nearby/assets/perm/2ktkh7qzn4i6pjbo76dt6c4q3i?signature=e30cc09bff15f1daee8cb2a1033767226dc2a51417ba693b2fbe422c239287ed) 0
0

/assets/perm/igcb7wnv3ei6vlma26xknbwd5a?signature=67cde4ddaa99f13aec4f12c140449dab80db08d94d4e44ab137d95f5d38bf5f9) 0
0

/assets/perm/2ejpyd765qi6tdpebuiawt4esm?signature=be71a0e9d811ce05e0c488af09d806af273db38f0c9cad474fe67d3acbf7ae78) 0
0
Similar properties For Sale nearby
See more properties for sale nearby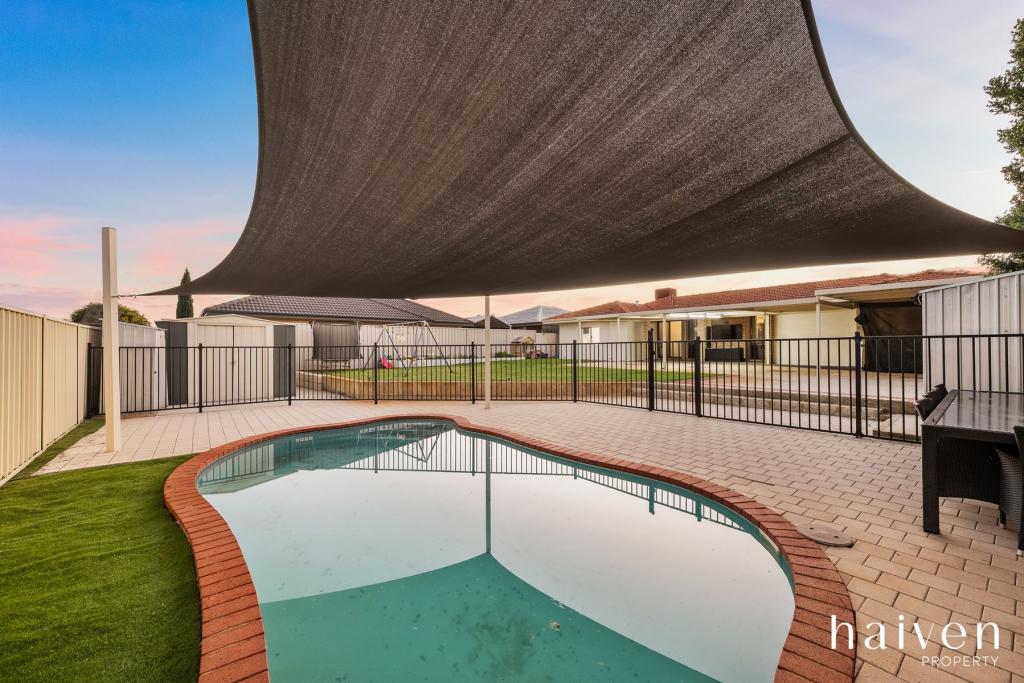 0
0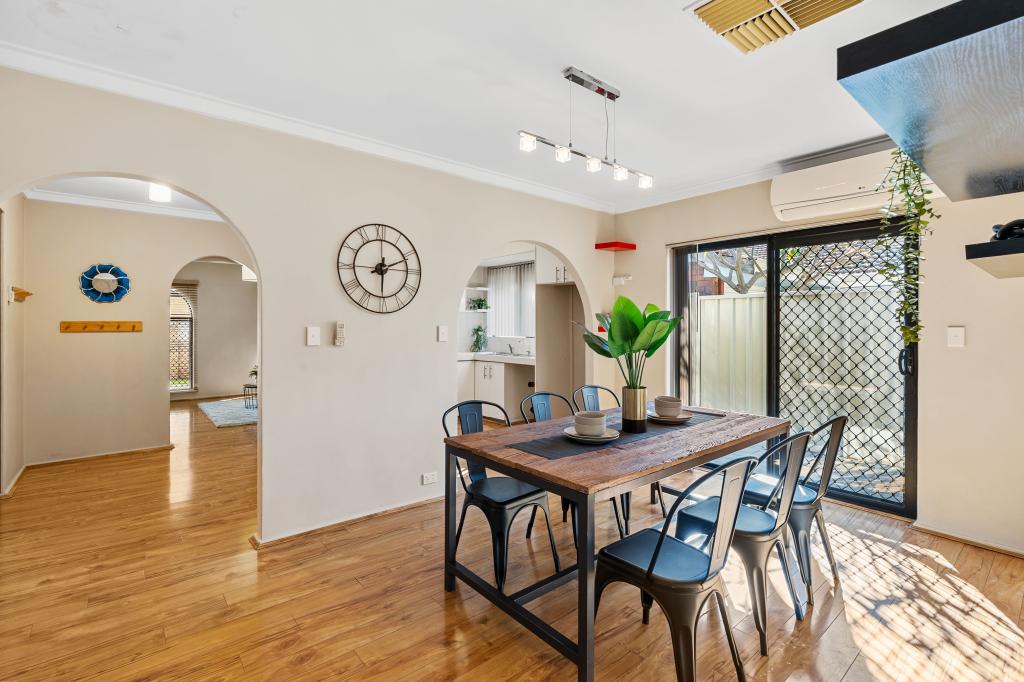 0
0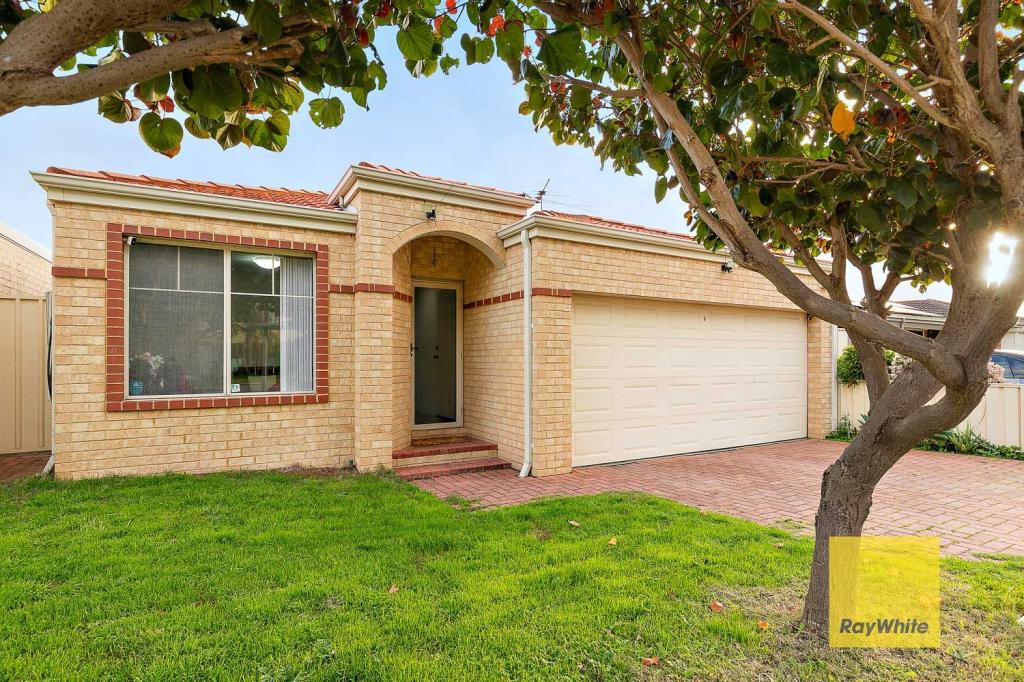 0
0
Similar properties For Rent nearby
See more properties for rent nearby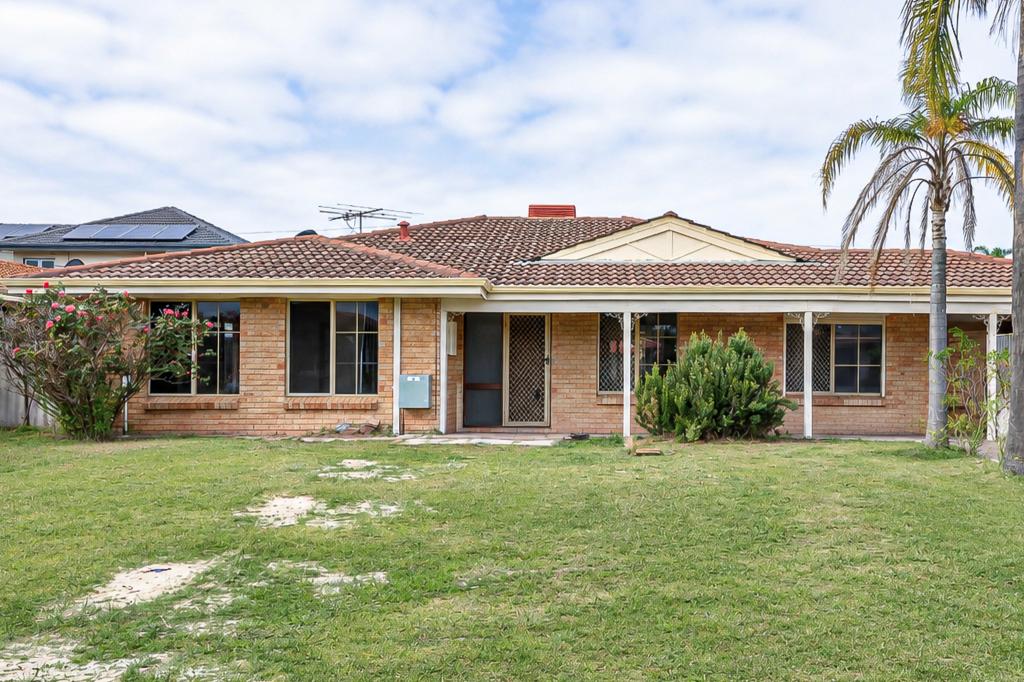 0
0
 0
0
 0
0
About East Cannington 6107
The size of East Cannington is approximately 2.8 square kilometres. There are 15 parks, covering nearly 11.2% of the total area. The population of East Cannington in 2016 was 5461 people. By 2021 the population was 6512 showing a population growth of 19.2% in the area during that time. The predominant age group in East Cannington is 30-39 years. Households in East Cannington are primarily couples with children and are likely to be repaying $1800 - $2399 per month on mortgage repayments. In general, people in East Cannington work in a professional occupation.In 2021, 57.60% of the homes in East Cannington were owner-occupied compared with 62.40% in 2016.
East Cannington has 3,155 properties. Over the last 5 years, Houses in East Cannington have seen a 92.09% increase in median value, while Units have seen a 114.65% increase. As at 31 August 2026:
- The median value for Houses in East Cannington is $932,825 while the median value for Units is $652,536.
- Houses have a median rent of $750 while Units have a median rent of $680.
Suburb Insights for East Cannington 6107
Market Insights
East Cannington Trends for Houses
N/A
N/A
View TrendN/A
N/A
East Cannington Trends for Units
N/A
N/A
View TrendN/A
N/A
Neighbourhood Insights
© Copyright 2026. RP Data Pty Ltd trading as Cotality (Cotality). All rights reserved. No reproduction, distribution, or transmission of the copyrighted materials is permitted. The information is deemed reliable but not guaranteed.
While Cotality uses commercially reasonable efforts to ensure the Cotality Data is current, Cotality does not warrant the accuracy, currency or completeness of the Cotality Data and to the full extent permitted by law excludes all loss or damage howsoever arising (including through negligence) in connection with the Cotality Data.
This product uses cookies and other similar technologies to improve and customise your browsing experience, to tailor content and adverts, and for analytics and metrics regarding visitor usage on this product and other media. We may share cookie and analytics information with third parties for the purposes of advertising. By continuing to use our website, you consent to cookies being used. View our Privacy Policy here.
X
