
113 Gerard StreetEast Cannington WA 6107
Property Details for 113 Gerard St, East Cannington
113 Gerard St, East Cannington is a 4 bedroom, 3 bathroom House with 2 parking spaces and was built in 2017. The property has a land size of 525m2 and floor size of 218m2. While the property is not currently for sale or for rent, it was last sold in November 2021.
Last Listing description (November 2016)
This entertainer’s delight 2storey house and land package is waiting for you to take to the next step and get your building process started! Located in this prime stunning suburb of East Cannington. The Cunningham with new & modern front elevation comes with a smart design, functional style and endless possibilities to suit your needs!!!
++++ TURNKEY OPTION AVAILABLE
++++ FULL CUSTOM DESIGN AVAILABLE
} Street front
} Green title
} Land size: 525 sqm
Build Better. Faster. More Affordable. With New Level Homes
Inclusions:
+ Feature elevation included as standard
+ Feature front door
+ Essa Stone benchtops to kitchen as standard
+ Soft close drawers to kitchen as per plan
+ Quality Stainless Steel Blanco appliances to kitchen
+ Quality Caroma bathroom fixtures, tapware and accessories
+ Theatre lounge
+ Study
+ All minor bedrooms are upstairs.
+ Master suit downstairs feature a Massive WIR / ENS.
+ Great outdoor and indoor entertainment area.
+ Exclusive modern master suit with WIR and Ensuite.
+ Stylish and modern kitchen with great open plan living.
+ Doors to robes to all bedrooms.
+ 28c high ceilings to Alfresco & Garage.
+ Secure double garage parking.
+ Generous provisional sum for site works.
and much more................
**** OTHER FLOORPLANS AVAILABLE ****
**** FULL- CUSTOM DESIGN AVAILABLE ****
**** TURNKEY PACKAGE AVAILABLE ****
Don’t delay, call today and let us build the home of your dream!
The Cunningham boasts a clever design with a standout street frontage. It features large windows which wrap around the front rooms, allowing natural light to sweep through the house. The living areas flow naturally towards the alfresco and the kitchen has ample bench and cupboard space for those who love to entertain.
The master suite is downstairs for privacy whilst upstairs provides three bedrooms and a theatre room to restrict the noise to the rest of the house. The Cunningham provides plenty of storage space including under the staircase, linen and built-in robes to each bedroom.
Better. Faster. More Affordable.
+Designer two storey elevation as shown
+Feature painted render to elevation
+29 week* build time guarantee
+A home designed and built by WA’s third largest builder
Disclaimer:
Please note internal images and front elevation are for illustration purpose only. This home and land package at time of listing is available and correct based on the information at hand. Pricing and land availability is subject to change at builders and developers discretion. RBWA does not own the land for this package and all care has been taken to ensure the home design shown is suitable for the advertised lot. The advertised price is subject to change in situations where changes are made to the house design. A provisional sum allowance for site works is included (unless otherwise noted) and subject to a licensed survey and engineer report. Whilst the relevant property was available for sale when these details were prepared for the website, neither the builder, or its agent, or the land developer, or its agent guarantee the said property will still be available at the time of enquiry. Design and specification is subject to shire and developer approvals and your consultant will assist and advise what is required.
Property ID: 0022568
Property History for 113 Gerard St, East Cannington, WA 6107
- 24 Nov 2021Sold for $216,645
- 04 Oct 2016Sold for $343,000
- 01 Sep 2016Listed for Sale fr $629,999

Recent sales nearby
See more recent sales nearby/assets/perm/yiclngqc4ai6vllwl5prchuy7e?signature=f566648e254b2720524c7b2e382891b9d428e7eb39f0835c8bbcd1f7309d2b44) 0
0

/assets/perm/pycbhcg3y4i6nde7ongnzvucsi?signature=50770d8fc542d1570b9f868bb1163761066d1d19d4f70b37813afe7fa0625827) 0
0
Similar properties For Sale nearby
See more properties for sale nearby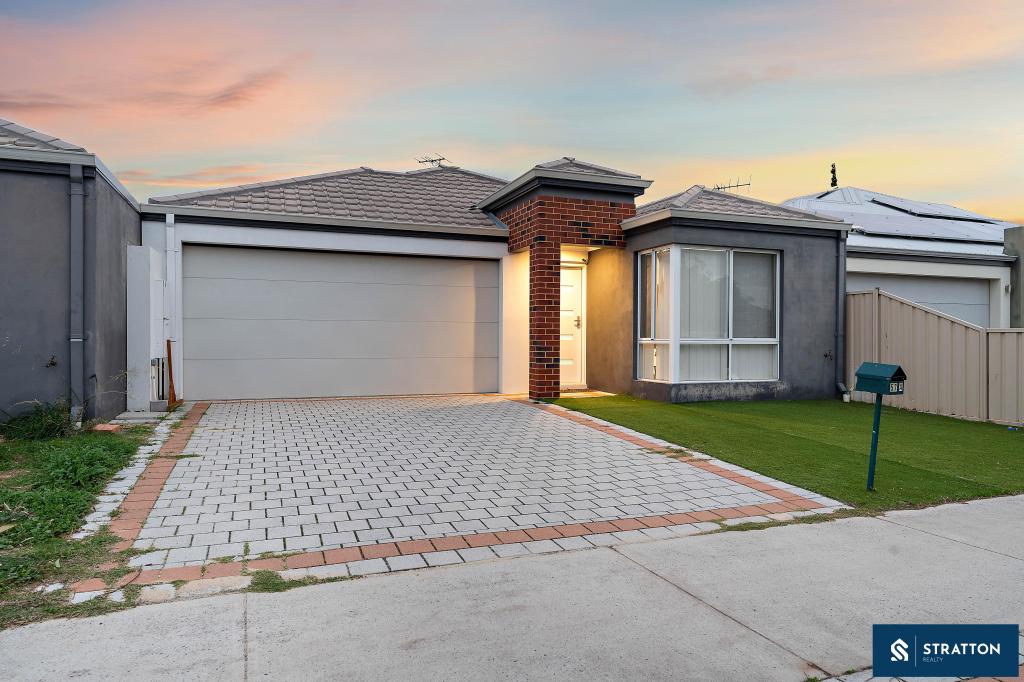 0
0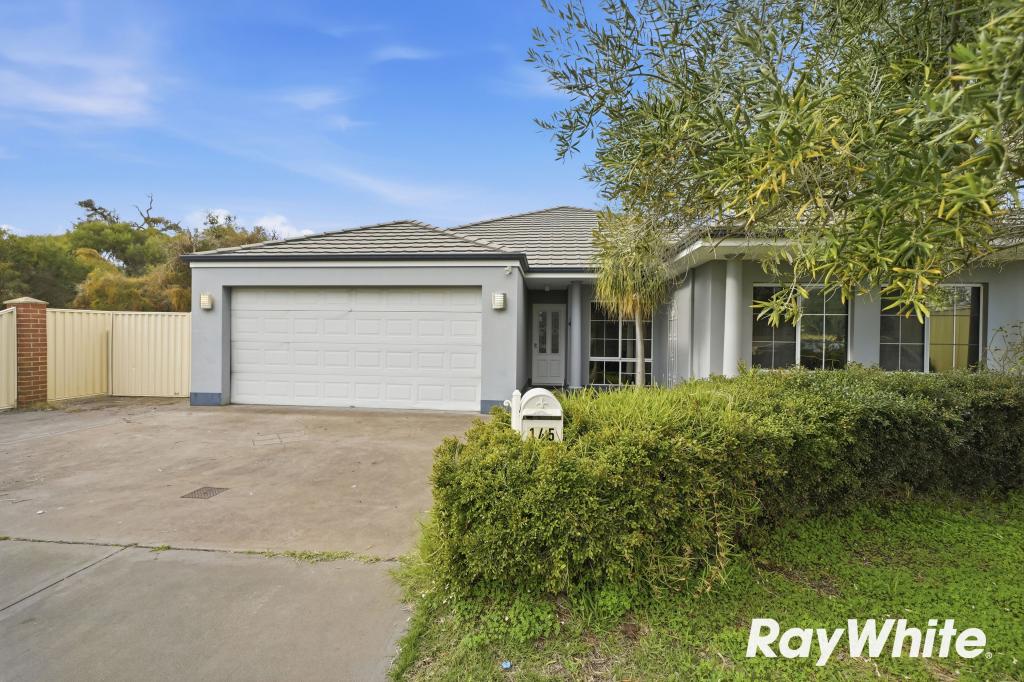 0
0

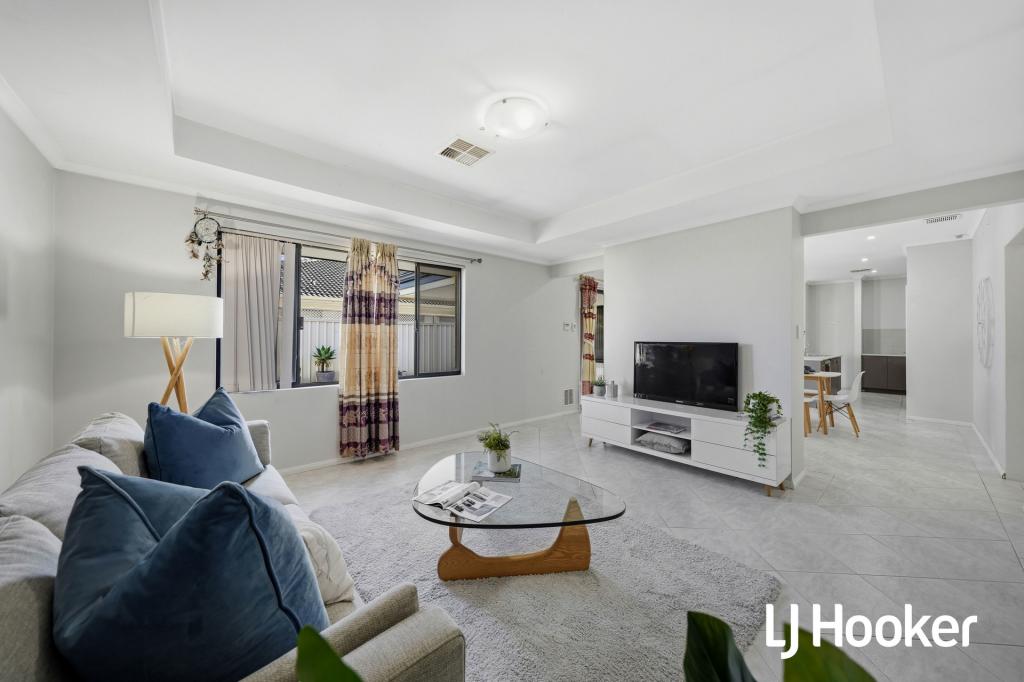 0
0
Similar properties For Rent nearby
See more properties for rent nearby 0
0 0
0


About East Cannington 6107
The size of East Cannington is approximately 2.8 square kilometres. There are 15 parks, covering nearly 11.2% of the total area. The population of East Cannington in 2016 was 5461 people. By 2021 the population was 6512 showing a population growth of 19.2% in the area during that time. The predominant age group in East Cannington is 30-39 years. Households in East Cannington are primarily couples with children and are likely to be repaying $1800 - $2399 per month on mortgage repayments. In general, people in East Cannington work in a professional occupation.In 2021, 57.60% of the homes in East Cannington were owner-occupied compared with 62.40% in 2016.
East Cannington has 3,153 properties. Over the last 5 years, Houses in East Cannington have seen a 104.81% increase in median value, while Units have seen a 106.75% increase. As at 30 June 2026:
- The median value for Houses in East Cannington is $972,242 while the median value for Units is $668,510.
- Houses have a median rent of $750 while Units have a median rent of $673.
Suburb Insights for East Cannington 6107
Market Insights
East Cannington Trends for Houses
N/A
N/A
View TrendN/A
N/A
East Cannington Trends for Units
N/A
N/A
View TrendN/A
N/A
Neighbourhood Insights
© Copyright 2026. RP Data Pty Ltd trading as Cotality (Cotality). All rights reserved. No reproduction, distribution, or transmission of the copyrighted materials is permitted. The information is deemed reliable but not guaranteed.
While Cotality uses commercially reasonable efforts to ensure the Cotality Data is current, Cotality does not warrant the accuracy, currency or completeness of the Cotality Data and to the full extent permitted by law excludes all loss or damage howsoever arising (including through negligence) in connection with the Cotality Data.
This product uses cookies and other similar technologies to improve and customise your browsing experience, to tailor content and adverts, and for analytics and metrics regarding visitor usage on this product and other media. We may share cookie and analytics information with third parties for the purposes of advertising. By continuing to use our website, you consent to cookies being used. View our Privacy Policy here.
X
