
6 St Pauls PlaceEast Bunbury WA 6230


Property Details for 6 St Pauls Pl, East Bunbury
6 St Pauls Pl, East Bunbury is a 3 bedroom, 1 bathroom House with 1 parking spaces. The property has a land size of 753m2. While the property is not currently for sale or for rent, it was last sold in April 2026. There are other 3 bedroom House sold in East Bunbury in the last 12 months.
Last Listing description (April 2026)
SOLD by Roslyn Ierace using Openn Negotiation!
This is the one! If you're searching for a character home that has been renovated to preserve the stunning charm of yesteryear while embracing the modern conveniences of today, look no further than 6 St Paul's Place, East Bunbury.
Set on an impressive 753 m²* corner block, this exceptional home enjoys a prized position directly opposite the heritage landmark of Saint Mark's Church. The picturesque grounds feature lush lawns and a tranquil duck pond, creating a truly beautiful outlook. This highly sought-after location is one you'll appreciate for years to come, and you'll be glad you seized the opportunity to secure such a remarkable home.
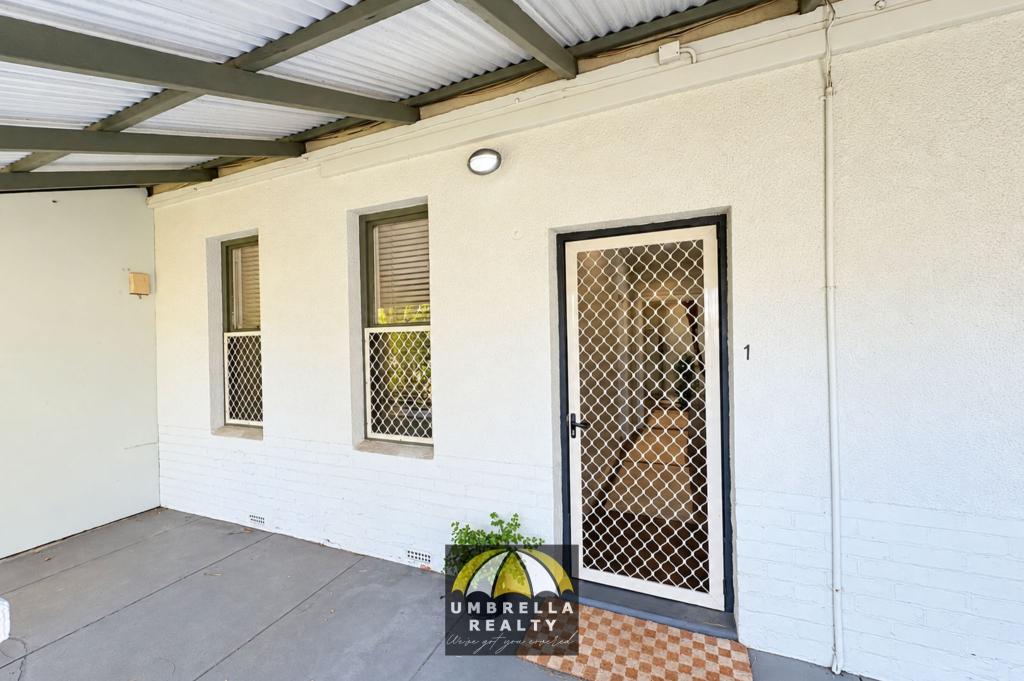
From the outside, a simple brick-and-tile home; step through the front door, and you are immediately transported into modern luxury. Polished Jarrah floorboards gleam in the sunlight, creating a striking contrast against crisp white walls and the full-length sheer curtains that adorn the windows. Comfort is effortless with fully ducted reverse-cycle air conditioning, controllable remotely via a mobile app, so your home is perfectly cooled or warmed before you even arrive.
While character goes a long way, the modern world demands something truly special, and this home delivers with a stunning kitchen. Featuring white granite benchtops, beautifully contrasting black 900mm* appliances, including a pyrolytic oven and gas cooktop, and a built-in rangehood seamlessly integrated into the overhead cabinetry with under-cabinet lighting, this space is both beautiful and functional. Crisp white cabinetry lines either side of the galley-style kitchen, complemented by statement brass fixtures and accents.
The kitchen flows effortlessly into a well-appointed scullery, offering additional bench and storage space, along with dedicated plumbed fridge and microwave recesses, a built-in wine rack, and a well-sized pantry.
Down the hallway are three well-presented bedrooms, each continuing the polished Jarrah floorboards, full-length sheer curtains, and the well-loved feature of ceiling fans. The master bedroom and third bedroom are fitted with built-in robes, and all bedrooms enjoy easy access to the fully renovated bathroom. This stylish space features stunning floor-to-ceiling tiling with premium Italian-made tiles, a floating vanity, and an oversized walk-in shower with a frameless fluted glass screen. Added convenience comes in the form of a separate WC located just off the hallway.
At the rear of the home, a full-length sunroom has been added, featuring direct access from the carport to a mudroom and laundry area. Beyond this, the sunroom offers a generous, versatile living space, perfect for entertaining, a craft room, or even an indoor alfresco - tailored entirely to your lifestyle.
And of course, the expansive backyard is perfect for children or fur babies, fully enclosed and offering generous side access through a large gate to the rear. This makes it ideal for those wishing to add a substantial drive-in dream shed or granny flat.
But don't take my word for it! This is definitely a home you have to come and experience for yourself, and you'll be glad you did.
Call Exclusive Agent and Auctioneer Roslyn Ierace today on 0407 529 398
• 1969 built brick tile home
• Huge 753 m²* corner block
• Over 100 m²* of living
• Three-bedroom, one-bathroom
• 2 Living areas
• Polished Jarrah floorboards
• Built-in robes to master and third bedroom
• Fully ducted reverse cycle air-conditioning (smart system, controllable remotely)
• Renovated kitchen
• Granite Benchtops
• 900mm* appliances
• Renovated bathroom
• Fully enclosed rear yard
• Gated access to the rear yard
• Bore and auto reticulation
• Opposite the church and parklands
Shire Rates: $2,743.39*
Water Rates: $1,313.53*
This property is for sale by Openn Negotiation (Online auction with flexible conditions). The auction has commenced, and the property could sell as early as tomorrow. Contact Exclusive Agent Roslyn Ierace immediately to become qualified or you could miss out! (The sellers reserve the right to sell prior) Register to watch the auction at openn.com.au
Buyers Note: All measurements/dollar amounts are approximate only and generally marked with an * (Asterix) for reference. Boundaries marked on images are a guideline and are for visual purposes only. Buyers should complete their own due diligence, including a visual inspection, before entering an offer and should not rely on the photos or text in this advertising in making a purchasing decision
Property History for 6 St Pauls Pl, East Bunbury, WA 6230
- 03 Apr 2026Sold for $765,000
- 17 Mar 2026Listed for Sale AUCTION HAS ENDED - WINNING BID $765,000
- 30 Apr 2021Sold for $265,000

Recent sales nearby
See more recent sales nearby/assets/perm/hyh56j56oqi6nmdeamww2bngyu?signature=71a4f48714a5dc94748ee0292df2eaf81de8463142d627ee8266ed4cc5c62979) 0
0/assets/perm/b4rxpmh6jyi63o56mo4zmu6oyq?signature=e361cad8a26002ef69222395880363828a073629f55b0daa1facc956473683c2) 0
0Similar properties For Sale nearby
See more properties for sale nearby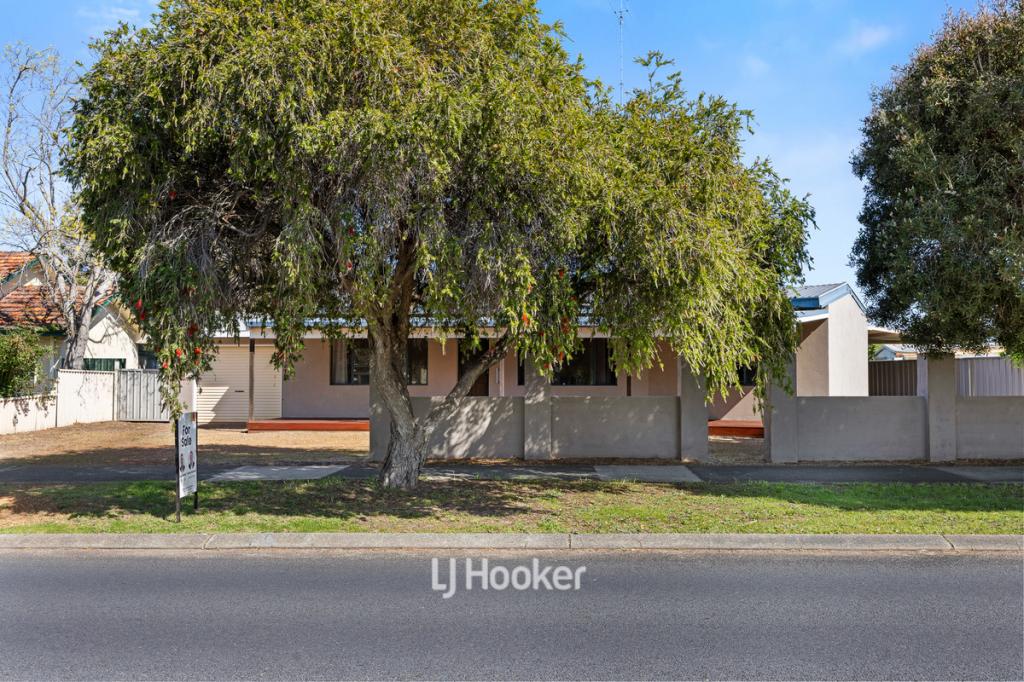 0
0
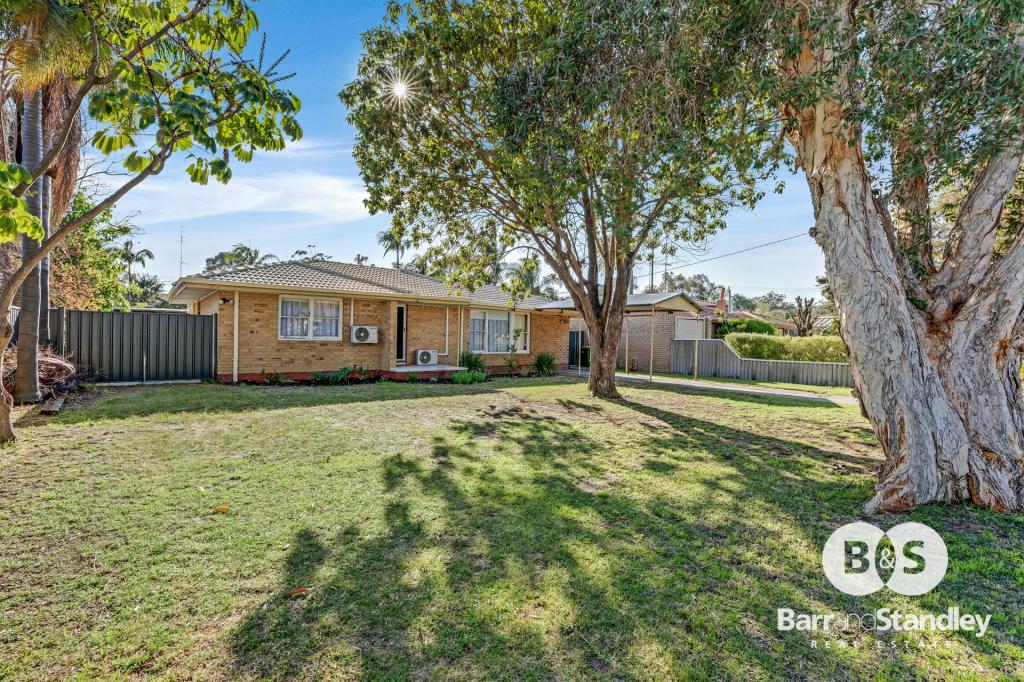 0
0

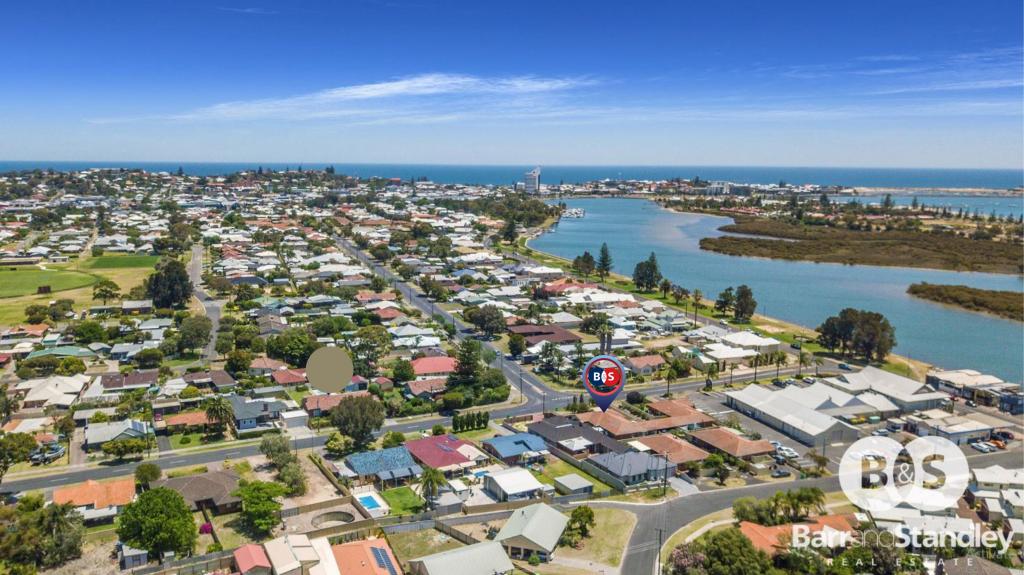 0
0Similar properties For Rent nearby
See more properties for rent nearby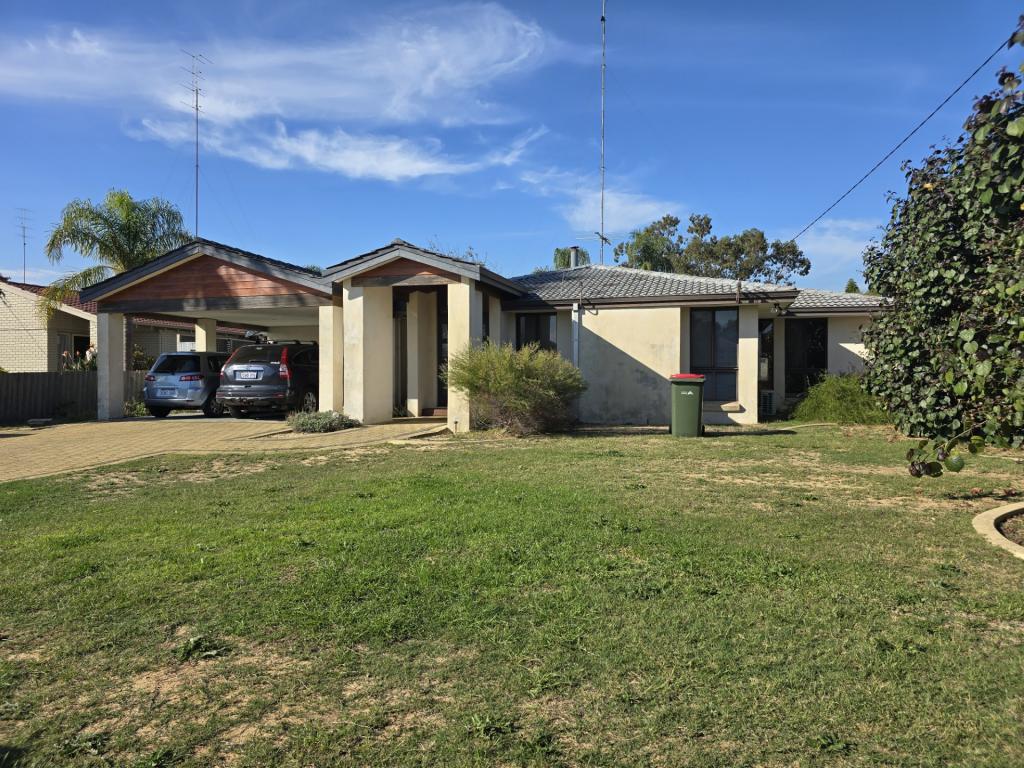 0
0
 0
0
About East Bunbury 6230
The size of East Bunbury is approximately 3.5 square kilometres. There are 14 parks, covering nearly 8.8% of the total area. The population of East Bunbury in 2016 was 3912 people. By 2021 the population was 4019 showing a population growth of 2.7% in the area during that time. The predominant age group in East Bunbury is 60-69 years. Households in East Bunbury are primarily childless couples and are likely to be repaying $1000 - $1399 per month on mortgage repayments. In general, people in East Bunbury work in a trades occupation.In 2021, 65.90% of the homes in East Bunbury were owner-occupied compared with 63.80% in 2016.
East Bunbury has 2,376 properties. Over the last 5 years, Houses in East Bunbury have seen a 122.52% increase in median value, while Units have seen a 104.30% increase. As at 31 August 2026:
- The median value for Houses in East Bunbury is $733,186 while the median value for Units is $564,997.
- Houses have a median rent of $650 while Units have a median rent of $550.
Suburb Insights for East Bunbury 6230
Market Insights
East Bunbury Trends for Houses
N/A
N/A
View TrendN/A
N/A
East Bunbury Trends for Units
N/A
N/A
View TrendN/A
N/A
Neighbourhood Insights
© Copyright 2026. RP Data Pty Ltd trading as Cotality (Cotality). All rights reserved. No reproduction, distribution, or transmission of the copyrighted materials is permitted. The information is deemed reliable but not guaranteed.
While Cotality uses commercially reasonable efforts to ensure the Cotality Data is current, Cotality does not warrant the accuracy, currency or completeness of the Cotality Data and to the full extent permitted by law excludes all loss or damage howsoever arising (including through negligence) in connection with the Cotality Data.
This product uses cookies and other similar technologies to improve and customise your browsing experience, to tailor content and adverts, and for analytics and metrics regarding visitor usage on this product and other media. We may share cookie and analytics information with third parties for the purposes of advertising. By continuing to use our website, you consent to cookies being used. View our Privacy Policy here.
X
