
9/5 Curtis StreetDunsborough WA 6281

Property Details for 9/5 Curtis St, Dunsborough
9/5 Curtis St, Dunsborough is a 4 bedroom, 2 bathroom House with 2 parking spaces and was built in 2015. The property has a land size of 327m2 and floor size of 222m2. While the property is not currently for sale or for rent, it was last sold in June 2026. There are other 4 bedroom House sold in Dunsborough in the last 12 months.
Last Listing description (July 2026)
A character-filled 4 bedroom, 2 bathroom townhouse positioned within the sought-after top end of town. Thoughtfully designed with warmth and personality throughout, this inviting residence showcases farmhouse-inspired charm, offering spacious living centred around a potbelly stove, an expansive open-plan kitchen, a beautifully appointed primary suite with luxurious ensuite, and inviting outdoor entertaining.Ground Floor Positioned within a quiet enclave of beautifully presented homes, this weatherboard residence has been thoughtfully crafted to evoke warmth, character and timeless appeal, with subtle farmhouse influences and carefully considered finishes throughout A welcoming hallway leads to soaring ceilings and expansive open-plan living, dining and kitchen spaces, where Jarrah floorboards and a cosy potbelly stove create an inviting atmosphere The expansive kitchen embraces a refined modern farmhouse aesthetic, complete with a feature oven, integrated refrigerator and dishwasher, walk-in pantry, double undermount sink and bespoke glassware cabinetry Two generously sized guest bedrooms are positioned on the ground floor, each appointed with built-in robes and reverse-cycle air conditioning The stylish and spacious main bathroom features underfloor heating, which extends throughout all tiled areas downstairs Well-appointed laundry with storage, a large undermount sink and direct outdoor access Upper Level Expansive primary suite with window seat, plantation shutters and a luxurious ensuite complete with a freestanding bath An additional oversized fourth bedroom provides exceptional flexibility. Both upstairs rooms are serviced by ducted air conditioning Outdoors Double doors lead to a beautiful decked verandah overlooking low-maintenance lawn with established citrus trees Dual side access and extra-height double garageLocation & LifestyleSet in Dunsborough's sought-after top end of town, this address offers an easy connection to both coastline and community. The Dunsborough Country Club is close by, the town centre is a quick drive away, and the waters of Geographe Bay are within walking distance for swimming, beach walks and everything in between.For a more comprehensive brochure or to arrange an inspection please contact Ken Jennings of Team Jennings Hopkins on 0400 591 052.*Disclaimer: The sellers and/or their agents make no warranty regarding the accuracy or completeness of these particulars and believe them to be correct at the time of publication. Prospective buyers are encouraged to undertake their own due diligence to verify all information provided. Building sizes may be sourced from floor plans or RP Data, and no responsibility is accepted for their accuracy. Any distances referenced have been calculated using Google Maps and are intended as a guide only.
Property History for 9/5 Curtis St, Dunsborough, WA 6281
- 11 Jun 2026Sold for $1,530,000
- 30 May 2026Listed for Sale Contact Agent
- 13 Mar 2013Listed for Sale UNDER OFFER

Recent sales nearby
See more recent sales nearby/assets/perm/7xirm52vyui63dcwxexxkcfrwi?signature=5ca10e5b0c5481c1492155741f411128f36214c6637d652a209a4aa71778ee6a) 0
0/assets/perm/zyd7oaybqui63k4mv4t7ma4csm?signature=57d055ca18033dd5087c387d6b27b2fd5e8ab18680aad79ea316f232b1d58933) 0
0Similar properties For Sale nearby
See more properties for sale nearby
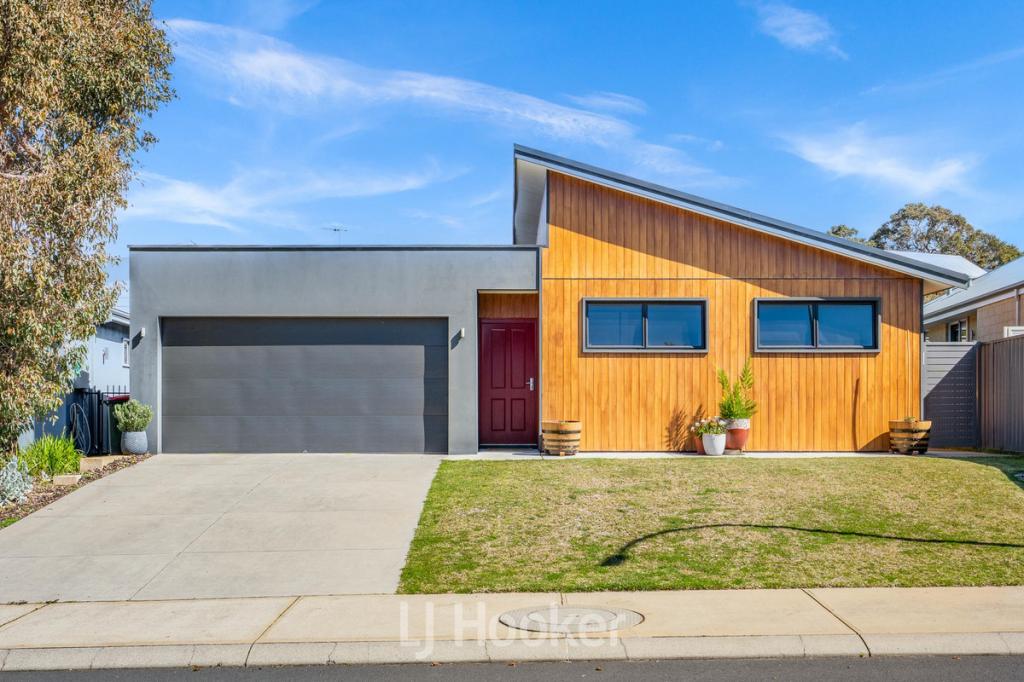 0
0
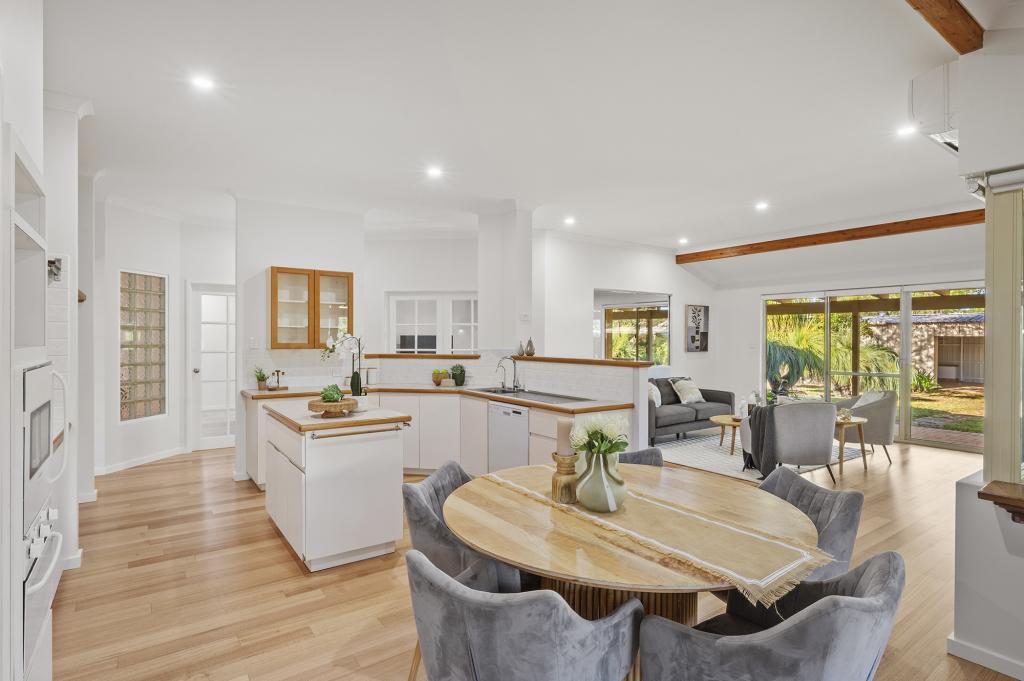 0
0
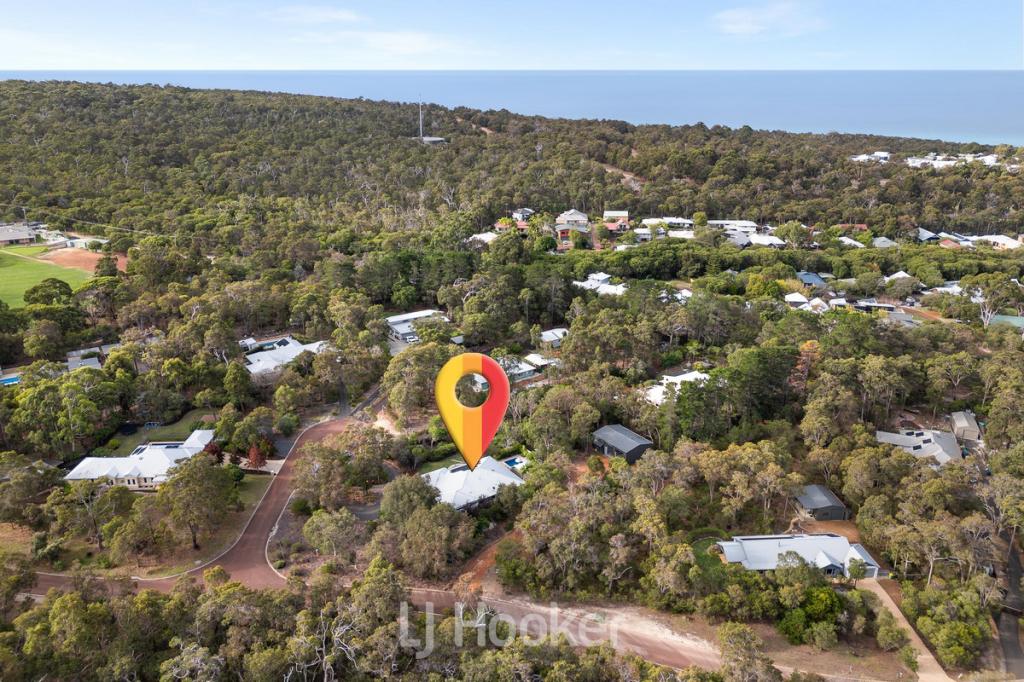 0
0Similar properties For Rent nearby
See more properties for rent nearby 0
0
 0
0
 0
0

About Dunsborough 6281
The size of Dunsborough is approximately 16.0 square kilometres. There are 18 parks, covering nearly 12.4% of the total area. The population of Dunsborough in 2016 was 5320 people. By 2021 the population was 6413 showing a population growth of 20.6% in the area during that time. The predominant age group in Dunsborough is 40-49 years. Households in Dunsborough are primarily couples with children and are likely to be repaying $1800 - $2399 per month on mortgage repayments. In general, people in Dunsborough work in a trades occupation.In 2021, 75.70% of the homes in Dunsborough were owner-occupied compared with 71.00% in 2016.
Dunsborough has 5,858 properties. Over the last 5 years, Houses in Dunsborough have seen a 91.27% increase in median value, while Units have seen a 56.54% increase. As at 31 August 2026:
- The median value for Houses in Dunsborough is $1,553,083 while the median value for Units is $631,484.
- Houses have a median rent of $860 while Units have a median rent of $650.
Suburb Insights for Dunsborough 6281
Market Insights
Dunsborough Trends for Houses
N/A
N/A
View TrendN/A
N/A
Dunsborough Trends for Units
N/A
N/A
View TrendN/A
N/A
Neighbourhood Insights
© Copyright 2026. RP Data Pty Ltd trading as Cotality (Cotality). All rights reserved. No reproduction, distribution, or transmission of the copyrighted materials is permitted. The information is deemed reliable but not guaranteed.
While Cotality uses commercially reasonable efforts to ensure the Cotality Data is current, Cotality does not warrant the accuracy, currency or completeness of the Cotality Data and to the full extent permitted by law excludes all loss or damage howsoever arising (including through negligence) in connection with the Cotality Data.
This product uses cookies and other similar technologies to improve and customise your browsing experience, to tailor content and adverts, and for analytics and metrics regarding visitor usage on this product and other media. We may share cookie and analytics information with third parties for the purposes of advertising. By continuing to use our website, you consent to cookies being used. View our Privacy Policy here.
X
