
8 Killarney RoadDunsborough WA 6281
Property Details for 8 Killarney Rd, Dunsborough
8 Killarney Rd, Dunsborough is a 4 bedroom, 2 bathroom House with 4 parking spaces and was built in 2013. The property has a land size of 576m2 and floor size of 194m2. While the property is not currently for sale or for rent, it was last sold in July 2023.
Last Listing description (October 2026)
This modern family home delivers stylish, functional living featuring a contemporary faade, timber-decked front courtyard for privacy and entertaining perfect for down south living! Inside, the layout is thoughtfully designed with three generous front bedrooms with built-in robes, a central bathroom, separate laundry, and an additional activity room, forming a dedicated kids' or guest wing. A separate front cinema room provides a second living space or private parents' retreat. At the heart of the home, the kitchen boasts Essastone benchtops, stainless steel appliances, walk-in pantry, breakfast bar, and feature tiled splashback, flowing into the spacious open-plan living and dining area with hybrid timber floors, high ceilings, and a modern neutral finish. This home ticks many boxes!
CONTACT CARL WILDE FOR MORE INFORMATION 0411 182 709
VIRTUAL TOUR: https://www.youtube.com/watch?v=wcnKclf15K0
The master suite is privately positioned at the rear with a peaceful backyard outlook, large walk-in robe, and ensuite with separate toilet. Indoor living connects seamlessly to the outdoors through glass sliding doors to a covered alfresco area overlooking low-maintenance lawns and gardens, ideal for entertaining year-round. Comfort is ensured with ducted reverse cycle air conditioning and quality window furnishings throughout. Additional highlights include excellent storage, a practical floorplan, and potential side access, making this a complete package for modern family living.
Internal Features:
- 4 king size bedrooms with generous size walk in wardrobes
- 2 Bathrooms
- Open plan living/dining/kitchen
- Hardwearing Hybrid timber flooring throughout main living areas
- Ducted reverse cycle air conditioning throughout home
- Separate additional living area
- Separate activity room
- Essastone Bench tops
- Large walk in pantry with ample storage and fridge recess
External Features:
- Timber deck front courtyard
- Double garage
- Covered brick-paved alfresco area
- Low maintenance landscaped gardens
Location Features:
- Dunsborough town centre approx 2km
- Dunsborough beach approx 2.4km
- Busselton Health Campus approx 20.9km
- Dunsborough Primary School approx 4.9km
- Dunsborough lakes golf club approx 900m
Property History for 8 Killarney Rd, Dunsborough, WA 6281
- 01 Jul 2026Listed for Sale OFFERS
- 01 Jul 2023Sold for $820,000
- 23 Jun 2023Listed for Sale Offers From $820,000

Recent sales nearby
See more recent sales nearby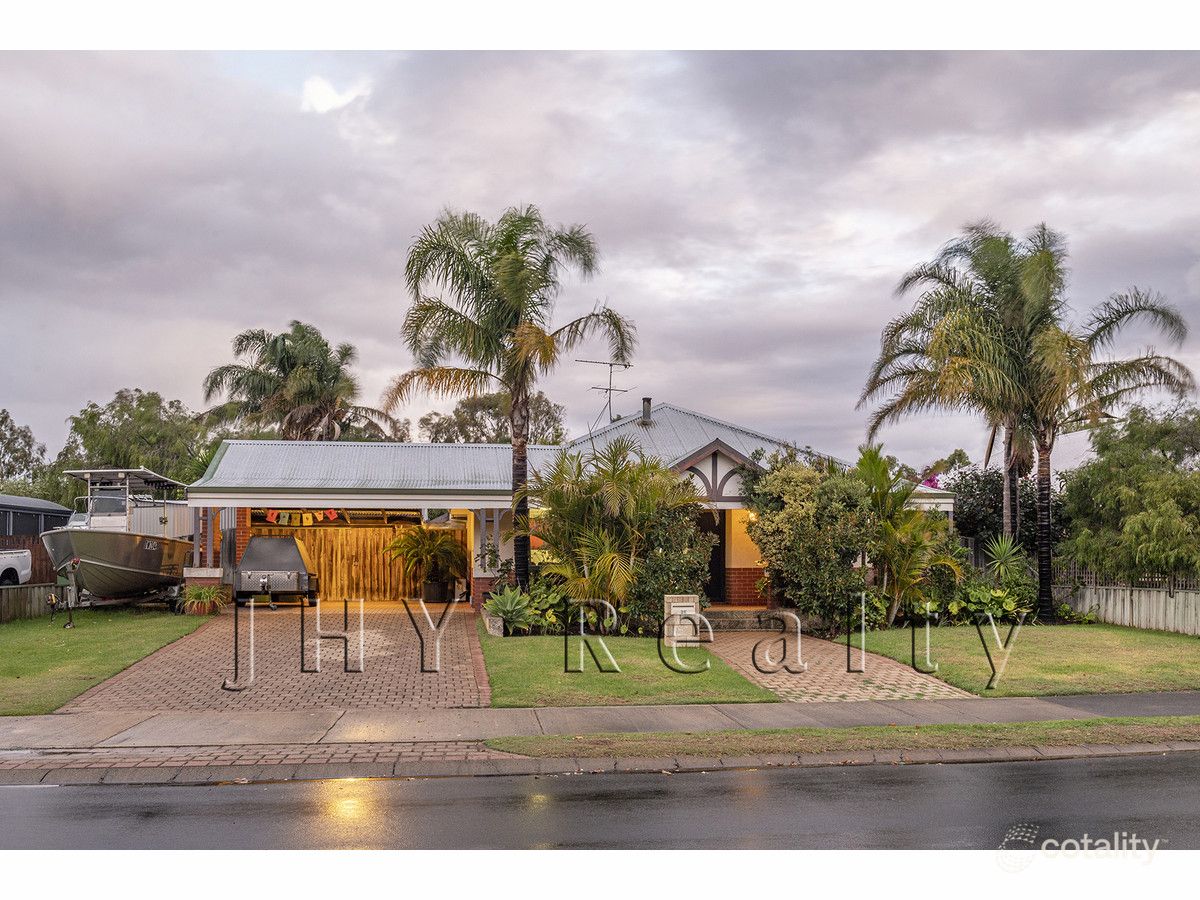 0

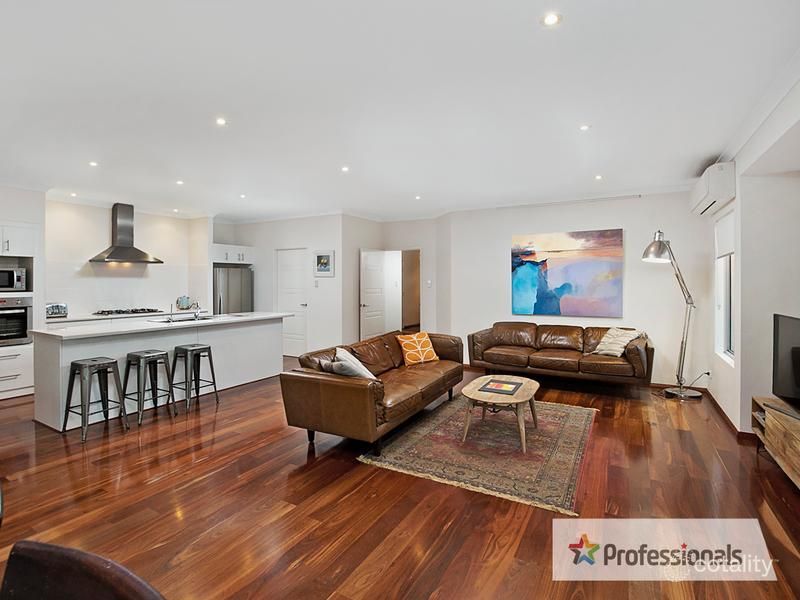 0
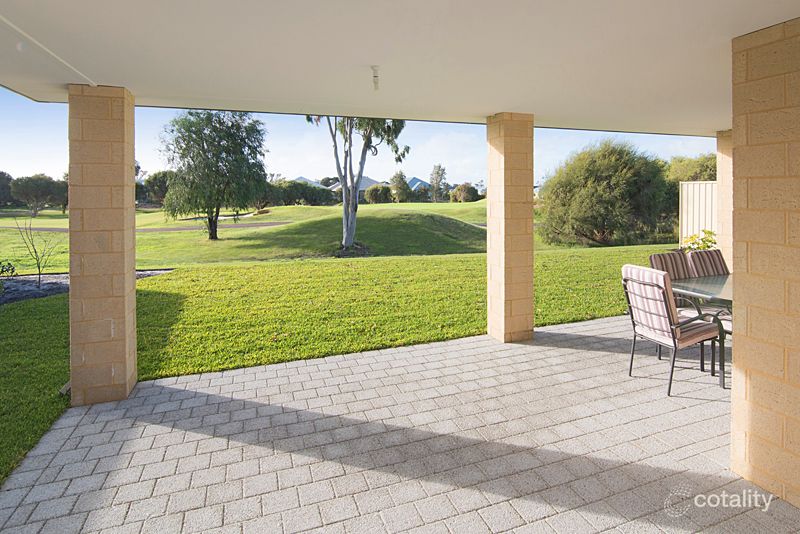 0

Similar properties For Sale nearby
See more properties for sale nearby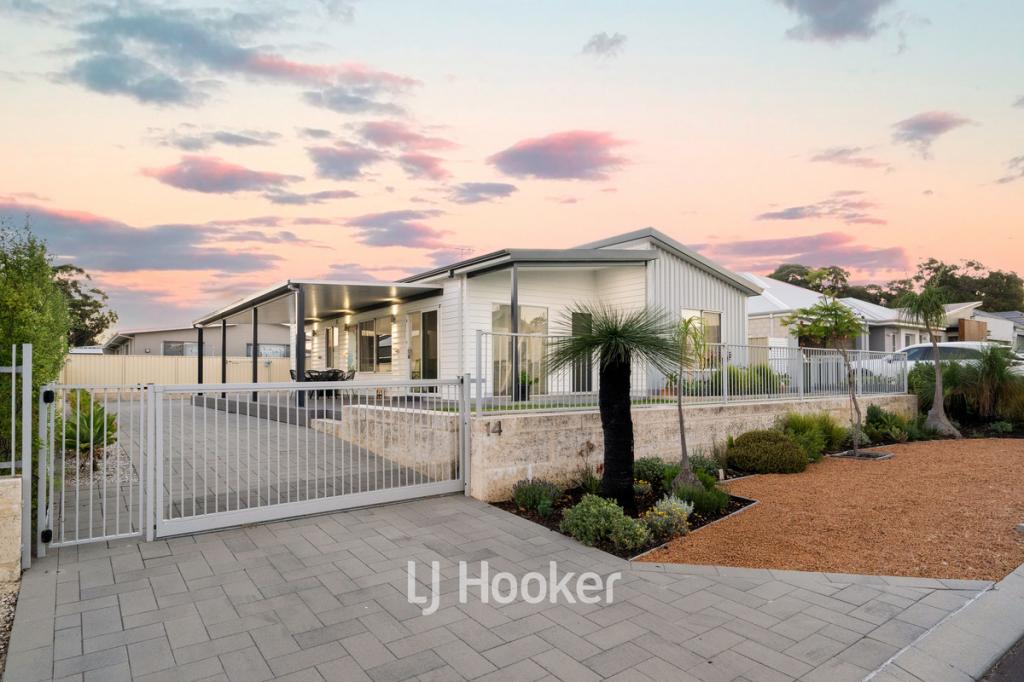 0

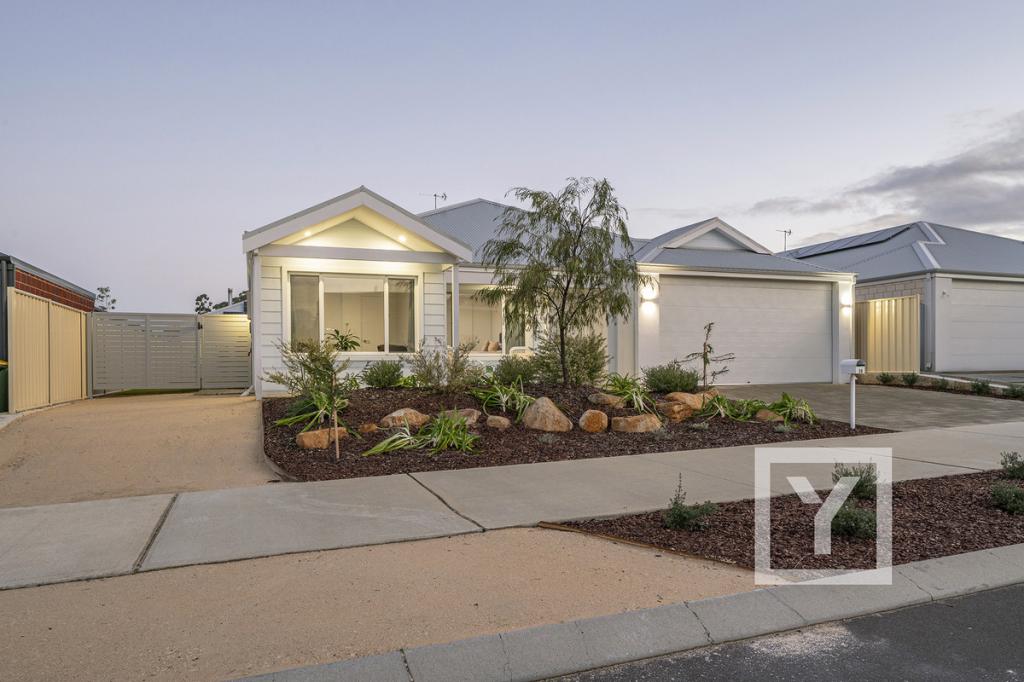 0
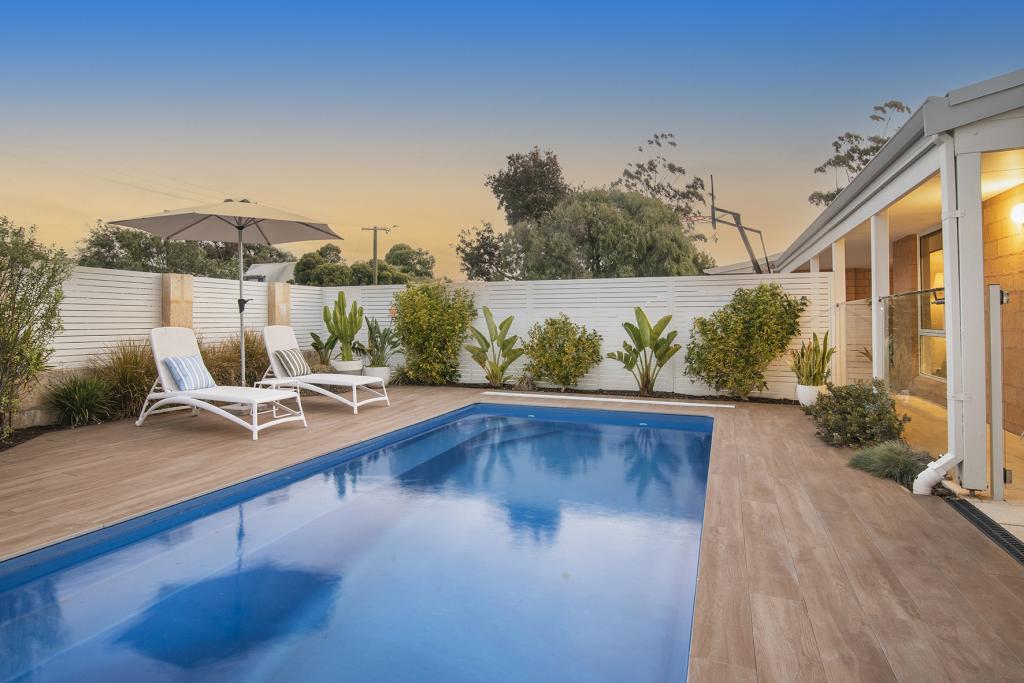 0


Similar properties For Rent nearby
See more properties for rent nearby 0

 0
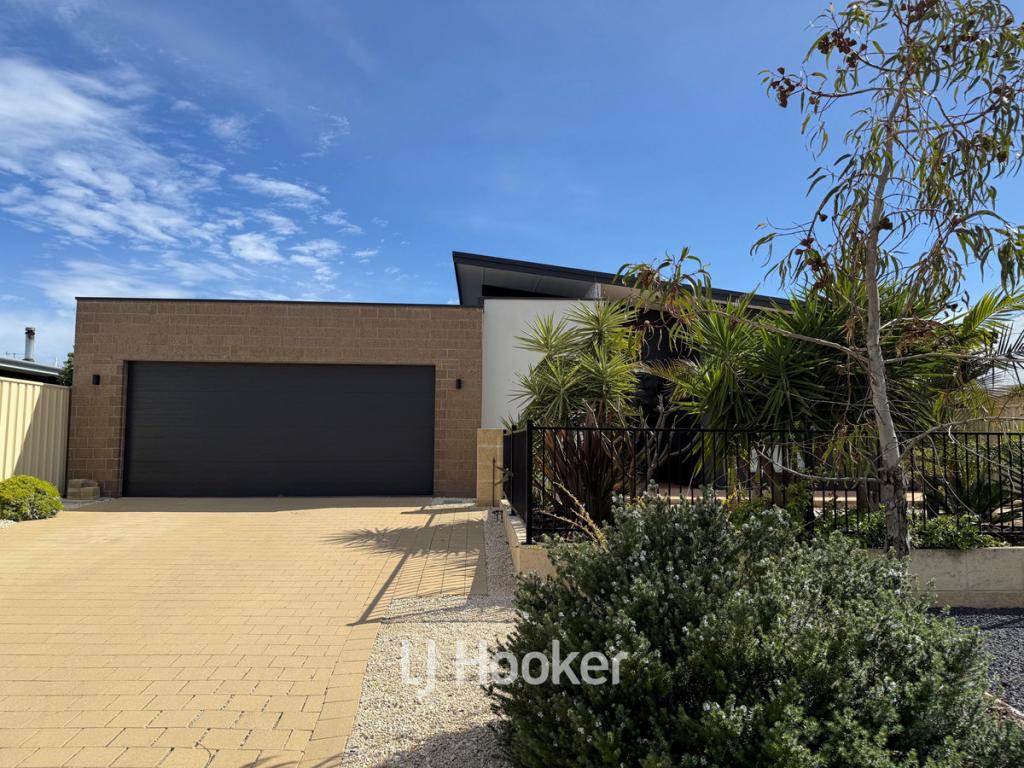 0
About Dunsborough 6281
The size of Dunsborough is approximately 16.0 square kilometres. There are 18 parks, covering nearly 12.4% of the total area. The population of Dunsborough in 2016 was 5320 people. By 2021 the population was 6413 showing a population growth of 20.6% in the area during that time. The predominant age group in Dunsborough is 40-49 years. Households in Dunsborough are primarily couples with children and are likely to be repaying $1800 - $2399 per month on mortgage repayments. In general, people in Dunsborough work in a trades occupation.In 2021, 75.70% of the homes in Dunsborough were owner-occupied compared with 71.00% in 2016.
Dunsborough has 5,886 properties. Over the last 5 years, Houses in Dunsborough have seen a 79.25% increase in median value, while Units have seen a 71.81% increase. As at 31 October 2026:
- The median value for Houses in Dunsborough is $1,519,249 while the median value for Units is $677,848.
- Houses have a median rent of $880 while Units have a median rent of $700.
Suburb Insights for Dunsborough 6281
Market Insights
Dunsborough Trends for Houses
N/A
N/A
View TrendN/A
N/A
Dunsborough Trends for Units
N/A
N/A
View TrendN/A
N/A
Neighbourhood Insights
© Copyright 2026. RP Data Pty Ltd trading as Cotality (Cotality). All rights reserved. No reproduction, distribution, or transmission of the copyrighted materials is permitted. The information is deemed reliable but not guaranteed.
While Cotality uses commercially reasonable efforts to ensure the Cotality Data is current, Cotality does not warrant the accuracy, currency or completeness of the Cotality Data and to the full extent permitted by law excludes all loss or damage howsoever arising (including through negligence) in connection with the Cotality Data.
This product uses cookies and other similar technologies to improve and customise your browsing experience, to tailor content and adverts, and for analytics and metrics regarding visitor usage on this product and other media. We may share cookie and analytics information with third parties for the purposes of advertising. By continuing to use our website, you consent to cookies being used. View our Privacy Policy here.
X
