
59 Kawana BoulevardDunsborough WA 6281
Property Details for 59 Kawana Bvd, Dunsborough
59 Kawana Bvd, Dunsborough is a 4 bedroom, 3 bathroom House with 2 parking spaces and was built in 2023. The property has a land size of 603m2 and floor size of 221m2. While the property is not currently for sale or for rent, it was last sold in March 2025.
Last Listing description (May 2025)
Completed in 2024, this contemporary 4 bedroom, 3 bathroom residence exemplifies exceptional design. With modern architecture, light-filled interiors and high-end finishes; this home showcases open-plan living, a stunning central kitchen, and dual master retreats complete with luxe ensuites. Expansive double glazed windows throughout the home frame vibrant garden views, and the decked alfresco is perfect for enjoying the outdoors year-round. The Residence - Situated on a spacious 603m2 block, this executive home is characterised by its striking weatherboard exterior and beautifully crafted timber-lined roof and accents- The open-plan living and dining areas feature high ceilings and expansive windows that provide bright and inviting views of the landscaped rear gardens and lawn. This design enhances the overall sense of space and allows for seamless indoor-outdoor flow, making it ideal for both entertaining guests and everyday living- The stunning central kitchen features a palette of bright whites and gorgeous sage complemented by timber accents. Equipped with a premium Westinghouse 900mm induction cooktop, a double under-bench sink, a large island bench, soft-closing drawers and strip lighting- Through the kitchen is a generous laundry space with a shelved walk-in pantry or store room, overhead cupboards and under bench space for a washer and dryer- The master bedroom is thoughtfully located in a quiet wing of the home. This luxurious retreat includes a walk-in robe, a ceiling fan, and direct access to outdoors. The ensuite features a separate WC and a freestanding tub placed in front of a large window, providing peaceful garden views. Stylish finishes add to the space's modern appeal, including glassless shower wall, a floating vanity with double basins and sensor strip lighting- The home offers two spacious guest bedrooms, each fitted with ceiling fans, built-in robes, and sliding door access to the landscaped rear yard. Each room in the home features quality window fittings, including sheer and blackout curtains. A luxe guest bathroom and separate powder room serves the home's guests- A standout feature is the second master suite, located in the opposite wing for added privacy. This spacious retreat includes a large walk-in robe and an ensuite, making it perfect for hosting guests or accommodating intergenerational living arrangements- Outdoors, reticulated landscaped gardens, lush lawn and an expansive wrap around timber deck with alfresco and ceiling fans set the perfect scene for entertaining - A picturesque outdoor shower is set to the rear of the house for added privacy, and includes a stunning natural edge timber bench with basin - Additional features include double glazed windows throughout, gated side access, double garage with sloped roof and automatic door, iStore heat pump and NBN internet connectivityThe LifestyleSet opposite parkland in the family-friendly Dunsborough Lakes, this address delivers an unbeatable coastal lifestyle. Geographe Bay's calm, protected waters are only minutes away, or venture further south for top-rated surf, stunning beaches, world-class wines and the breathtaking ocean sunsets of the Margaret River region. It's less than a 10 minute drive to Dunsborough's vibrant town centre, and conveniently close to the thriving light industrial area, which offers fitness centres, cafes and moreFor a more comprehensive brochure or to arrange an inspection please contact Zachary Parkhurst of Team Jennings Hopkins on 0494 151 331.*Disclaimer: The sellers and/or their agents do not give warranty as to errors or omissions, if any, in these particulars, which they believe to be accurate. Prospective buyers should do their own due diligence as to the accuracy. Any distances referenced have been calculated via Google Maps and are provided as a guide only.
Property History for 59 Kawana Bvd, Dunsborough, WA 6281
- 04 Mar 2025Sold for $1,505,000
- 21 Feb 2025Listed for Sale Contact Agent
- 15 Dec 2022Sold for $365,000

Recent sales nearby
See more recent sales nearby/assets/perm/bnzioe2iqei65ehvjvdkx2xexu?signature=5dafa15a77aaafdc983d1a6fb125afd2df13a85823dd982df86bac1660f2d412) 0
0
/assets/perm/rdfetxr7tqi63haux7fo6i7fly?signature=770ab0f18db84226443d0dd95e38de3fd3d45d1cbd138f52ef19a56895eb07b8) 0
0
/assets/perm/qnks5fn6ryi6nehtt57sdbeuti?signature=f128096e853696686721b81a42ca34bd924decd9724724a6e2a4e436032d1e47) 0
0Similar properties For Sale nearby
See more properties for sale nearby
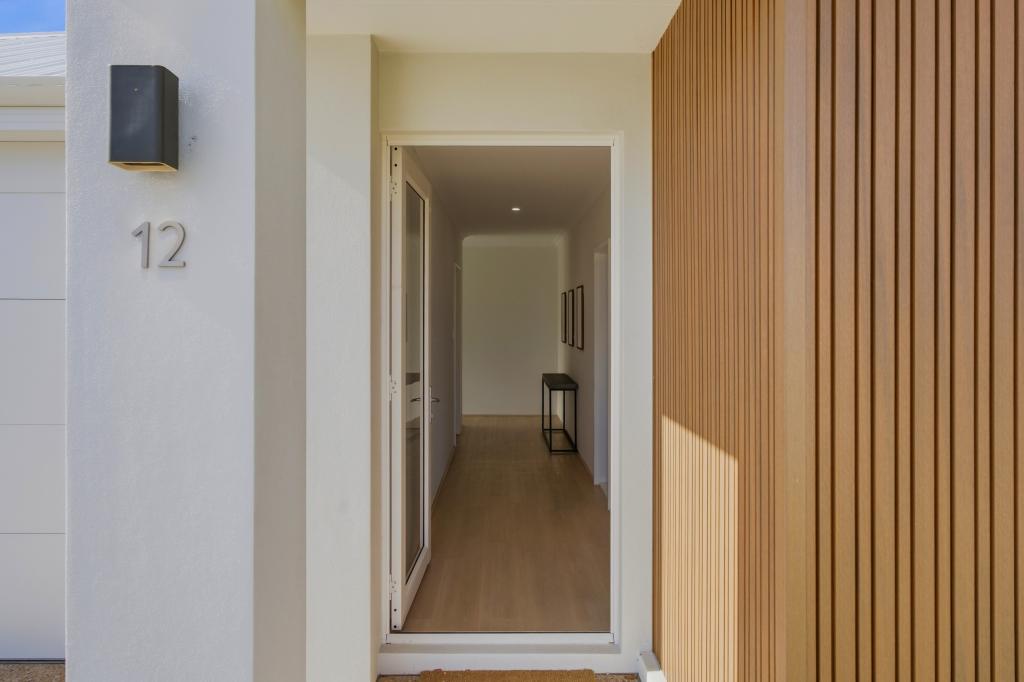 0
0

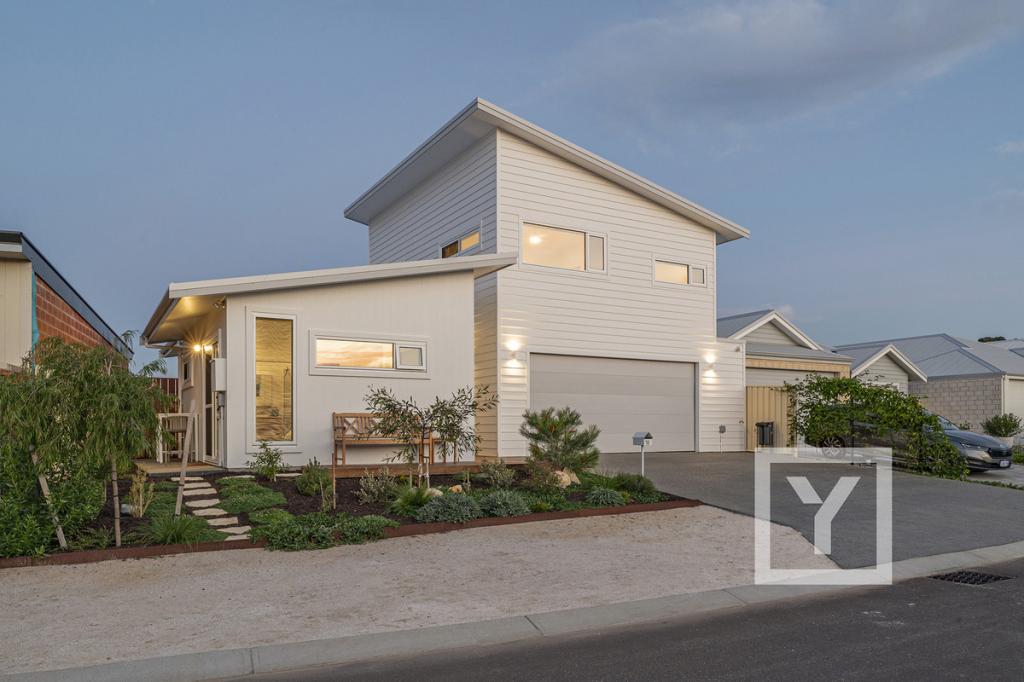 0
0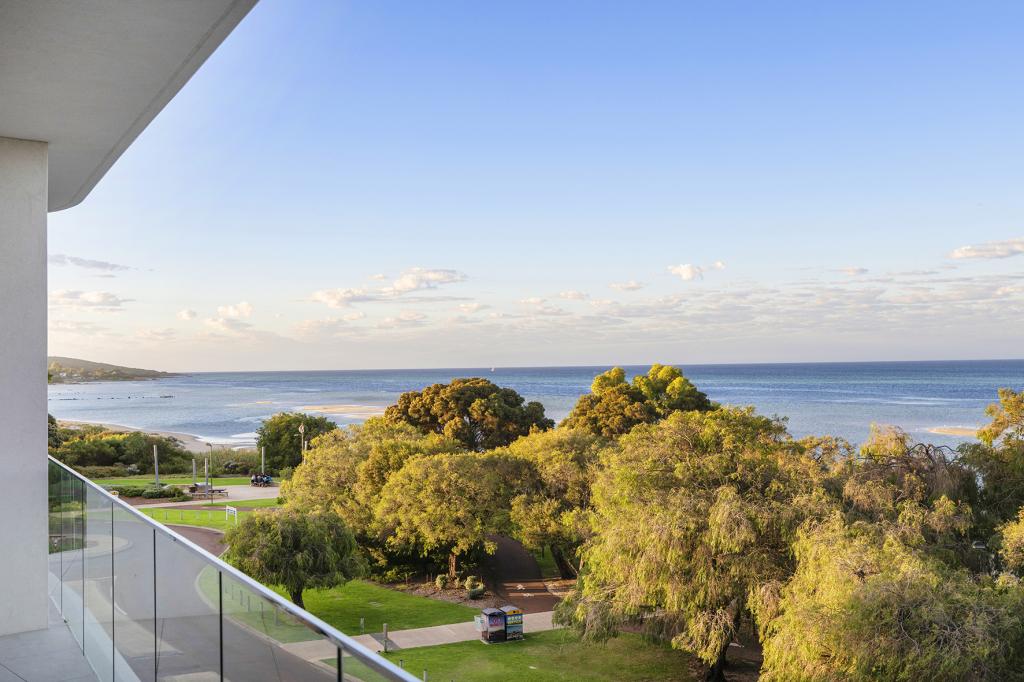 0
0

Similar properties For Rent nearby
See more properties for rent nearby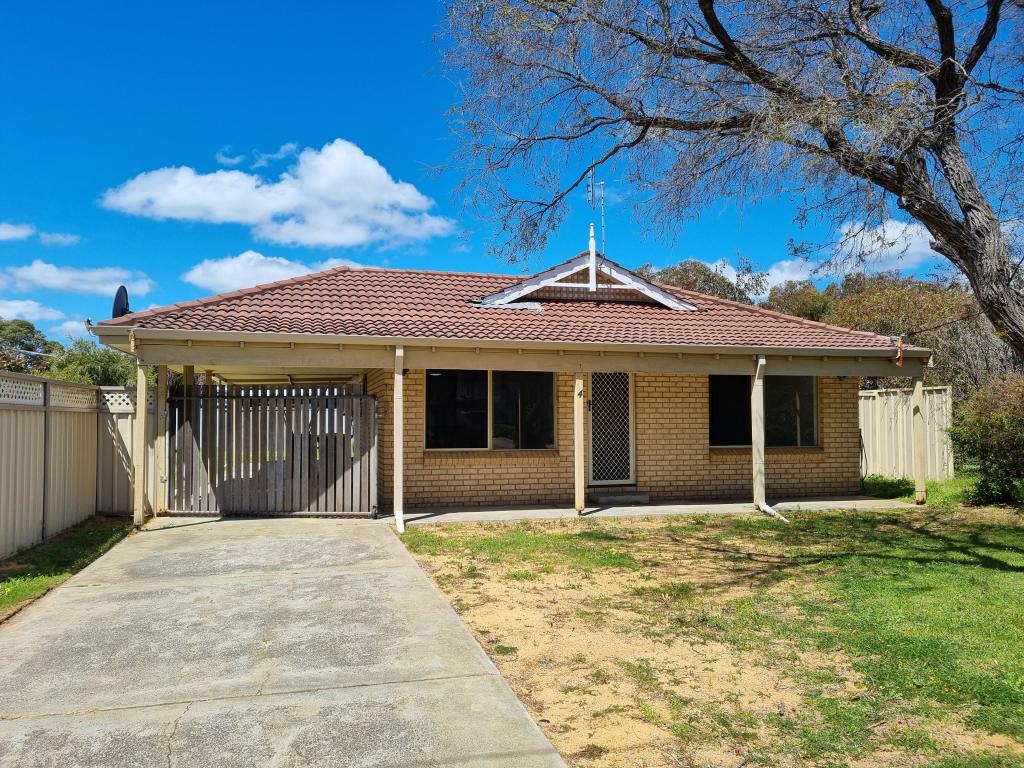 0
0
 0
0 0
0About Dunsborough 6281
The size of Dunsborough is approximately 16.0 square kilometres. There are 18 parks, covering nearly 12.4% of the total area. The population of Dunsborough in 2016 was 5320 people. By 2021 the population was 6413 showing a population growth of 20.6% in the area during that time. The predominant age group in Dunsborough is 40-49 years. Households in Dunsborough are primarily couples with children and are likely to be repaying $1800 - $2399 per month on mortgage repayments. In general, people in Dunsborough work in a trades occupation.In 2021, 75.70% of the homes in Dunsborough were owner-occupied compared with 71.00% in 2016.
Dunsborough has 5,873 properties. Over the last 5 years, Houses in Dunsborough have seen a 105.54% increase in median value, while Units have seen a 64.65% increase. As at 30 April 2026:
- The median value for Houses in Dunsborough is $1,591,644 while the median value for Units is $751,756.
- Houses have a median rent of $850 while Units have a median rent of $750.
Suburb Insights for Dunsborough 6281
Market Insights
Dunsborough Trends for Houses
N/A
N/A
View TrendN/A
N/A
Dunsborough Trends for Units
N/A
N/A
View TrendN/A
N/A
Neighbourhood Insights
© Copyright 2026. RP Data Pty Ltd trading as Cotality (Cotality). All rights reserved. No reproduction, distribution, or transmission of the copyrighted materials is permitted. The information is deemed reliable but not guaranteed.
While Cotality uses commercially reasonable efforts to ensure the Cotality Data is current, Cotality does not warrant the accuracy, currency or completeness of the Cotality Data and to the full extent permitted by law excludes all loss or damage howsoever arising (including through negligence) in connection with the Cotality Data.
This product uses cookies and other similar technologies to improve and customise your browsing experience, to tailor content and adverts, and for analytics and metrics regarding visitor usage on this product and other media. We may share cookie and analytics information with third parties for the purposes of advertising. By continuing to use our website, you consent to cookies being used. View our Privacy Policy here.
X
