
29 Kawana BoulevardDunsborough WA 6281
Property Details for 29 Kawana Bvd, Dunsborough
29 Kawana Bvd, Dunsborough is a 3 bedroom, 2 bathroom House with 2 parking spaces and was built in 2020. The property has a land size of 444m2 and floor size of 144m2. While the property is not currently for sale or for rent, it was last sold in October 2020.
Last Listing description (September 2026)
This 3-bedroom, 2-bathroom home offers all the comforts needed for modern family living.
A versatile study with a built-in robe can easily serve as a fourth bedroom, making the layout ideal for growing families or those working from home.
Located in popular Kawana Boulevard and surrounded by quality homes, this property combines style, comfort, and practicality.
At the heart of the home is an expansive, well-appointed kitchen overlooking the living space, all with high ceilings. Designed for functionality, it offers ample cupboard and drawer storage, generous stone benchtops, a modern 900mm gas cooktop, rangehood, and fan-forced electric oven.
The generous master bedroom includes a walk-in robe and a stylish ensuite with separate WC. A sliding door provides direct access to the outdoor paved area and garden.
Both minor bedrooms are large enough to accommodate king-size beds and are serviced by a family bathroom complete with bath, shower, vanity and separate WC.
The spacious main living area features high ceilings, two ceiling fans and a split-system air conditioner providing year-round comfort.
To create the perfect indoor-outdoor lifestyle, the main living area opens seamlessly onto a covered alfresco entertaining area with extensive exposed aggregate.
Outside, the north-facing backyard captures the warmth of the winter sun and features a delightful swimming pool surrounded by exposed aggregate, creating a private mini-resort atmosphere perfect for entertaining, relaxing, or unwinding with family and friends.
The remainder of the yard currently includes three large raised vegetable beds and paving, with the potential to easily convert the space into an additional lawn area, ideal for children and pets to enjoy safely.
Additional features include:
Downlights throughout
Ceiling fans in bedrooms
Double lock-up garage with internal access and side yard entry
17 rooftop solar panels for reduced energy costs
Efficient instantaneous gas hot water system
Ready to move into and enjoy immediately, this home also offers the opportunity to add your own personal touches while embracing everything that Dunsborough and the stunning Capes region have to offer.
For more information, or to arrange a private viewing, contact exclusive listing agent Stewart Bettenay 0409 688 205 stewart@jmwrealestate.com.au
Disclaimer: While we have made diligent efforts to ensure the accuracy of the information presented in this document, we do not assume any responsibility and hereby disclaim all liability for any errors, omissions, inaccuracies, or misstatements. Parties with interest are advised to independently verify the information provided in this material. Licensee: JMW Real Estate Holdings Pty Ltd ABN 25 678 771 465.
Property History for 29 Kawana Bvd, Dunsborough, WA 6281
- 12 May 2026Listed for Sale $1,195,000
- 23 Oct 2020Sold for $199,000
- 24 Mar 2020Listed for Sale From $383,900*

Recent sales nearby
See more recent sales nearby/assets/perm/fckw4nbojmi63go23vl266m42q?signature=fde453ed803aee28276088b5aa2b1d0619a9e60c6528910b18f0b279fc22e2ac) 0
0/assets/perm/qerjzeh7pqi63lmfqmkvzc6erm?signature=a7754add053fa83a02389ddc047ee1614ad4e1502602efd74e4dca0e8fac114f) 0
0

Similar properties For Sale nearby
See more properties for sale nearby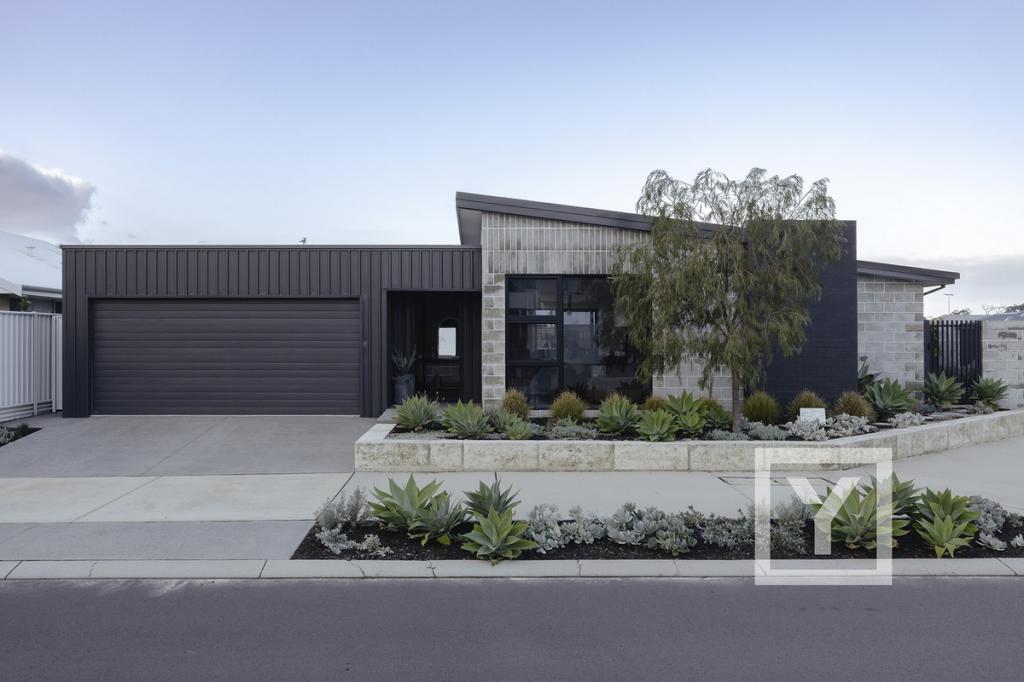 0
0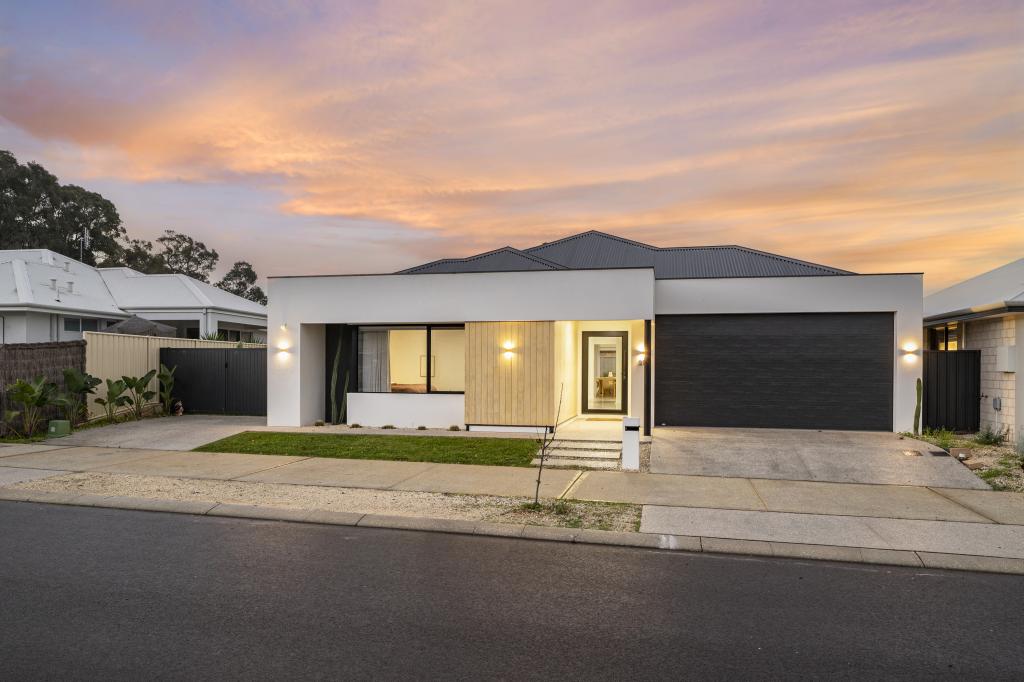 0
0

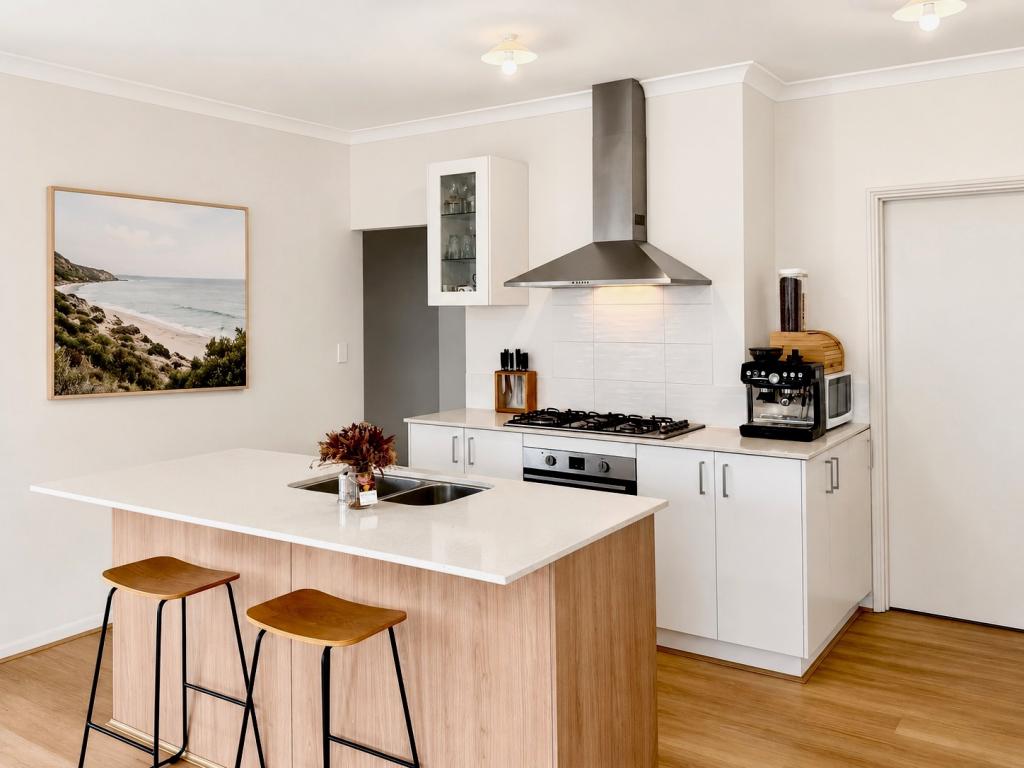 0
0

Similar properties For Rent nearby
See more properties for rent nearby 0
0
 0
0 0
0About Dunsborough 6281
The size of Dunsborough is approximately 16.0 square kilometres. There are 18 parks, covering nearly 12.4% of the total area. The population of Dunsborough in 2016 was 5320 people. By 2021 the population was 6413 showing a population growth of 20.6% in the area during that time. The predominant age group in Dunsborough is 40-49 years. Households in Dunsborough are primarily couples with children and are likely to be repaying $1800 - $2399 per month on mortgage repayments. In general, people in Dunsborough work in a trades occupation.In 2021, 75.70% of the homes in Dunsborough were owner-occupied compared with 71.00% in 2016.
Dunsborough has 5,866 properties. Over the last 5 years, Houses in Dunsborough have seen a 97.65% increase in median value, while Units have seen a 60.71% increase. As at 31 July 2026:
- The median value for Houses in Dunsborough is $1,597,221 while the median value for Units is $701,300.
- Houses have a median rent of $850 while Units have a median rent of $725.
Suburb Insights for Dunsborough 6281
Market Insights
Dunsborough Trends for Houses
N/A
N/A
View TrendN/A
N/A
Dunsborough Trends for Units
N/A
N/A
View TrendN/A
N/A
Neighbourhood Insights
© Copyright 2026. RP Data Pty Ltd trading as Cotality (Cotality). All rights reserved. No reproduction, distribution, or transmission of the copyrighted materials is permitted. The information is deemed reliable but not guaranteed.
While Cotality uses commercially reasonable efforts to ensure the Cotality Data is current, Cotality does not warrant the accuracy, currency or completeness of the Cotality Data and to the full extent permitted by law excludes all loss or damage howsoever arising (including through negligence) in connection with the Cotality Data.
This product uses cookies and other similar technologies to improve and customise your browsing experience, to tailor content and adverts, and for analytics and metrics regarding visitor usage on this product and other media. We may share cookie and analytics information with third parties for the purposes of advertising. By continuing to use our website, you consent to cookies being used. View our Privacy Policy here.
X
