
29 Amberley LoopDunsborough WA 6281
Property Details for 29 Amberley Loop, Dunsborough
29 Amberley Loop, Dunsborough is a 3 bedroom, 2 bathroom House with 1 parking spaces and was built in 2004. The property has a land size of 700m2 and floor size of 192m2. While the property is not currently for sale or for rent, it was last sold in April 2022.
Last Listing description (July 2026)
Experience resort living every day with this immaculate 3x2 home situated in the highly sought after, quiet, established location of Dunsborough Lakes.On an expansive 700m2 block and offering an incredible 15 metre swimming pool, direct access to the golf course and only a short distance to the gorgeous Geographe Bay, this home offers a lifestyle that many will envy.Aptly named The Rendezvous, this home is the ultimate destination for friends and family to come together and enjoy all the spaces that this home has to offer.The rear space of this property is a stand-out with the 15m x 4m Solar heated concrete pool and large undercover decked outdoor area making it an entertainer's dream all year round. Open plan living, additional ceiling height and a neutral palette create a welcoming and spacious central hub for the home in the kitchen, dining and family area. With the 2nd and 3rd bedroom, main bathroom and an additional loungeroom with adjoining enclosed courtyard situated to the front of the home.The Master bedroom enjoys a secluded position to the rear of the home with views overlooking the pool and fairway as well as ensuite and walk-in wardrobe as well as lots of space for the parents to retreat.And for those who love golf, this home has direct golf buggy access to the golf club via the back of the house and over 50m of "rough" to the fairway. It's a hole in one.Give Cam Keevers a call on 0408 916 704 for details.Additional Features o Double garage with additional shelved side storage spaceo Mature, fully enclosed, and fully reticulated gardens back and front offering shade and privacy with areas of paving for easy maintenanceo Large woodchipped front verge allowing ample parking for a boat, caravan or additional carso Well-established lime, lemon, mandarin, and orange treeso 5000 litre rain water tank with plumbing that can be linked to the kitchen if requiredo The house is insulated, and benefits from instantaneous gas hot water systemo Spacious laundry with floor to ceiling cupboards, cabinets under and next to sinko TV point/Foxtel point in Main Living and TV points in all bedrooms o Wood fire and air-conditioning in certain roomso Contemporary, classic Bathrooms, fully tiled from floor to ceiling o Separate powder room, fully tiled floor to ceilingo Easy walking distance to town (10 minutes) 1kmo Primarily owner-occupied area
Property History for 29 Amberley Loop, Dunsborough, WA 6281
- 01 Jul 2026Listed for Sale Offers by 4pm 25/04/22 (unless sold prior)
- 09 Feb 2024Listed for Rent $780 / week
- 17 Apr 2022Sold for $800,000

Recent sales nearby
See more recent sales nearby/assets/perm/xngmsw7aw4i6vka3cpwkilb6gi?signature=7e64c51b2771696fffda1771bd4e6529e203ebfbf45aa0a56859027a0cb78b28) 0
0

/assets/perm/fckw4nbojmi63go23vl266m42q?signature=fde453ed803aee28276088b5aa2b1d0619a9e60c6528910b18f0b279fc22e2ac) 0
0/assets/perm/qerjzeh7pqi63lmfqmkvzc6erm?signature=a7754add053fa83a02389ddc047ee1614ad4e1502602efd74e4dca0e8fac114f) 0
0Similar properties For Sale nearby
See more properties for sale nearby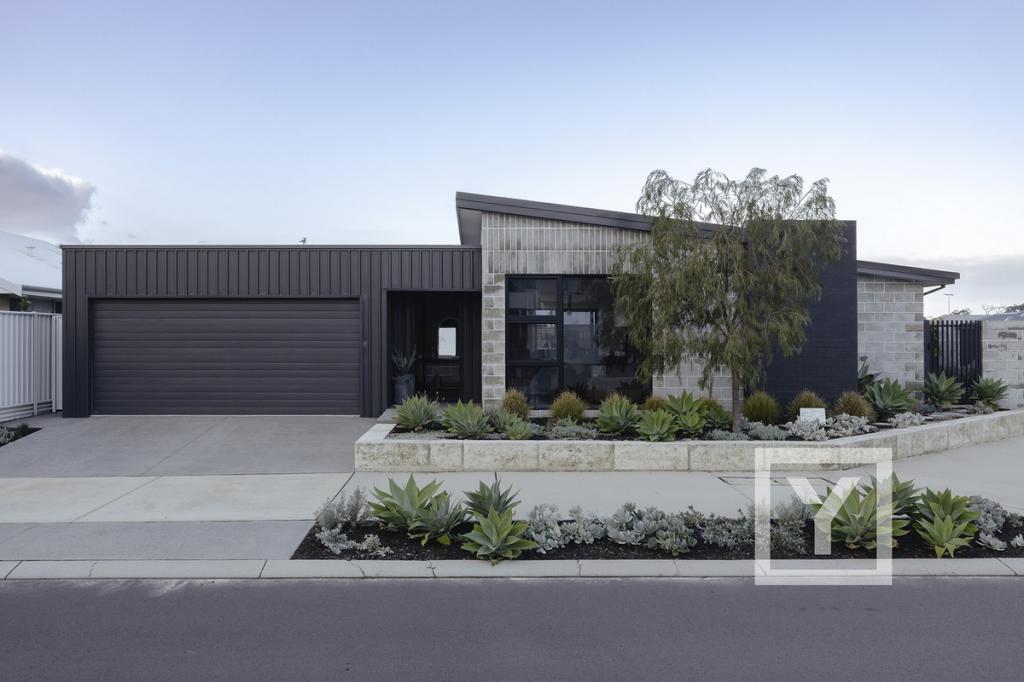 0
0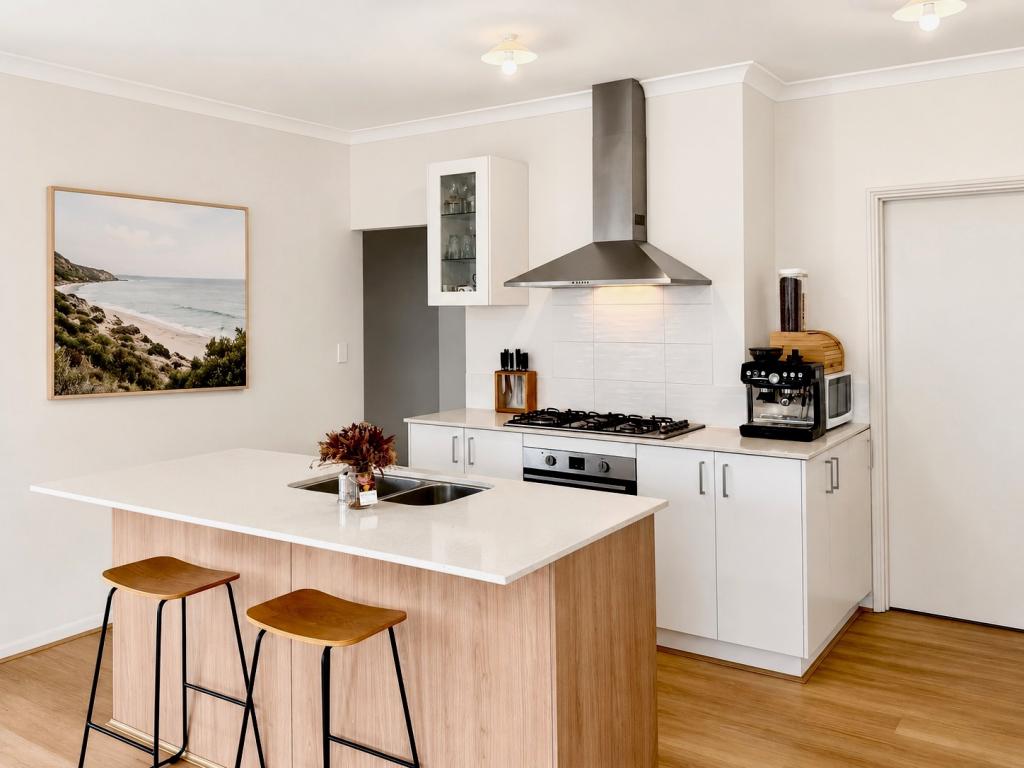 0
0

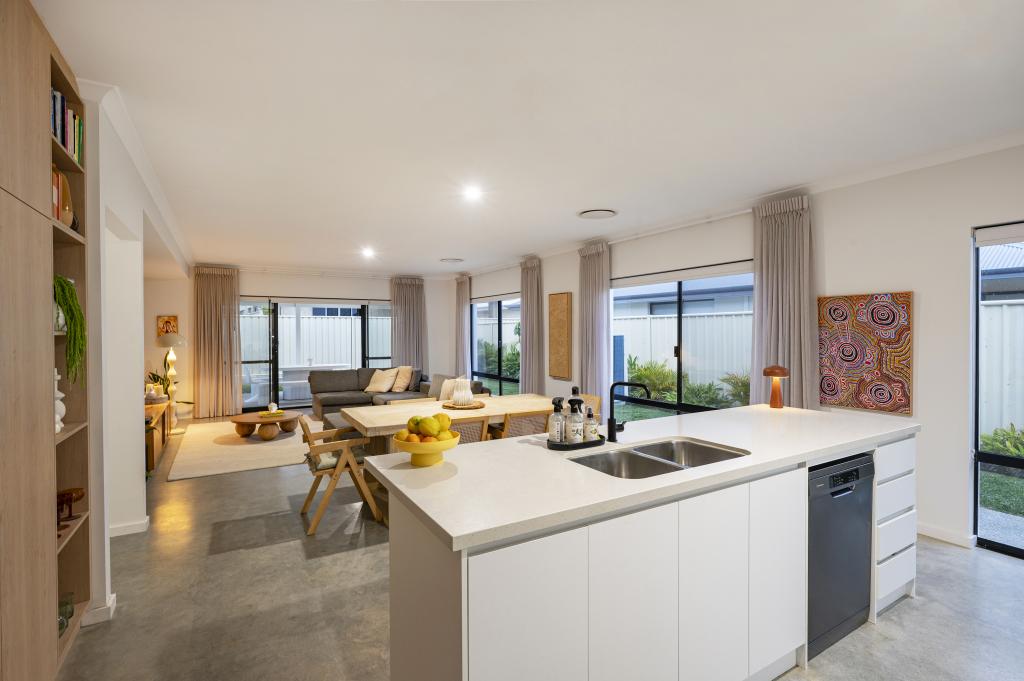 0
0

Similar properties For Rent nearby
See more properties for rent nearby 0
0 0
0
 0
0About Dunsborough 6281
The size of Dunsborough is approximately 16.0 square kilometres. There are 18 parks, covering nearly 12.4% of the total area. The population of Dunsborough in 2016 was 5320 people. By 2021 the population was 6413 showing a population growth of 20.6% in the area during that time. The predominant age group in Dunsborough is 40-49 years. Households in Dunsborough are primarily couples with children and are likely to be repaying $1800 - $2399 per month on mortgage repayments. In general, people in Dunsborough work in a trades occupation.In 2021, 75.70% of the homes in Dunsborough were owner-occupied compared with 71.00% in 2016.
Dunsborough has 5,866 properties. Over the last 5 years, Houses in Dunsborough have seen a 91.27% increase in median value, while Units have seen a 56.54% increase. As at 31 August 2026:
- The median value for Houses in Dunsborough is $1,553,083 while the median value for Units is $631,484.
- Houses have a median rent of $860 while Units have a median rent of $650.
Suburb Insights for Dunsborough 6281
Market Insights
Dunsborough Trends for Houses
N/A
N/A
View TrendN/A
N/A
Dunsborough Trends for Units
N/A
N/A
View TrendN/A
N/A
Neighbourhood Insights
© Copyright 2026. RP Data Pty Ltd trading as Cotality (Cotality). All rights reserved. No reproduction, distribution, or transmission of the copyrighted materials is permitted. The information is deemed reliable but not guaranteed.
While Cotality uses commercially reasonable efforts to ensure the Cotality Data is current, Cotality does not warrant the accuracy, currency or completeness of the Cotality Data and to the full extent permitted by law excludes all loss or damage howsoever arising (including through negligence) in connection with the Cotality Data.
This product uses cookies and other similar technologies to improve and customise your browsing experience, to tailor content and adverts, and for analytics and metrics regarding visitor usage on this product and other media. We may share cookie and analytics information with third parties for the purposes of advertising. By continuing to use our website, you consent to cookies being used. View our Privacy Policy here.
X
