
24 Troon LoopDunsborough WA 6281
Property Details for 24 Troon Loop, Dunsborough
24 Troon Loop, Dunsborough is a 3 bedroom, 2 bathroom House with 2 parking spaces and was built in 2003. The property has a land size of 540m2 and floor size of 178m2. While the property is not currently for sale or for rent, it was last sold in November 2021.
Last Listing description (January 2022)
Delightfully presented and absolutely immaculate with stunning golf course view, this flawless coastal home is ready for you! 24 Troon Loop Dunsborough offers amazing space, natural light and finished in contemporary style, sparked with a selection of modern elements and easy living design sure to please those in search of a gorgeous home.Spotless in every way and located on 540m2 with excellent rear golf cart access from your secure garage straight onto the golf course, it's a golfers paradise! A well designed 3 bed 2 bath home exuding space and style across the magnificent main living area positioned to enjoy the afternoon winter sunshine connecting onto your expansive outdoor landing, all areas positioned to enjoy beautiful golf course views throughout all seasons. The ideal house design is well planned for those seeking a comfortable abode located only a short distance from Dunsborough town centre and Geographe Bay with the local golf clubhouse just a few minutes down the street for the morning tee off.The residence shines with individual street appeal that captures attention with Tuscan qualities and layered light rendered tones. The value here keeps coming, lovely landscaped gardens with stunning spring Roses, limestone paved areas across your side access paths, expansive outdoor landing with embedded weather compass plus side access golf cart strip straight onto the course, plus there is plenty of parking with 2 secure bays and 2 open bays. Top quality residence features include 600 x 600 mm custom Fiori travertine coastal tiles, ceiling fans, security screen doors, custom outdoor all weather blinds, fitted window treatments, R/C A/C and the designer kitchen offers luxury of space with long white island breakfast bar for your morning coffee or preparing delicious evening meals, walk in pantry, double fridge recess, excellent under bench / above bench cabinetry storage, select wine & extra store areas, dual sink zone, built in electric wall oven, rangehood, gas burner and your best friend ever...the dishwasher! Moving to the privacy of your bedrooms, the king size master suite stands out with full size robe / dressing room, fresh ensuite with white vanity, basin, under bench cabinetry, towel rail, glass shower recess, mirror and WC with rose garden views to wake to. The king size master suite has been conveniently set aside for some added privacy and the double size 2nd & 3rd bedrooms offer plenty of space, built in robes and are perfectly positioned to capture breezes for a peaceful evening's sleep. The second bathroom offers fresh appeal for the kids or visiting guests with white vanity, under bench cabinetry, single basin, towel rail, glass shower recess and kids bath.Extra property features include side access gates to both sides of home and secure double garage with high ceilings for 4WD'S and the rear access roller door. The fully fenced and secure rear gardens are superb for the family pet with excellent street fronting garden space for the avid gardener. 24 Troon Loop Dunsborough is perfectly positioned on an established street setting with quality surrounding homes and very quiet street appeal, ideal for the young families or those looking to relocate to a quiet street setting with minimal traffic.The exclusive coastal town of Dunsborough enjoys an amazing all year-round weather pattern, the town growing everyday with popularity where the everyday benefits of living local continue to nurture and evolve. For the all year round local, you will enjoy the calm waters of Geographe Bay just down the road and Dunsborough town centre a simple 5 minutes' drive away for a range of local cafes, speciality shops, nearby primary schools and recreational facilities.....plus the kids can ride to Saturday morning footy and soccer with the local playing fields just around the corner.Don't miss this opportunity to settle into life amongst Western Australia's premier lifestyle corridor just moments from the ocean & town.For further information and inspection details please contact Tony Farris on 0417 951 838.
Property History for 24 Troon Loop, Dunsborough, WA 6281
- 21 Nov 2021Sold for $732,500
- 04 Nov 2021Listed for Sale EARLY TO MID $700,000's
- 19 Mar 2019Listed for Rent - Price not available

Recent sales nearby
See more recent sales nearby

/assets/perm/mrpdyzjvaui65an7c66wucrvxa?signature=018574e2394b1909f5642e356e9155dbfd378524d4825b6f97c76821d4233ae6) 0
0
Similar properties For Sale nearby
See more properties for sale nearby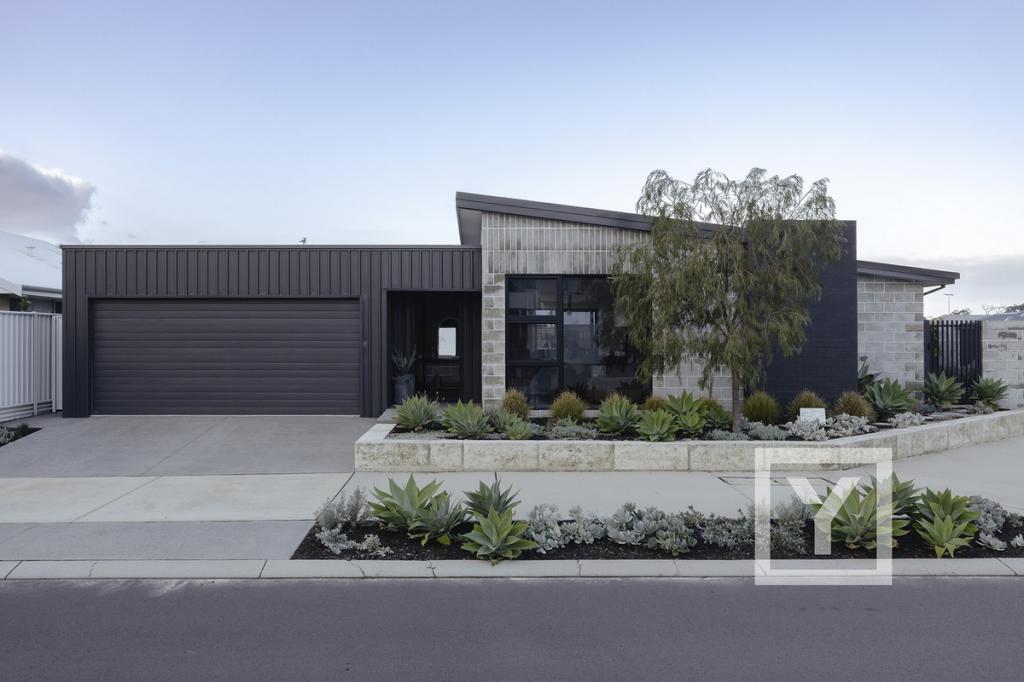 0
0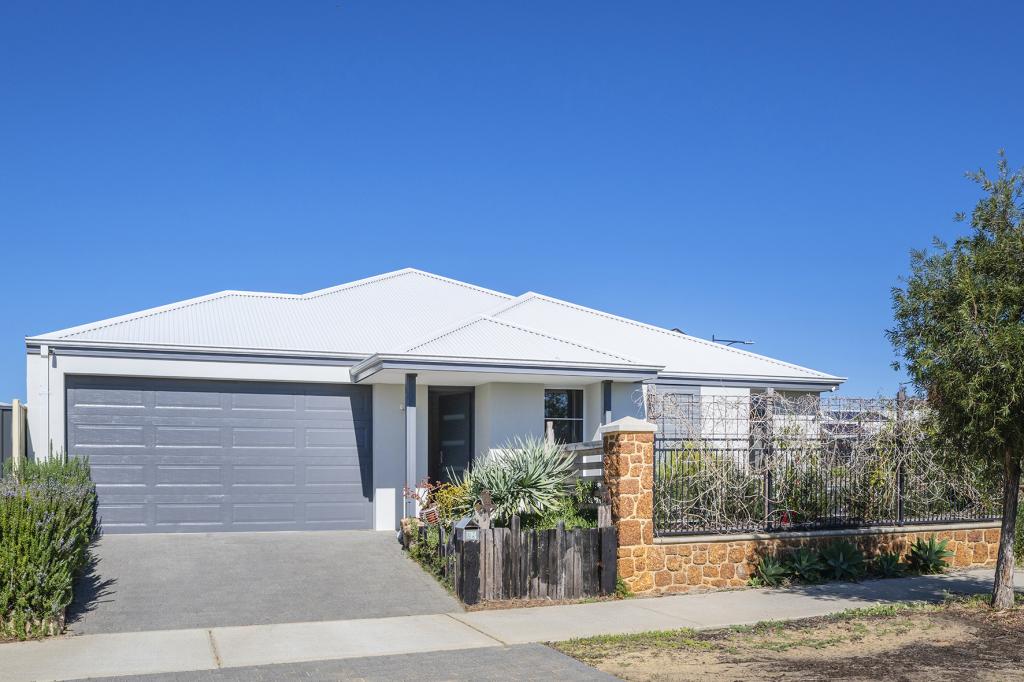 0
0

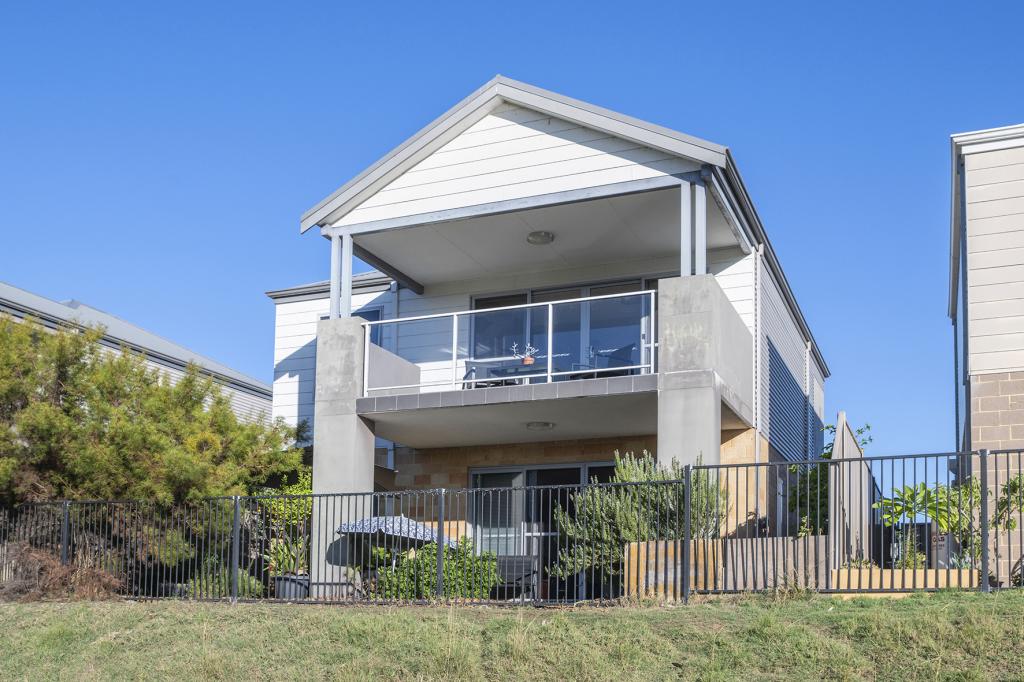 0
0
Similar properties For Rent nearby
See more properties for rent nearby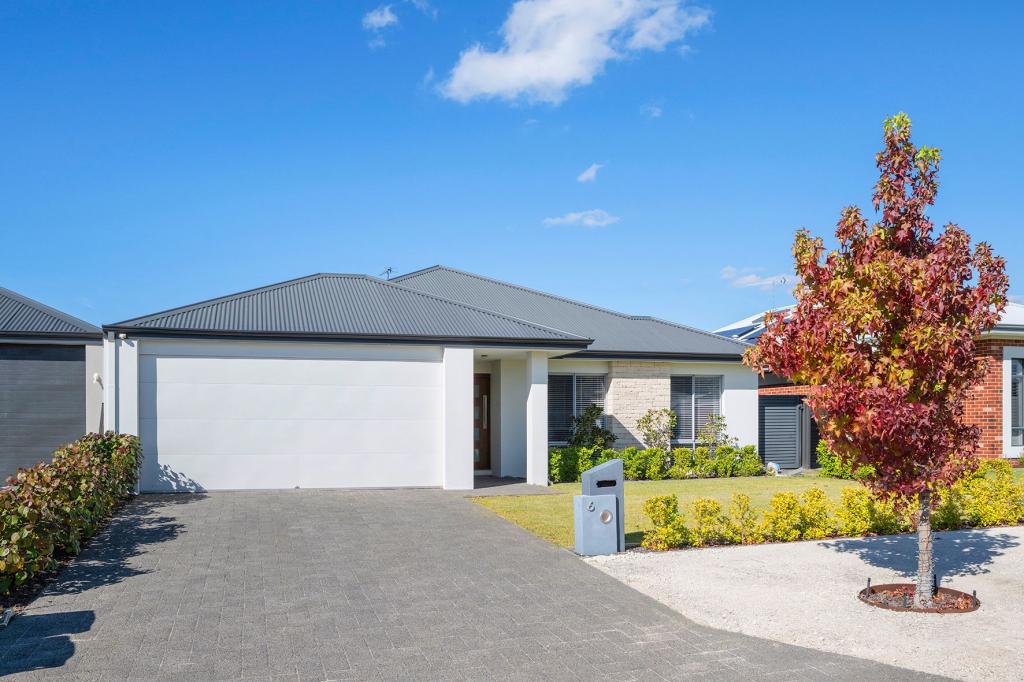 0
0
 0
0 0
0About Dunsborough 6281
The size of Dunsborough is approximately 16.0 square kilometres. There are 18 parks, covering nearly 12.4% of the total area. The population of Dunsborough in 2016 was 5320 people. By 2021 the population was 6413 showing a population growth of 20.6% in the area during that time. The predominant age group in Dunsborough is 40-49 years. Households in Dunsborough are primarily couples with children and are likely to be repaying $1800 - $2399 per month on mortgage repayments. In general, people in Dunsborough work in a trades occupation.In 2021, 75.70% of the homes in Dunsborough were owner-occupied compared with 71.00% in 2016.
Dunsborough has 5,868 properties. Over the last 5 years, Houses in Dunsborough have seen a 103.42% increase in median value, while Units have seen a 64.62% increase. As at 30 June 2026:
- The median value for Houses in Dunsborough is $1,617,913 while the median value for Units is $729,654.
- Houses have a median rent of $850 while Units have a median rent of $700.
Suburb Insights for Dunsborough 6281
Market Insights
Dunsborough Trends for Houses
N/A
N/A
View TrendN/A
N/A
Dunsborough Trends for Units
N/A
N/A
View TrendN/A
N/A
Neighbourhood Insights
© Copyright 2026. RP Data Pty Ltd trading as Cotality (Cotality). All rights reserved. No reproduction, distribution, or transmission of the copyrighted materials is permitted. The information is deemed reliable but not guaranteed.
While Cotality uses commercially reasonable efforts to ensure the Cotality Data is current, Cotality does not warrant the accuracy, currency or completeness of the Cotality Data and to the full extent permitted by law excludes all loss or damage howsoever arising (including through negligence) in connection with the Cotality Data.
This product uses cookies and other similar technologies to improve and customise your browsing experience, to tailor content and adverts, and for analytics and metrics regarding visitor usage on this product and other media. We may share cookie and analytics information with third parties for the purposes of advertising. By continuing to use our website, you consent to cookies being used. View our Privacy Policy here.
X
