
18 Turner StreetDunsborough WA 6281
Property Details for 18 Turner St, Dunsborough
18 Turner St, Dunsborough is a 4 bedroom, 2 bathroom House with 4 parking spaces and was built in 2008. The property has a land size of 735m2 and floor size of 340m2. While the property is not currently for sale or for rent, it was last sold in April 2023.
Last Listing description (July 2025)
Located high on the Old Dunsborough hill, on the high side of Turner Street with picturesque easterly views across Geographe Bay toward Busselton. This sheltered aspect with a house to compliment the superb block delivers an enticing combination of top quality construction and superb location. Off street parking and side access deliver a practicality to match the stylishness of the building.
The high specification two storey home (Todd Huxley Homes built) has been well maintained and upgraded during the current owner's ownership to now present a virtually "As New" home built with architectural flare which would now be cost prohibitive to replicate.
The contemporary front faade is of limestone, with a Wunderlick Nullarbor slate tile roof, aggregate paved driveways and attractive landscaping.
The front door is sheltered by virtue of a portico verandah with a beautiful heavy double timber door leading into a front Atrium lounge area with wall to roof glass to both storeys graced with Luxaflex blinds.
A Resi-Lift lift has been installed which looks in place rather than retro-fitted and is large enough to accommodate a wheelchair if necessary.
The open plan kitchen/living/dining area features a modern kitchen with island bench incorporating a 2 bowl sink, White Bosch dishwasher and ample drawer and cupboard space which features including stone benchtops throughout, an appliance cupboard, a new new 600mm Westinghouse wall oven incorporating plus additional oven grill, air fryer, steam and griller plus an additional oven/separate griller underneath, large pantry cupboard, 900mm Miele gas hot plate with a Miele glass range hood above, a wide fridge access and a small computer/desk nook.
With high ceilings by virtue of the first storey void above, the lounge/dining area boasts a sense of space. Ducted air-conditioning, beautiful northern glazed areas to a paved outdoor area and an Aurora dual fuel (wood and ethanol - ethanol unit unused in garage) suspended wood fire place exude a feeling of luxury and homeliness.
The timber floors are NSW coastal blackbutt.
The resort style master suite is on the ground floor, and accesses a large walk in-wardrobe/dressing room and an en-suite with a spa bath, large shower recess, twin vanity and WC. This area opens onto a private alfresco area with a lofted timber lined roof, outdoor kitchen/BBQ and a further 4-person spa adjacent to a lawned area at the rear of the house. The spa is covered by an alfresco area with matching tiled roof, insulated cedar timber ceiling with LED lights surrounded by tropical gardens.
There is a separate powder room to service the main living area occupants.
The large laundry has a built-in trough plus broom cupboard and under bench cupboards plus built-in ironing board and a small sewing/desk area.
One can't help but take note of the oversize nature of the design and construction with high doors, large windows and quality window treatments throughout the house.
FIRST STOREY
Featuring a timber staircase with reveals for artwork built into the walls leading to the first storey with the stand out feature being the front verandah of approximately 4m by 6m which then further wraps around the front of the fourth bedroom (currently set up as an office) so that you can walk the entire width of the house upstairs. This area has a timber lined deck head and substantial Bay views to the east.
The office (or alternative master bedroom) has Bay views, opens onto the verandah, has a full wall of built- in wardrobe space and split system air conditioning.
The lounge/theatre area has a built-in kitchenette facility with basin and bar fridge underneath. The projector unit projects to the back wall, has a sophisticated speaker system and there is an additional TV outlet and reverse cycle split system air conditioning. This area features a void looking over the lounge area below to give a feeling of both space and light.
The family bathroom adjacent to the office and minor bedrooms has a bath, large shower recess, heated towel rails and a vanity unit.
Bedroom two has built-in wardrobes and reverse cycle air conditioning
Bedroom three also has built-in wardrobes and reverse cycle air conditioning
There is a separate WC, and a linen press in the hallway.
OTHER FEATURES INCLUDE
Vax ducted vacuum system with outlet in the garage for cleaning cars and boats etc
Four-car garage with high roller door for boats and caravans, electrical switchboard plus a storeroom at the rear
Owner advises 3 phase power connected
There is a dedicated fish cleaning area with sink and bench behind the garage
Heat pump HWS has been recently installed (Solar HWS is unserviceable and redundant but insitu - not used)
19 solar panels with individual inverters - owner advises approximately 6.27KW.
Lighting has been updated to LED.
The newly installed Resi-lift.
WIFI booster.
Wine cellar under the staircase to the garage.
The home security system has been upgraded to incorporate external video surveillance linked to your phone (EUFY). Internally, motion sensors guard against unwanted intruders.
Shadowline ceiling finishes, recessed ceilings in the kitchen and master bedroom and oversize rooms.
A short walk to school and to the Dunsborough Country Club where you can find tennis courts, bowls, croquet, golf with a bar and a restaurant.
All testimony to a quality level of construction only found at the exclusive end.
To arrange an inspection or for further details contact Joe White on 0417 939 715 or joe@jmwrealestate.com.au
Property History for 18 Turner St, Dunsborough, WA 6281
- 07 Jul 2023Listed for Sale $2,450,000
- 08 Apr 2023Sold for $2,350,000

Recent sales nearby
See more recent sales nearby

Similar properties For Sale nearby
See more properties for sale nearby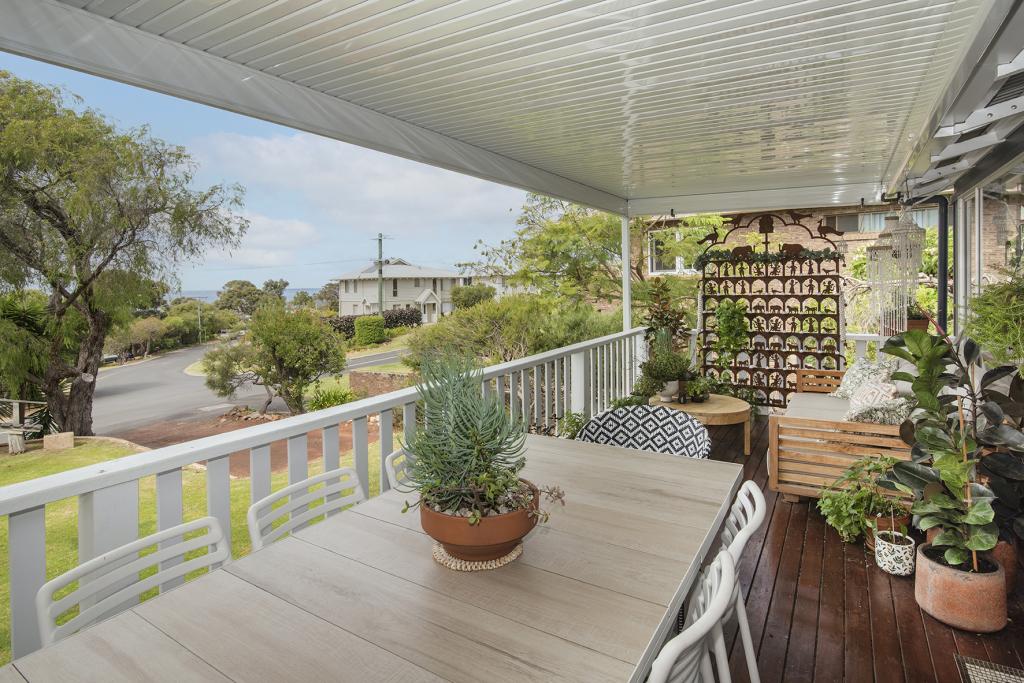 0
0

 0
0
 0
0
Similar properties For Rent nearby
See more properties for rent nearby 0
0 0
0 0
0
About Dunsborough 6281
The size of Dunsborough is approximately 16.0 square kilometres. There are 18 parks, covering nearly 12.4% of the total area. The population of Dunsborough in 2016 was 5320 people. By 2021 the population was 6413 showing a population growth of 20.6% in the area during that time. The predominant age group in Dunsborough is 40-49 years. Households in Dunsborough are primarily couples with children and are likely to be repaying $1800 - $2399 per month on mortgage repayments. In general, people in Dunsborough work in a trades occupation.In 2021, 75.70% of the homes in Dunsborough were owner-occupied compared with 71.00% in 2016.
Dunsborough has 5,865 properties. Over the last 5 years, Houses in Dunsborough have seen a 103.42% increase in median value, while Units have seen a 64.62% increase. As at 30 June 2026:
- The median value for Houses in Dunsborough is $1,617,913 while the median value for Units is $729,654.
- Houses have a median rent of $850 while Units have a median rent of $700.
Suburb Insights for Dunsborough 6281
Market Insights
Dunsborough Trends for Houses
N/A
N/A
View TrendN/A
N/A
Dunsborough Trends for Units
N/A
N/A
View TrendN/A
N/A
Neighbourhood Insights
© Copyright 2026. RP Data Pty Ltd trading as Cotality (Cotality). All rights reserved. No reproduction, distribution, or transmission of the copyrighted materials is permitted. The information is deemed reliable but not guaranteed.
While Cotality uses commercially reasonable efforts to ensure the Cotality Data is current, Cotality does not warrant the accuracy, currency or completeness of the Cotality Data and to the full extent permitted by law excludes all loss or damage howsoever arising (including through negligence) in connection with the Cotality Data.
This product uses cookies and other similar technologies to improve and customise your browsing experience, to tailor content and adverts, and for analytics and metrics regarding visitor usage on this product and other media. We may share cookie and analytics information with third parties for the purposes of advertising. By continuing to use our website, you consent to cookies being used. View our Privacy Policy here.
X
