
14 Brookland LoopDunsborough WA 6281
Property Details for 14 Brookland Loop, Dunsborough
14 Brookland Loop, Dunsborough is a 4 bedroom, 2 bathroom House with 2 parking spaces and was built in 2012. The property has a land size of 702m2 and floor size of 208m2. While the property is not currently for sale or for rent, it was last sold in October 2018.
Last Listing description (January 2019)
Nestled on the 4th tees with a majestic Golf Course outlook and wonderful frontage this stunning family residence offers unique living features and is sure to impress with a relaxed country lifestyle. 14 Brookland Loop showcases an attractive Golf Course position with polished concrete flooring throughout, feature decked entrance, high ceilings, LED Lighting, Essa Stone benchtops, glass splashbacks, dual sliding stacker doors, plantation bedroom shutters, large backyard for the kids, wonderful side access to rear, decked outdoor alfresco entertaining and multiple internal living areas. The home is ideally positioned on a large 702sqm block and the rear living zone maximizes northern orientation. The residence is located less than 1km from town and has the rare commodity of extremely generous side access when positioned on the magnificent Dunsborough Lakes Golf Course. The unique design centres around an open plan living zone which encompasses the family, kitchen, dining and games areas with stunning high ceilings accentuating the living rooms sense of space. This open plan living zone perfectly flows onto the decked outdoor living with views across the fairway. With smart bedroom design, a private activity room leads from the minor bedrooms and the master bedroom enjoys northern sunshine year round. All minor bedrooms are large with double built in robes nearby to the spacious central bathroom with bath. The property is complete with vegie patch at rear, outdoor shower, wonderful internal storage and space to enjoy the beautifully landscaped lawn and reticulated gardens. Live the ultimate down south lifestyle in the relaxed confines of this spacious modern residence which offers a beautiful outlook and direct access to Golf course action. With something for everyone in a family friendly neighbourhood, this exceptionally well designed home will have you smiling for years to come! In the Dunsborough market and with vacant land at a premium, it's hard to find near new homes on the Golf Course at a fraction of the price and still be within such close proximity to town, Dunsborough Playing Fields and Community Centre. TOP 10 REASONS TO BUY ME: 1. Quality Summit built residence 2. Beautifully designed 4 bed 2 bath home on 702sqm 3. Direct golf course location to the 4th tees and Fairway. 4. Polished concrete flooring throughout 5. Master bedroom with large WIR and lovely ensuite 6. Gourmet chef's kitchen with Stone benchtops, glass splashbacks and top end appliances 7. High ceilings, plantation shutters and LED Lighting throughout 8. Dual sliding stacker doors to open plan living leading to decked outdoor alfresco 9. Separate large activity room and open plan games room/office at rear 10. Complimented by fantastic side access to rear, hot and cold outdoor shower and vegie patch Contact Tommy today for your private viewing on 0421 167 107!
Property History for 14 Brookland Loop, Dunsborough, WA 6281
- 18 Oct 2018Sold for $670,000
- 11 Sep 2018Listed for Sale FROM $690,000
- 28 Aug 2013Sold for $290,000

Recent sales nearby
See more recent sales nearby/assets/perm/7xirm52vyui63dcwxexxkcfrwi?signature=5ca10e5b0c5481c1492155741f411128f36214c6637d652a209a4aa71778ee6a) 0
0
/assets/perm/zyd7oaybqui63k4mv4t7ma4csm?signature=57d055ca18033dd5087c387d6b27b2fd5e8ab18680aad79ea316f232b1d58933) 0
0/assets/perm/vd2653trzqi63cbpwvy224u7yy?signature=6c3d5b4c09fb837ceb2a936c51005534b3e8debb7f513ba12258bb083c8c0898) 0
0Similar properties For Sale nearby
See more properties for sale nearby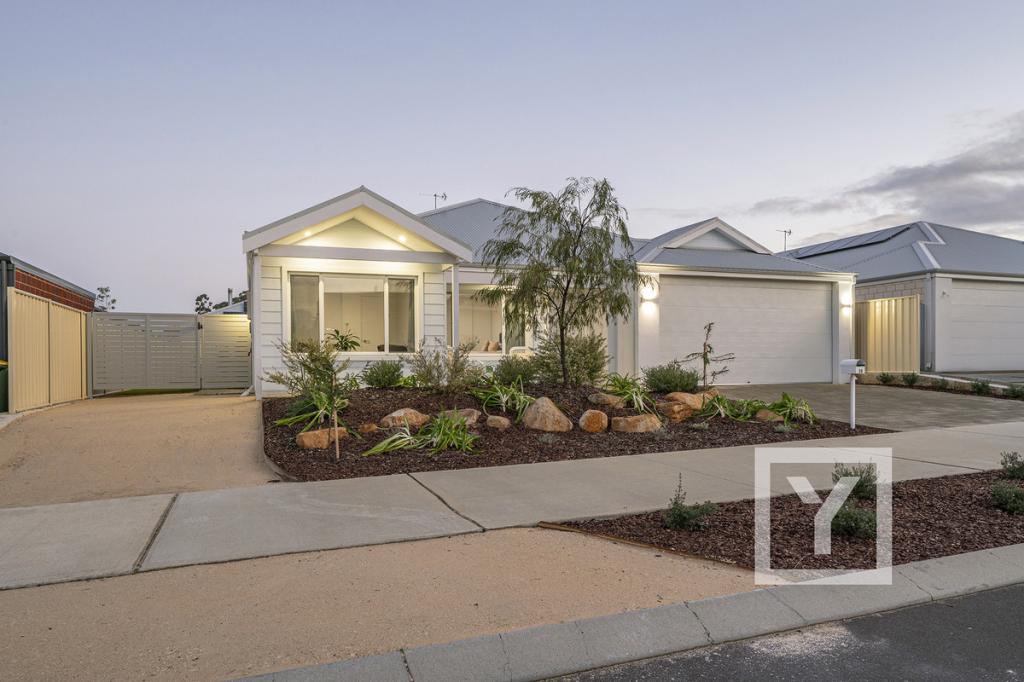 0
0
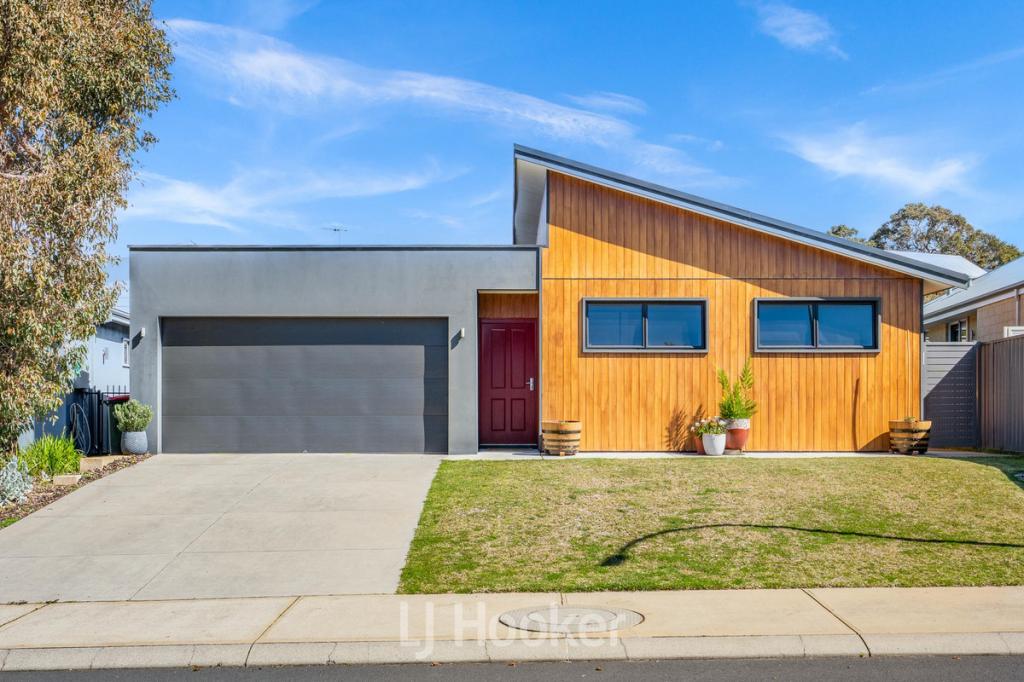 0
0
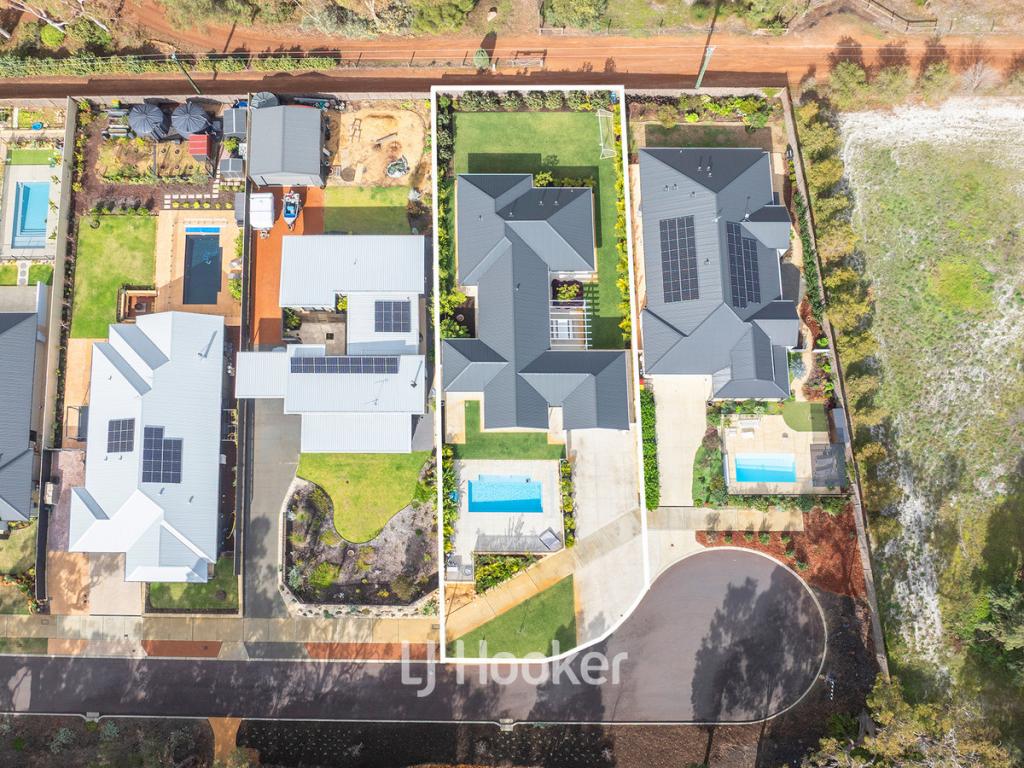 0
0Similar properties For Rent nearby
See more properties for rent nearby 0
0
 0
0
 0
0

About Dunsborough 6281
The size of Dunsborough is approximately 16.0 square kilometres. There are 18 parks, covering nearly 12.4% of the total area. The population of Dunsborough in 2016 was 5320 people. By 2021 the population was 6413 showing a population growth of 20.6% in the area during that time. The predominant age group in Dunsborough is 40-49 years. Households in Dunsborough are primarily couples with children and are likely to be repaying $1800 - $2399 per month on mortgage repayments. In general, people in Dunsborough work in a trades occupation.In 2021, 75.70% of the homes in Dunsborough were owner-occupied compared with 71.00% in 2016.
Dunsborough has 5,866 properties. Over the last 5 years, Houses in Dunsborough have seen a 91.27% increase in median value, while Units have seen a 56.54% increase. As at 31 August 2026:
- The median value for Houses in Dunsborough is $1,553,083 while the median value for Units is $631,484.
- Houses have a median rent of $860 while Units have a median rent of $650.
Suburb Insights for Dunsborough 6281
Market Insights
Dunsborough Trends for Houses
N/A
N/A
View TrendN/A
N/A
Dunsborough Trends for Units
N/A
N/A
View TrendN/A
N/A
Neighbourhood Insights
© Copyright 2026. RP Data Pty Ltd trading as Cotality (Cotality). All rights reserved. No reproduction, distribution, or transmission of the copyrighted materials is permitted. The information is deemed reliable but not guaranteed.
While Cotality uses commercially reasonable efforts to ensure the Cotality Data is current, Cotality does not warrant the accuracy, currency or completeness of the Cotality Data and to the full extent permitted by law excludes all loss or damage howsoever arising (including through negligence) in connection with the Cotality Data.
This product uses cookies and other similar technologies to improve and customise your browsing experience, to tailor content and adverts, and for analytics and metrics regarding visitor usage on this product and other media. We may share cookie and analytics information with third parties for the purposes of advertising. By continuing to use our website, you consent to cookies being used. View our Privacy Policy here.
X
