
12/1 St Michaels ParkwayDunsborough WA 6281
Property Details for 12/1 St Michaels Pkwy, Dunsborough
12/1 St Michaels Pkwy, Dunsborough is a 3 bedroom, 2 bathroom House with 2 parking spaces and was built in 2015. The property has a land size of 214m2 and floor size of 148m2. While the property is not currently for sale or for rent, it was last sold in January 2025.
Last Listing description (August 2026)
Nestled in the tranquil and secure enclave of Blue Water Lake, this executive two-storey residence, custom built by Amba Building, showcases contemporary design and an enviable lifestyle.
This easy lock and leave property, available as vacant possession is perfect for holidays and is equally suitable for permanent living. A spacious open plan living which flows out to the terraced alfresco entertaining area provides relaxation appeal. In addition, another undercover alfresco space is set at the front of the residence.
The second level master suite offers amazing north views across Blue Water Lake with wonderful glass stacking windows providing a wonderful chance to create outdoor deck living above the garage from your own main bedroom.
Relax and enjoy the coveted coastal lifestyle as you take in picturesque views across the lake and Yallingup Range in the distance.
Offering rear lane garage access, aggregate surrounds, light-filled design and minimal maintenance this unique residence is perfect for those downsizing from a larger home or equally suitable as an investment for holiday rental.
Property Attributes:
- Custom Built
- Free flowing open design
- Delightful kitchen plan
- High ceilings
- Timber staircase
- Feature lighting
- Semi ensuite upstairs
- Master suite with views across Blue Water Lake and Dunsborough Lakes Oval.
- Double lock-up garage
- Solar panels on roof
- Storage space in garage with through roller door
- Front undercover timber decked patio
- Second level decking over garage potential
Contact Team McNeil to arrange a private viewing of this immaculate home.
Disclaimer:
This information is provided for general information purposes only and is based on information provided by the Seller and may be subject to change. No warranty or representation is made as to its accuracy and interested parties should place no reliance on it and should make their own independent enquiries.
Property History for 12/1 St Michaels Pkwy, Dunsborough, WA 6281
- 09 Jan 2025Sold for $895,000
- 31 Oct 2024Listed for Sale Offers above $875,000
- 01 Mar 2018Sold for $445,000

Recent sales nearby
See more recent sales nearby/assets/perm/qerjzeh7pqi63lmfqmkvzc6erm?signature=a7754add053fa83a02389ddc047ee1614ad4e1502602efd74e4dca0e8fac114f) 0
0


Similar properties For Sale nearby
See more properties for sale nearby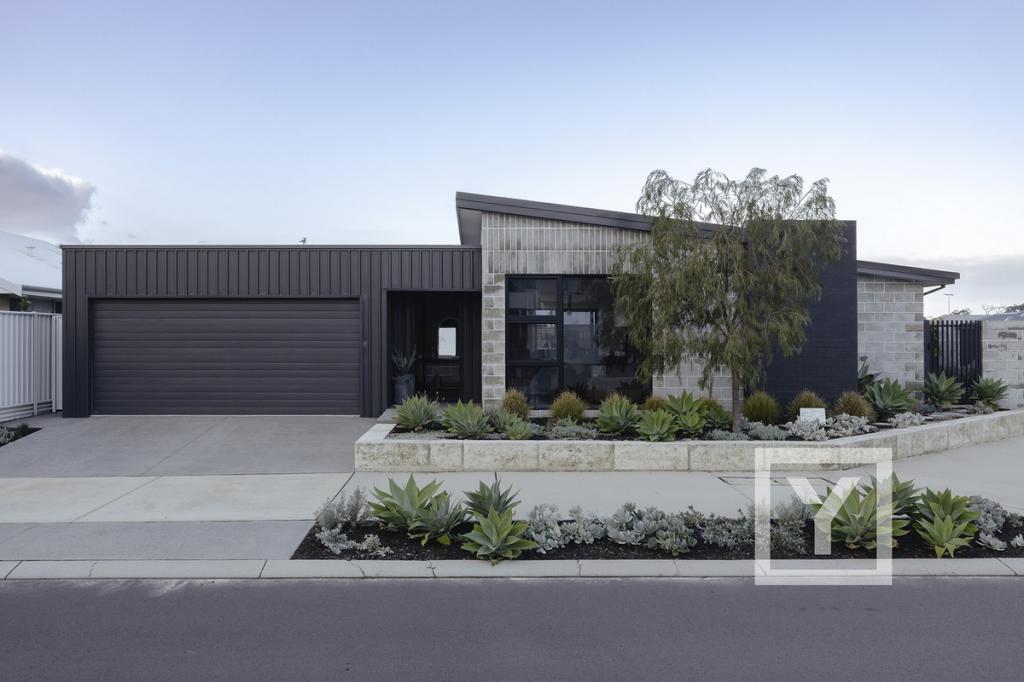 0
0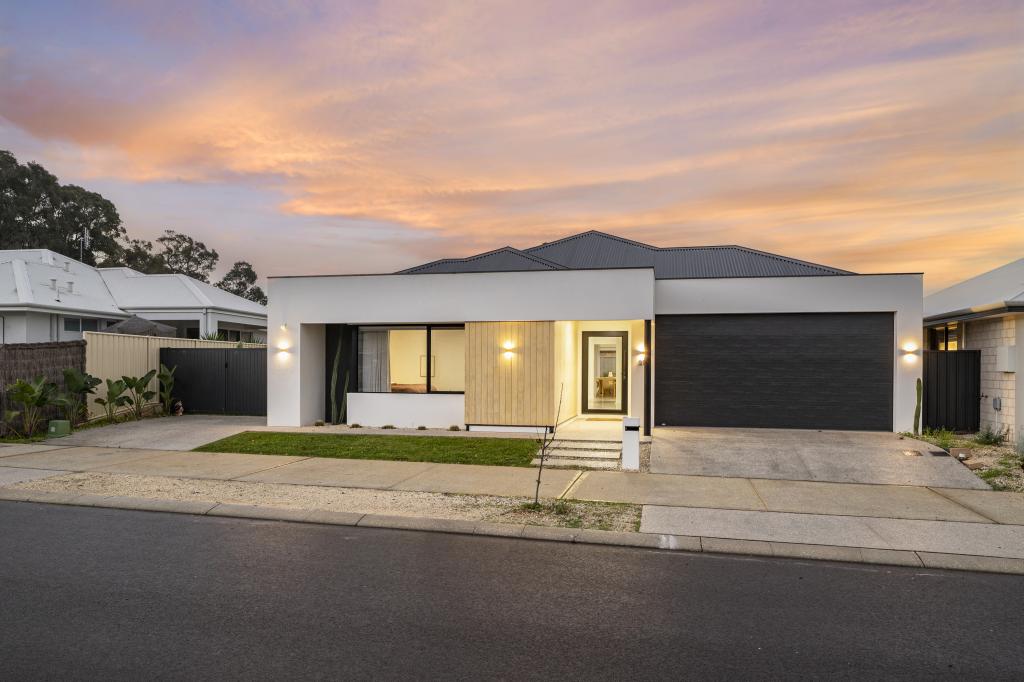 0
0
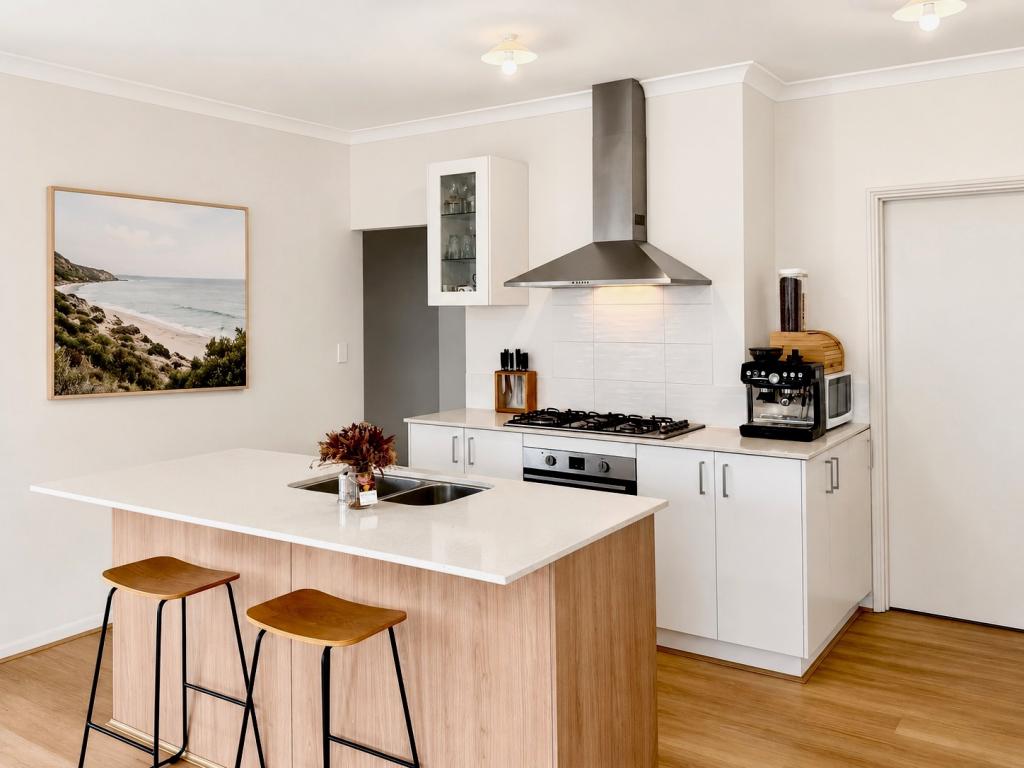 0
0

Similar properties For Rent nearby
See more properties for rent nearby 0
0
 0
0 0
0About Dunsborough 6281
The size of Dunsborough is approximately 16.0 square kilometres. There are 18 parks, covering nearly 12.4% of the total area. The population of Dunsborough in 2016 was 5320 people. By 2021 the population was 6413 showing a population growth of 20.6% in the area during that time. The predominant age group in Dunsborough is 40-49 years. Households in Dunsborough are primarily couples with children and are likely to be repaying $1800 - $2399 per month on mortgage repayments. In general, people in Dunsborough work in a trades occupation.In 2021, 75.70% of the homes in Dunsborough were owner-occupied compared with 71.00% in 2016.
Dunsborough has 5,865 properties. Over the last 5 years, Houses in Dunsborough have seen a 97.65% increase in median value, while Units have seen a 60.71% increase. As at 31 July 2026:
- The median value for Houses in Dunsborough is $1,597,221 while the median value for Units is $701,300.
- Houses have a median rent of $850 while Units have a median rent of $725.
Suburb Insights for Dunsborough 6281
Market Insights
Dunsborough Trends for Houses
N/A
N/A
View TrendN/A
N/A
Dunsborough Trends for Units
N/A
N/A
View TrendN/A
N/A
Neighbourhood Insights
© Copyright 2026. RP Data Pty Ltd trading as Cotality (Cotality). All rights reserved. No reproduction, distribution, or transmission of the copyrighted materials is permitted. The information is deemed reliable but not guaranteed.
While Cotality uses commercially reasonable efforts to ensure the Cotality Data is current, Cotality does not warrant the accuracy, currency or completeness of the Cotality Data and to the full extent permitted by law excludes all loss or damage howsoever arising (including through negligence) in connection with the Cotality Data.
This product uses cookies and other similar technologies to improve and customise your browsing experience, to tailor content and adverts, and for analytics and metrics regarding visitor usage on this product and other media. We may share cookie and analytics information with third parties for the purposes of advertising. By continuing to use our website, you consent to cookies being used. View our Privacy Policy here.
X
