
99 Poynter DriveDuncraig WA 6023
Property Details for 99 Poynter Dr, Duncraig
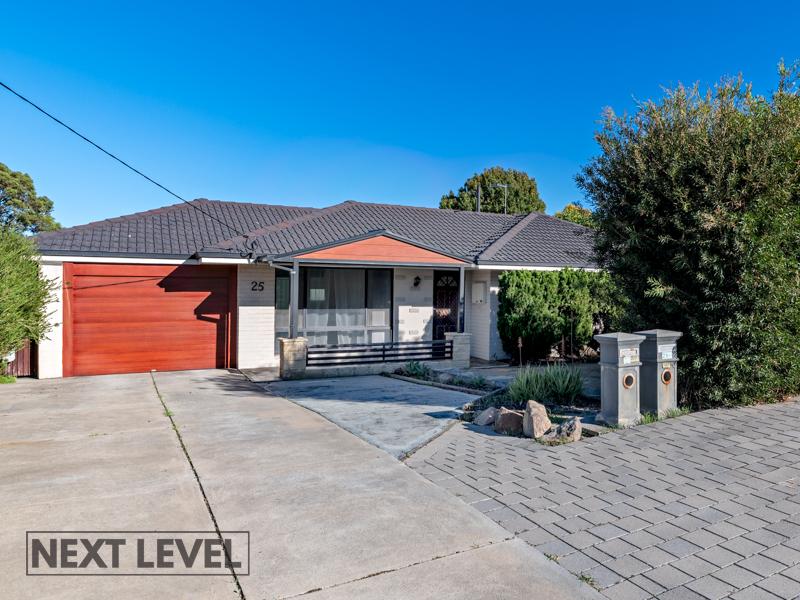
99 Poynter Dr, Duncraig is a 4 bedroom, 2 bathroom House with 2 parking spaces and was built in 1982. The property has a land size of 770m2 and floor size of 305m2. While the property is not currently for sale or for rent, it was last sold in September 2018.
Last Listing description (November 2018)
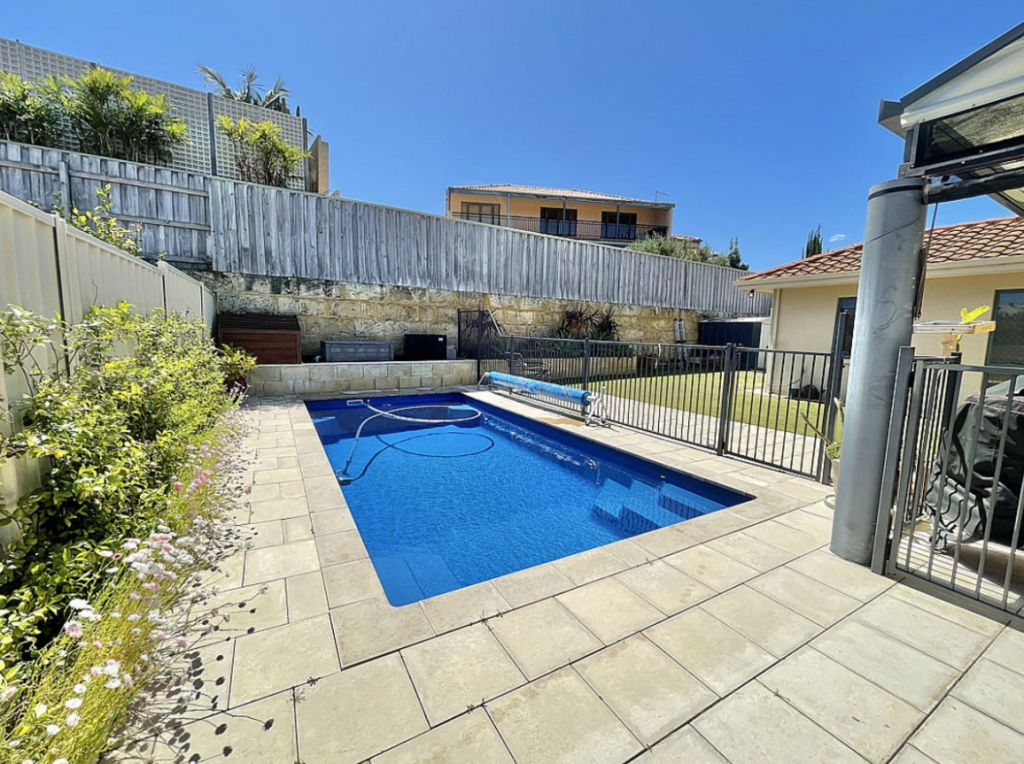
Seeking a brilliant starter property or entry into sought-after South Duncraig? Come and be charmed by this fabulous three bedroom family entertainer offering fantastic floor-plan separation for couples - and those with young children. Formal and casual living areas - as well as a study - precede a pitched poolside patio that overlooks the shimmering below-ground swimming pool and provides you with that dream outdoor setting you have been searching for.
A powered lock up brick shed at the rear of the property, which can be utilised as a spacious workshop or even an additional entertainment area, is an added bonus for any buyer.
Close to Poynter Primary School and Carine Senior High School (in the catchment zone), as well as Greenwood and Warwick Train Stations, Glengarry Private Hospital, shopping centres and sporting facilities, this gem of a home has 'living convenience' written all over it. Less than 100 metres away from a lush park, BMX track and children's playground whilst the sprawling Granadilla Park is just down the road. The freeway, pristine northern beaches and Hillarys Boat Harbour are simply an added bonus.
The sellers have absolutely loved living here but it's time for them to go, having secured a house elsewhere. Be the lucky ones to take advantage, before somebody else does!
Features include, but are not limited to:
Quality Blackbutt timber floorboards
Formal front lounge room with high ceilings and stylish light fittings
Formal dining/activity room, overlooking the lounge
Casual meals area off a renovated kitchen with wine racking, double sinks, splendid pool views, glass splashbacks, a storage pantry, an Omega five-burner gas cook top, an Omega range hood, a Westinghouse oven and a Bosch dishwasher
Large family room with breakfast bar, high ceilings, split-system air-conditioning, a pot-belly wood fireplace, a gas bayonet, and outdoor access to the alfresco and pool
Double French doors reveal the sleeping quarters where a separate master-bedroom suite with a walk-in wardrobe and split-system air-conditioning enjoys semi-ensuite access into a revamped bathroom with a separate bathtub, a shower, toilet and twin vanities
2nd/3rd bedrooms with ceiling fans and built-in robes
Tiled laundry with double troughs, a double linen press, a separate toilet and outdoor access
Remote-controlled double garage with mezzanine storage, a powered storage/workshop nook, rear access and internal shopper's entry via the study (off the formal dining/activity room)
Brilliant powered lock-up workshop shed at the rear (approx. 24 sqm)
Poolside decking, plus provisions for future pool heating in place
Shade sail over swimming pool
Outdoor power points to alfresco area
Security-alarm system
Gas hot-water system
Bore reticulation
Lush backyard lawns
Elevated low-maintenance gardens with limestone retaining walls at the rear
Orange, lemon and lime trees in the garden
Garden shed
770sqm (approx.) block
Built in 1982
Property History for 99 Poynter Dr, Duncraig, WA 6023
- 04 Sep 2018Sold for $685,000
- 22 Aug 2018Listed for Sale Set Date Sale
- 16 Jun 2006Listed for Sale 495000

Recent sales nearby
See more recent sales nearby/assets/perm/pwnwwlg3yai6nojlxhoe65coea?signature=6543abcd92f41ec2225e6ddb337524d259c2b69bfa90eb05ee90239c0388ba7d) 0
0
/assets/perm/bidveglrnei63havdoidw444ja?signature=a3697cb249cf3feff08442b69c059927475a6ea44982a15412fb95a8f18e4b71) 0
0/assets/perm/5i4mfd63yqi6nn3dhvm46ofuje?signature=400103f11262b8d85598d214d3d6729d9bb815c92f4fa0d21795ffb38c08933d) 0
0
Similar properties For Sale nearby
See more properties for sale nearby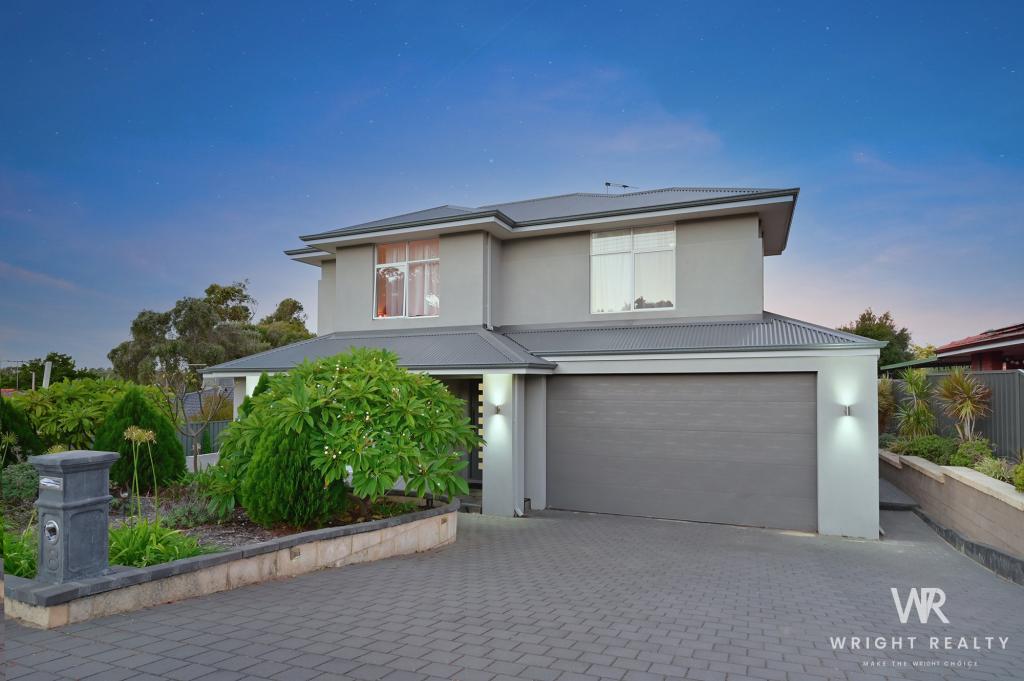 0
0
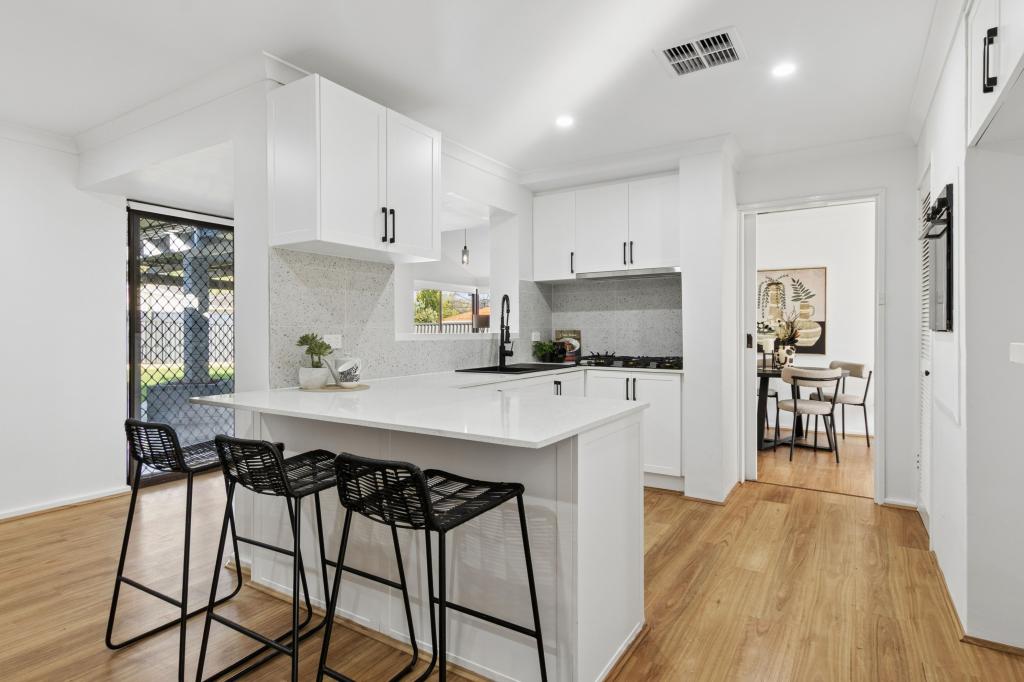 0
0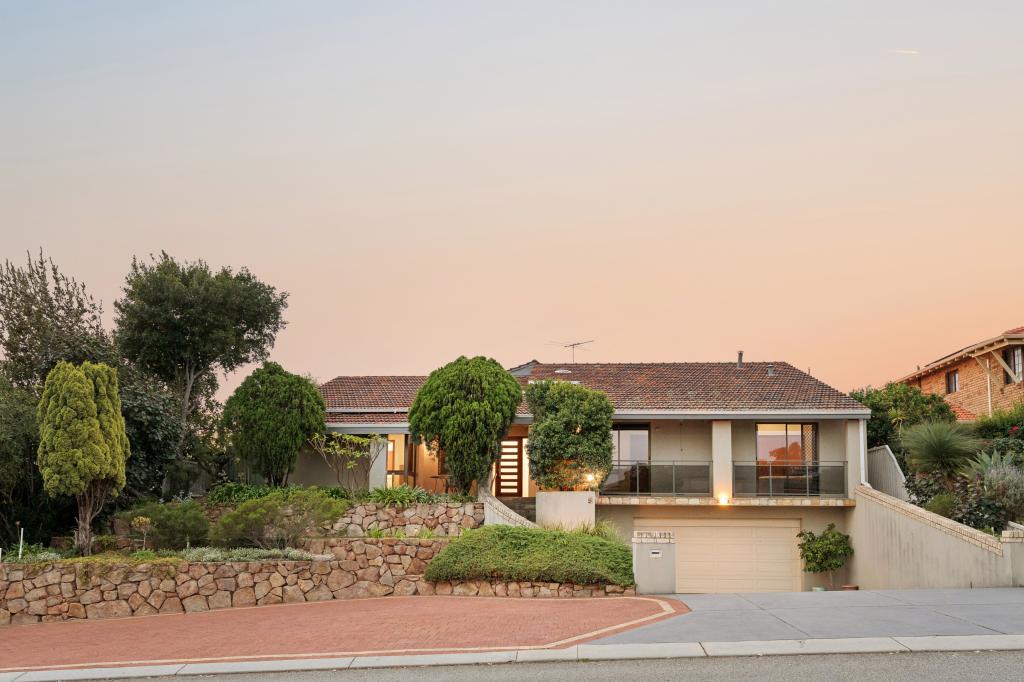 0
0
Similar properties For Rent nearby
See more properties for rent nearby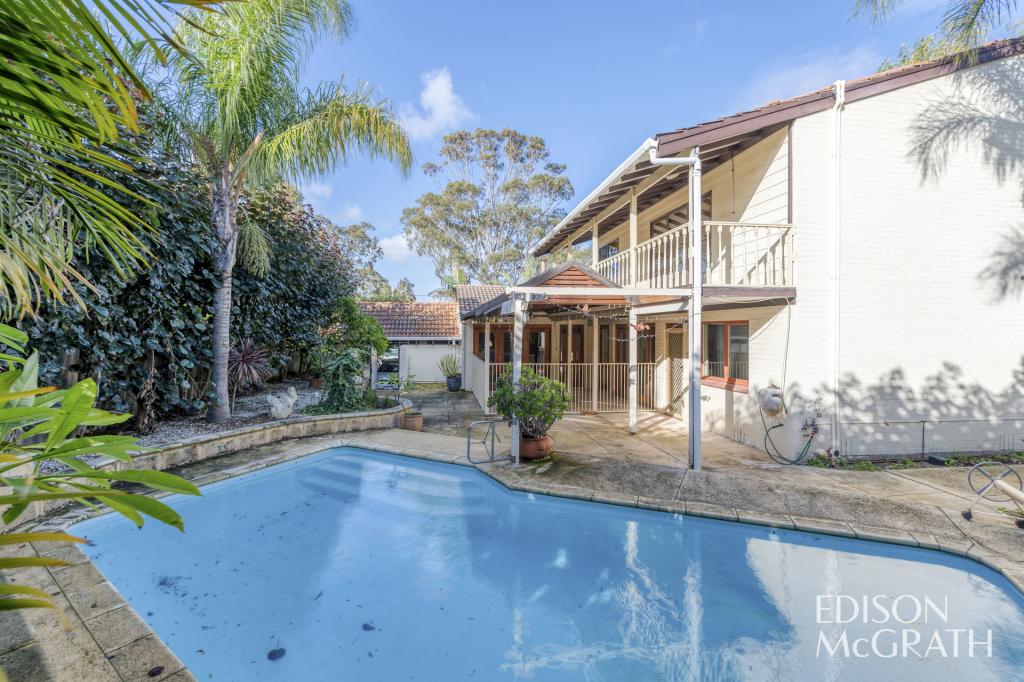 0
0
 0
0
 0
0
About Duncraig 6023
The size of Duncraig is approximately 7.7 square kilometres. There are 29 parks, covering nearly 13.7% of the total area. The population of Duncraig in 2016 was 15268 people. By 2021 the population was 15982 showing a population growth of 4.7% in the area during that time. The predominant age group in Duncraig is 10-19 years. Households in Duncraig are primarily couples with children and are likely to be repaying $1800 - $2399 per month on mortgage repayments. In general, people in Duncraig work in a professional occupation.In 2021, 85.50% of the homes in Duncraig were owner-occupied compared with 85.90% in 2016.
Duncraig has 6,494 properties. Over the last 5 years, Houses in Duncraig have seen a 107.00% increase in median value, while Units have seen a 105.88% increase. As at 30 April 2026:
- The median value for Houses in Duncraig is $1,615,970 while the median value for Units is $884,295.
- Houses have a median rent of $850 while Units have a median rent of $725.
Suburb Insights for Duncraig 6023
Market Insights
Duncraig Trends for Houses
N/A
N/A
View TrendN/A
N/A
Duncraig Trends for Units
N/A
N/A
View TrendN/A
N/A
Neighbourhood Insights
© Copyright 2026. RP Data Pty Ltd trading as Cotality (Cotality). All rights reserved. No reproduction, distribution, or transmission of the copyrighted materials is permitted. The information is deemed reliable but not guaranteed.
While Cotality uses commercially reasonable efforts to ensure the Cotality Data is current, Cotality does not warrant the accuracy, currency or completeness of the Cotality Data and to the full extent permitted by law excludes all loss or damage howsoever arising (including through negligence) in connection with the Cotality Data.
This product uses cookies and other similar technologies to improve and customise your browsing experience, to tailor content and adverts, and for analytics and metrics regarding visitor usage on this product and other media. We may share cookie and analytics information with third parties for the purposes of advertising. By continuing to use our website, you consent to cookies being used. View our Privacy Policy here.
X
