
77 Chessell DriveDuncraig WA 6023
Property Details for 77 Chessell Dr, Duncraig
77 Chessell Dr, Duncraig is a 4 bedroom, 2 bathroom House with 2 parking spaces and was built in 1994. The property has a land size of 700m2 and floor size of 254m2. While the property is not currently for sale or for rent, it was last sold in December 2021.
Last Listing description (August 2013)
Hidden away behind a limestone privacy wall, allowing you to make full use of your 700m2 of prime South Duncraig land, is this relaxed and spacious family haven.
Full use of the land has been made here allowing the kids and pets to roam freely and safely around the entire block.
An intelligent design sees this property having both a welcoming and easy living feel whilst encompassing an exceptionally well designed floor plan.
This combines brilliantly with masses of windows to flood the home with natural light and provide a brilliant outlook from the kitchen, meals, family and games room to the free form below ground pool and reticulated grassed area.
Downstairs; the large kitchen is centrally positioned in the home as a focal point for all entertaining and allows you to interact with everyone.
Living spaces consist of an open plan kitchen, dining and family room which flow to the large games room through double French doors.
Just close the doors if you want to isolate this area for movies, toys or the kids just having a good time.
In addition privately located away from the main casual living space is a generous lounge room that is ideal for a home theatre if you choose.
A large study is also located downstairs as is three secondary bedrooms all situated off a hallway and with a bathroom and toilet easily accessible.
Upstairs; the master suite with a generous ensuite and a walk in robe that is enormous.
This bedroom has coastal views as does the balcony that flows from it and the parents upstairs lounge room.
This private lounge area basks in sunlight accompanied by ocean glimpses to the west and south.
The lounge could easily be another office space allowing the kids to have their own office downstairs or very easily used as a nursery for a bub.
If you seek a spacious family home that is not far from the beach, within a walk of Poynter Primary school, Percy Doyle parks and sports grounds and will have cooling afternoon sea breezes during summer then this one is worth a look.
Other features of this home include:
Ducted reverse cycle air conditioning throughout
Direct entrance into the house from the double garage
Storage under the stairs as well as a 4 door linen/storage cupboard
Plenty of bench and cupboards in the laundry
Kitchen fitted with a 5 burner gas cook top, electric wall oven, pantry and dishwasher
Mains reticulated gardens
Ian Masterson : 0402 311 370
Property History for 77 Chessell Dr, Duncraig, WA 6023
- 21 Dec 2021Sold for $590,000
- 12 Jun 2013Sold for $880,000
- 15 May 2013Listed for Sale Not Disclosed

Recent sales nearby
See more recent sales nearby/assets/perm/j5ttgy632ei6neqixppqfc2e5u?signature=22d089bf736bfb8a37a32e2be3d65b7ebab37c292f7ada206670f62ff7dccd6d) 0
0
/assets/perm/eih5jrg3yii6ne3uumlvtouo5q?signature=21a322fcc76bbe6d16d58b74d05a404915269a3a20575c64f15beed0392d3420) 0
0
/assets/perm/s7sujbf45mi6nealuhwtddadby?signature=4138e45b5272e3068a8b28cca1c2abb964d806408ef669d23c5bba813c05dabd) 0
0Similar properties For Sale nearby
See more properties for sale nearby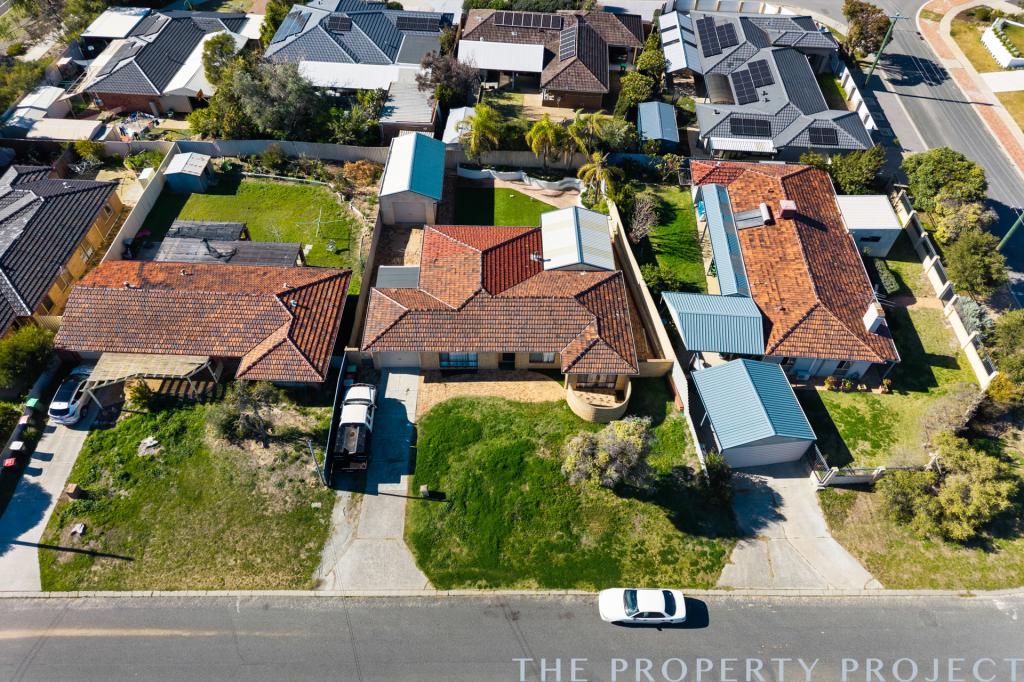 0
0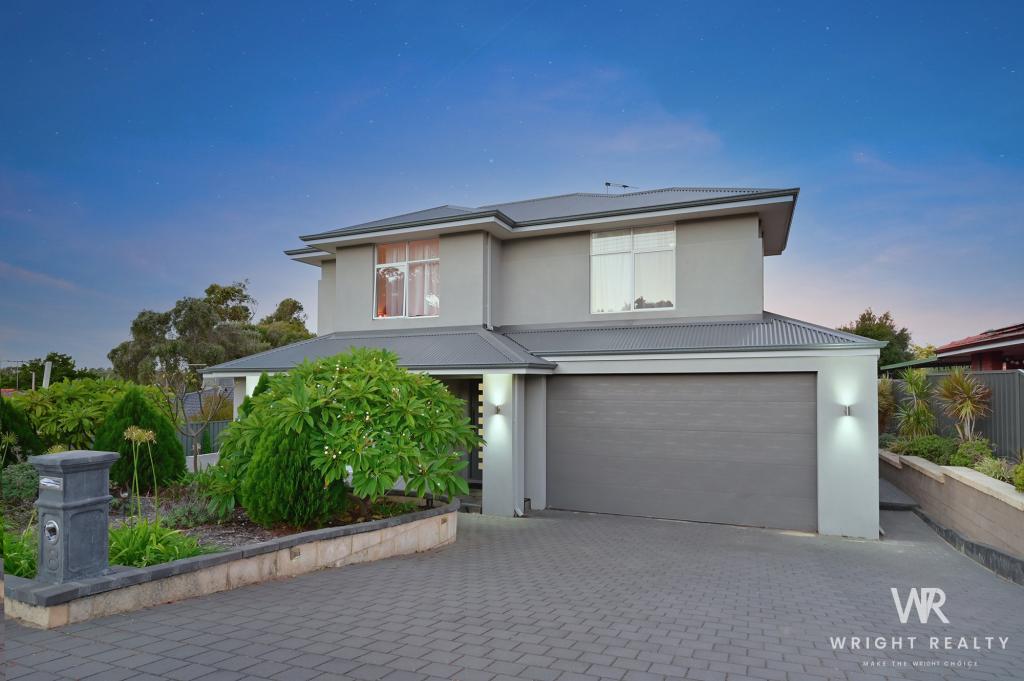 0
0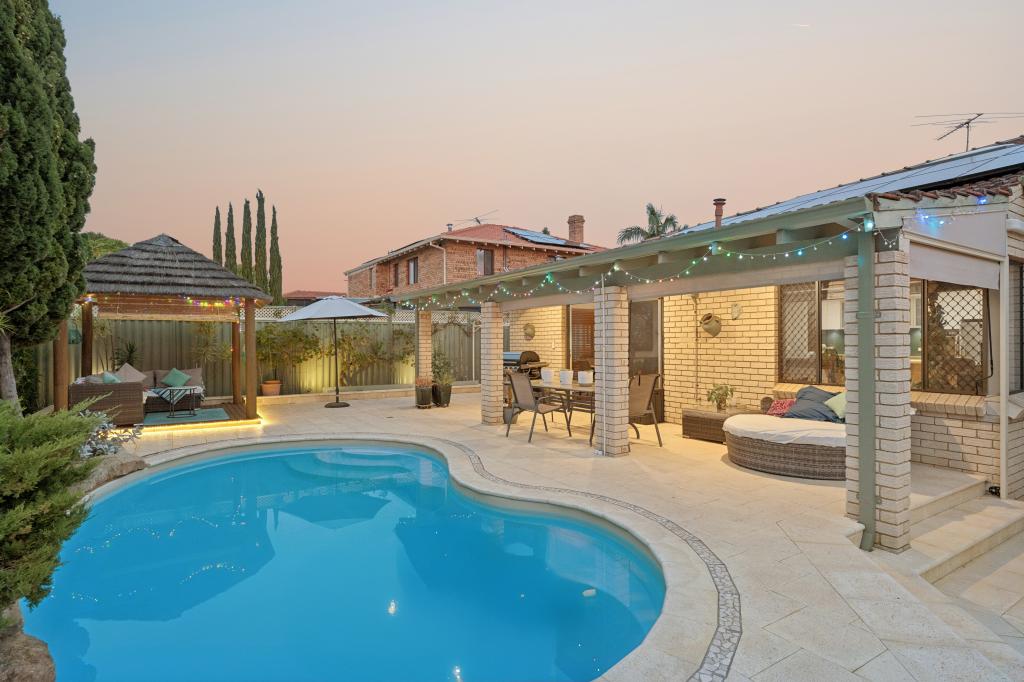 0
0
Similar properties For Rent nearby
See more properties for rent nearby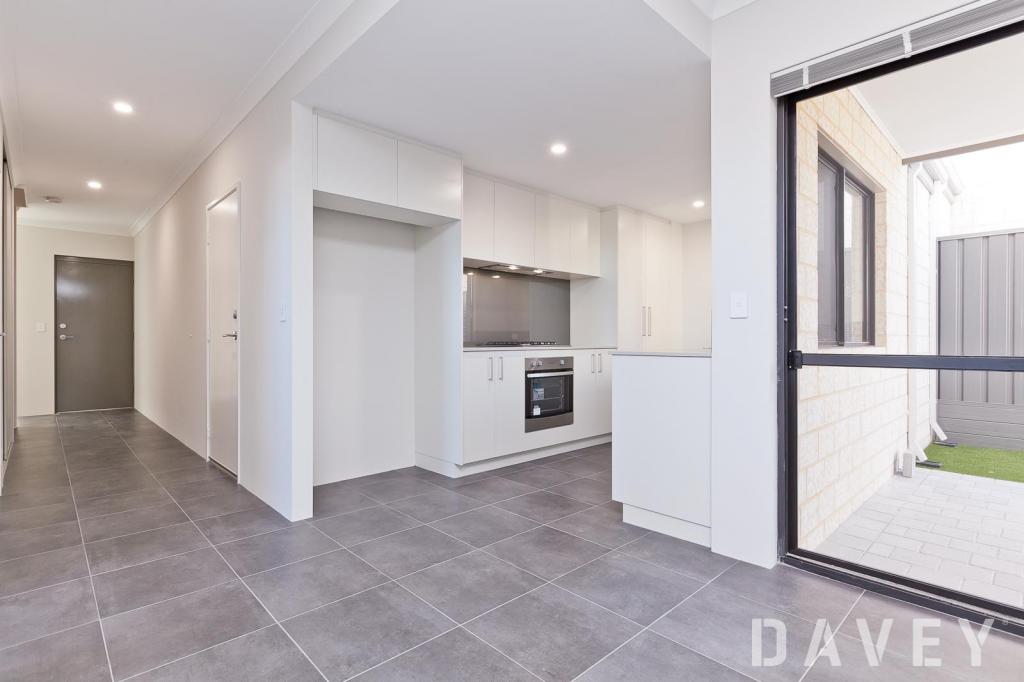 0
0
 0
0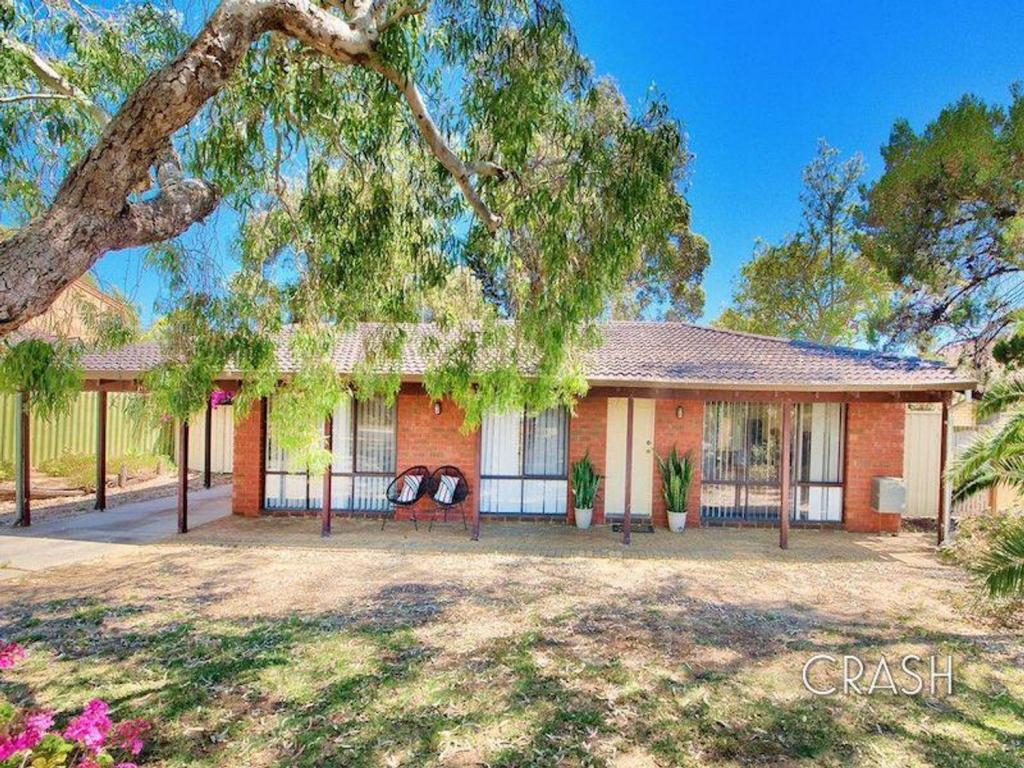 0
0
About Duncraig 6023
The size of Duncraig is approximately 7.7 square kilometres. There are 29 parks, covering nearly 13.7% of the total area. The population of Duncraig in 2016 was 15268 people. By 2021 the population was 15982 showing a population growth of 4.7% in the area during that time. The predominant age group in Duncraig is 10-19 years. Households in Duncraig are primarily couples with children and are likely to be repaying $1800 - $2399 per month on mortgage repayments. In general, people in Duncraig work in a professional occupation.In 2021, 85.50% of the homes in Duncraig were owner-occupied compared with 85.90% in 2016.
Duncraig has 6,496 properties. Over the last 5 years, Houses in Duncraig have seen a 104.11% increase in median value, while Units have seen a 87.41% increase. As at 30 June 2026:
- The median value for Houses in Duncraig is $1,638,245 while the median value for Units is $857,052.
- Houses have a median rent of $850 while Units have a median rent of $720.
Suburb Insights for Duncraig 6023
Market Insights
Duncraig Trends for Houses
N/A
N/A
View TrendN/A
N/A
Duncraig Trends for Units
N/A
N/A
View TrendN/A
N/A
Neighbourhood Insights
© Copyright 2026. RP Data Pty Ltd trading as Cotality (Cotality). All rights reserved. No reproduction, distribution, or transmission of the copyrighted materials is permitted. The information is deemed reliable but not guaranteed.
While Cotality uses commercially reasonable efforts to ensure the Cotality Data is current, Cotality does not warrant the accuracy, currency or completeness of the Cotality Data and to the full extent permitted by law excludes all loss or damage howsoever arising (including through negligence) in connection with the Cotality Data.
This product uses cookies and other similar technologies to improve and customise your browsing experience, to tailor content and adverts, and for analytics and metrics regarding visitor usage on this product and other media. We may share cookie and analytics information with third parties for the purposes of advertising. By continuing to use our website, you consent to cookies being used. View our Privacy Policy here.
X
