
5 Bankend Duncraig WA 6023
Property Details for 5 Bankend, Duncraig
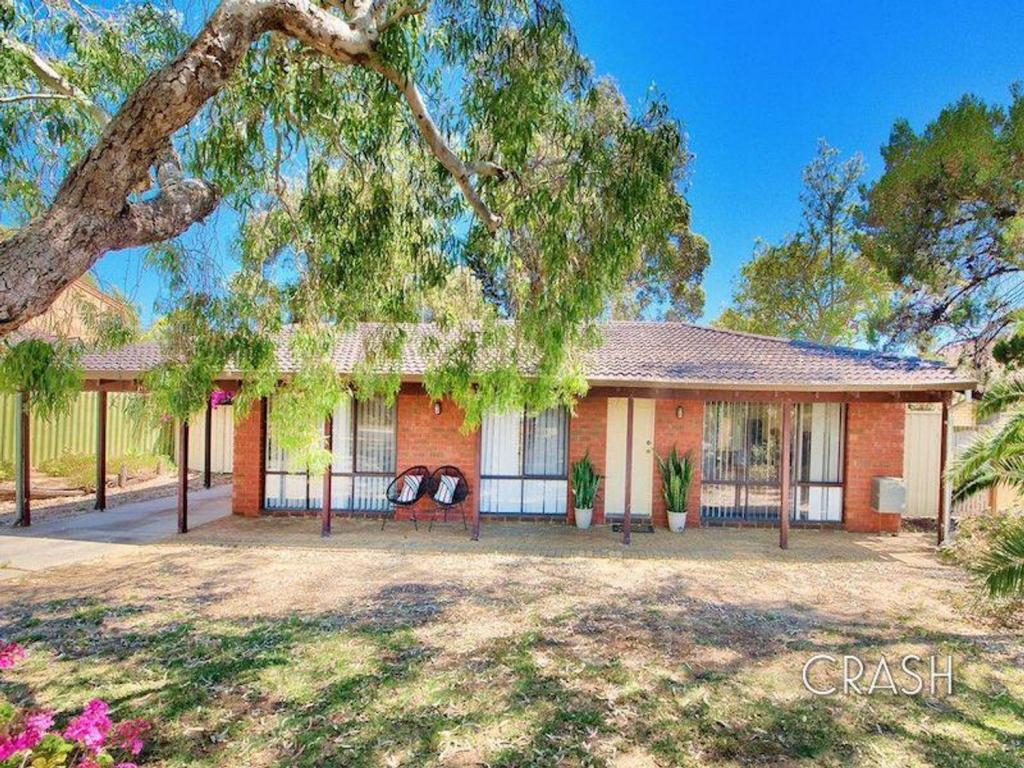
5 Bankend, Duncraig is a 4 bedroom, 2 bathroom House and was built in 1979. The property has a land size of 763m2 and floor size of 225m2. While the property is not currently for sale or for rent, it was last sold in January 2014.
Last Listing description (April 2014)
Set Date Sale All Offers Presented Wednesday 29th January @5.00pm
The seller reserves the right to accept offers prior to the Set Date without notice.
This delightfully elevated family home sits within a whisper quiet South Duncraig cul-de-sac location and is only walking distance from the fantastic Poynter Primary School and the sprawling Granadilla Park.
Beautifully crafted parquetry flooring graces the sunken formal lounge that is overlooked by a dining room at the front of the house. There is space for meals off a renovated galley-style kitchen with solid granite bench tops, glass splashbacks, sleek white cabinetry and quality appliances, whilst cathedral ceilings create an overwhelming sense of spaciousness inside a huge family room with a burning wood fireplace and access out to a brand new pergola.
All four bedrooms enjoy the luxury of built-in storage, including a comfortable master with separate his and hers wardrobes and doors out to its own private courtyard. There is even more space for outdoor entertaining to the rear where multiple covered areas offer views to the hills as well as protection from the elements, all while overlooking a shimmering below-ground salt water swimming pool.
Also in close proximity to the luscious sporting fields of Percy Doyle Reserve, excellent shopping facilities, public transport and pristine northern beaches, this welcoming residence is ideally positioned for living convenience. Make your family happy with this wonderful haven!
Other features include, but are not limited to;
-4 bedrooms, 2 bathrooms
-Sunken front lounge room with gas heater
-Large family room with split-system air-conditioning, a gas heater, built-in storage and a gas bayonet
-Meals area with fan and gas bayonet off kitchen
-Renovated kitchen with a Miele gas cook top, Fisher and Paykel oven, a range hood and a Bosch dishwasher
-2nd bedroom with a ceiling fan and BIR's
-3rd bedroom has a ceiling fan and BIR's
-4th bedroom or study with built-in storage
-Renovated main bathroom with floor-to-ceiling tiling, a spa, shower and a granite vanity
-Master bedroom with access to new pergola and footsteps from a second bathroom with shower and toilet
-Powder room
-Functional laundry with loads of storage and outdoor access
-Ample linen storage in hallway
-Garden shed
-Built-in gas barbecue area at rear
-Ample driveway parking for a boat, trailer or caravan
-Double lock-up garage with shopper's entry and a workshop area
-New light fittings throughout
-Security alarm system
-Gas hot water system
-Reticulated front gardens
-Foxtel connectivity
-763sqm block (288sqm off approximate living space)
-Potential city and park views from a future second storey
Jeanette Bates
Property History for 5 Bankend, Duncraig, WA 6023
- 29 Jan 2014Sold for $769,000
- 06 Jan 2014Listed for Sale Not Disclosed
- 15 Jun 2002Listed for Rent - Price not available

Recent sales nearby
See more recent sales nearby/assets/perm/j5ttgy632ei6neqixppqfc2e5u?signature=22d089bf736bfb8a37a32e2be3d65b7ebab37c292f7ada206670f62ff7dccd6d) 0
0
/assets/perm/eih5jrg3yii6ne3uumlvtouo5q?signature=21a322fcc76bbe6d16d58b74d05a404915269a3a20575c64f15beed0392d3420) 0
0
/assets/perm/s7sujbf45mi6nealuhwtddadby?signature=4138e45b5272e3068a8b28cca1c2abb964d806408ef669d23c5bba813c05dabd) 0
0Similar properties For Sale nearby
See more properties for sale nearby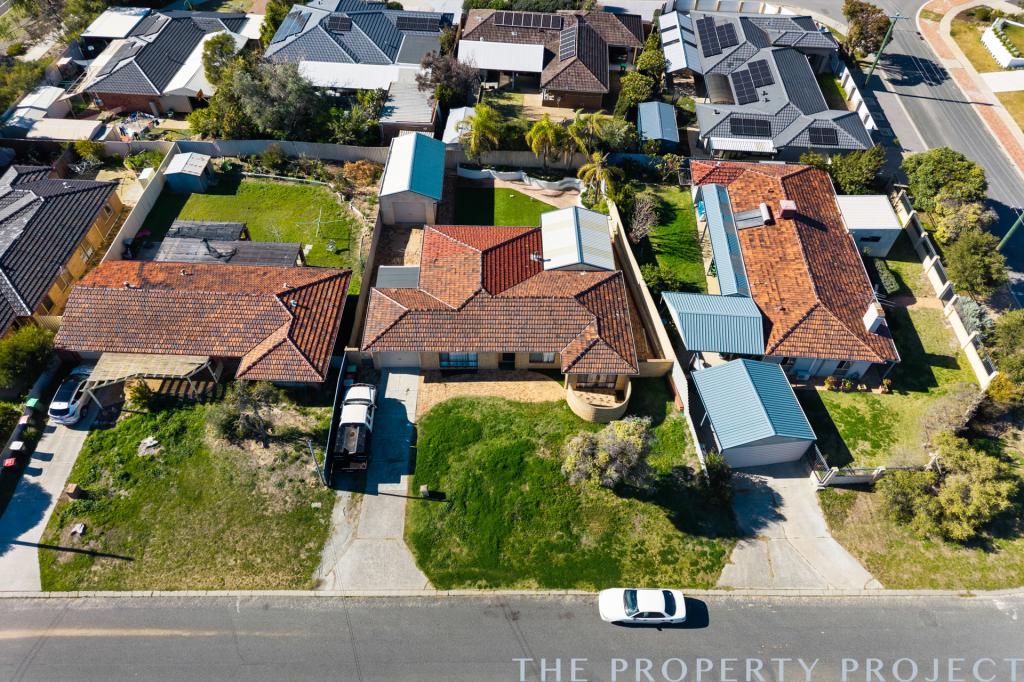 0
0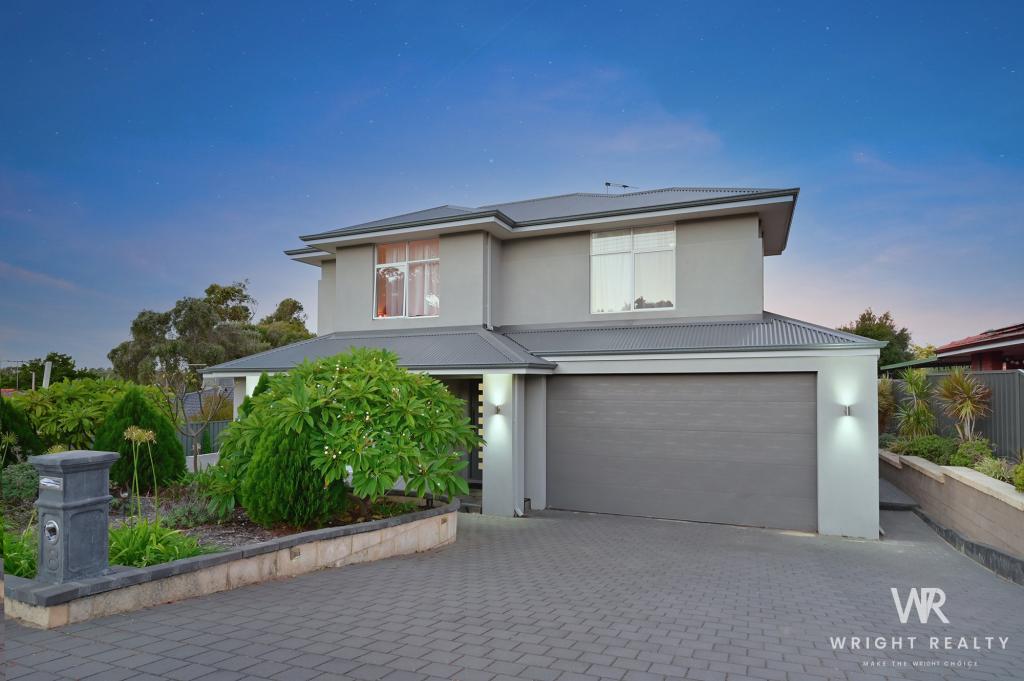 0
0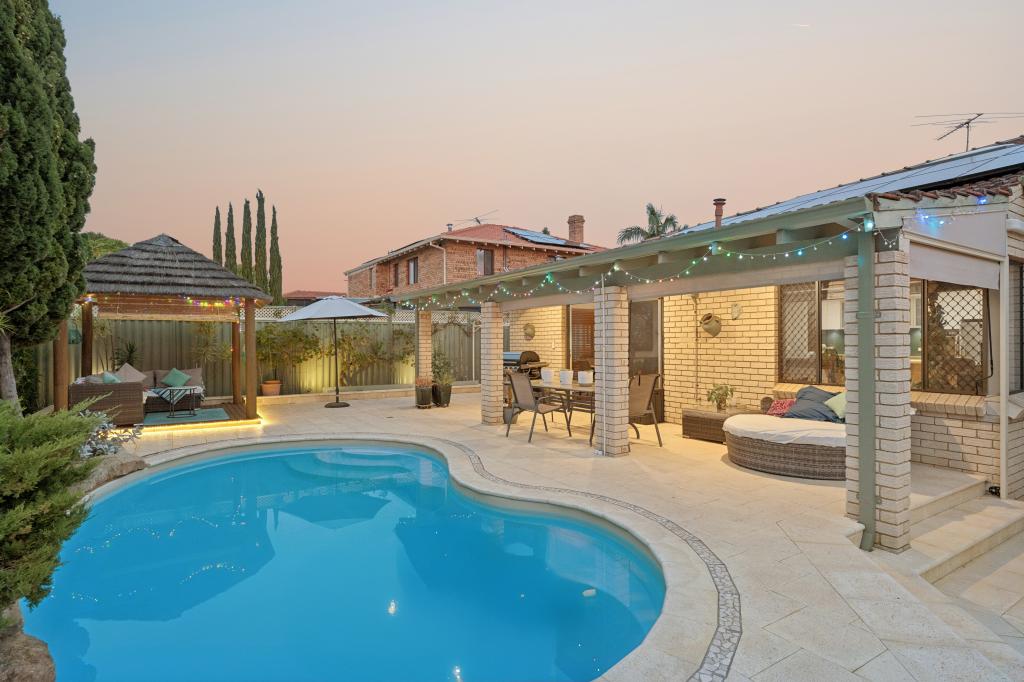 0
0
Similar properties For Rent nearby
See more properties for rent nearby 0
0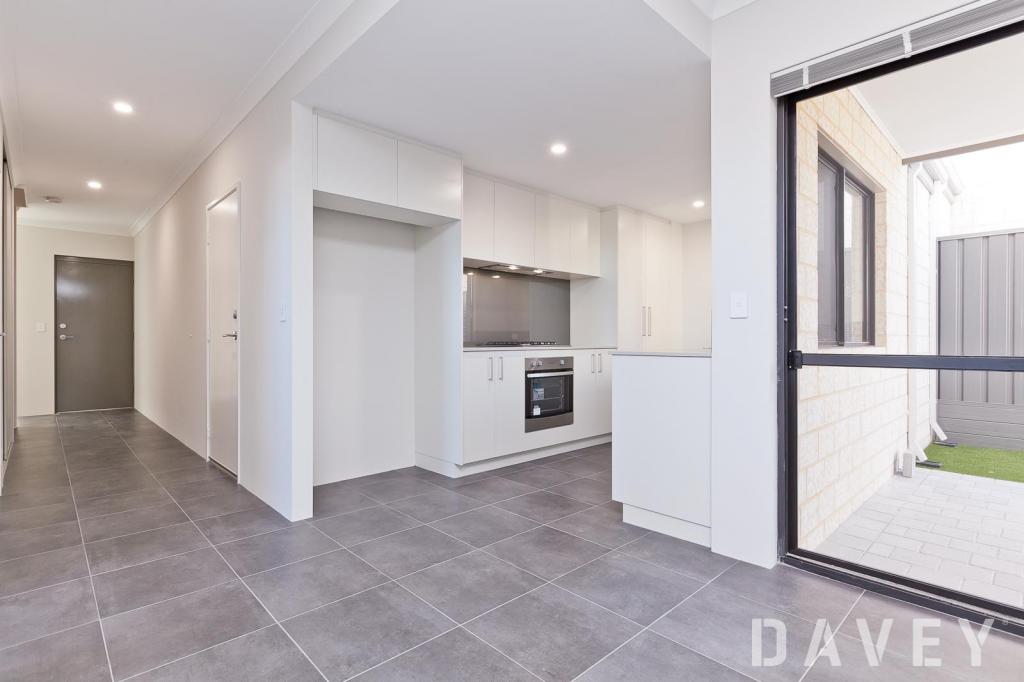 0
0
 0
0
About Duncraig 6023
The size of Duncraig is approximately 7.7 square kilometres. There are 29 parks, covering nearly 13.7% of the total area. The population of Duncraig in 2016 was 15268 people. By 2021 the population was 15982 showing a population growth of 4.7% in the area during that time. The predominant age group in Duncraig is 10-19 years. Households in Duncraig are primarily couples with children and are likely to be repaying $1800 - $2399 per month on mortgage repayments. In general, people in Duncraig work in a professional occupation.In 2021, 85.50% of the homes in Duncraig were owner-occupied compared with 85.90% in 2016.
Duncraig has 6,496 properties. Over the last 5 years, Houses in Duncraig have seen a 104.11% increase in median value, while Units have seen a 87.41% increase. As at 30 June 2026:
- The median value for Houses in Duncraig is $1,638,245 while the median value for Units is $857,052.
- Houses have a median rent of $850 while Units have a median rent of $720.
Suburb Insights for Duncraig 6023
Market Insights
Duncraig Trends for Houses
N/A
N/A
View TrendN/A
N/A
Duncraig Trends for Units
N/A
N/A
View TrendN/A
N/A
Neighbourhood Insights
© Copyright 2026. RP Data Pty Ltd trading as Cotality (Cotality). All rights reserved. No reproduction, distribution, or transmission of the copyrighted materials is permitted. The information is deemed reliable but not guaranteed.
While Cotality uses commercially reasonable efforts to ensure the Cotality Data is current, Cotality does not warrant the accuracy, currency or completeness of the Cotality Data and to the full extent permitted by law excludes all loss or damage howsoever arising (including through negligence) in connection with the Cotality Data.
This product uses cookies and other similar technologies to improve and customise your browsing experience, to tailor content and adverts, and for analytics and metrics regarding visitor usage on this product and other media. We may share cookie and analytics information with third parties for the purposes of advertising. By continuing to use our website, you consent to cookies being used. View our Privacy Policy here.
X
