
48 Sycamore DriveDuncraig WA 6023
Property Details for 48 Sycamore Dr, Duncraig
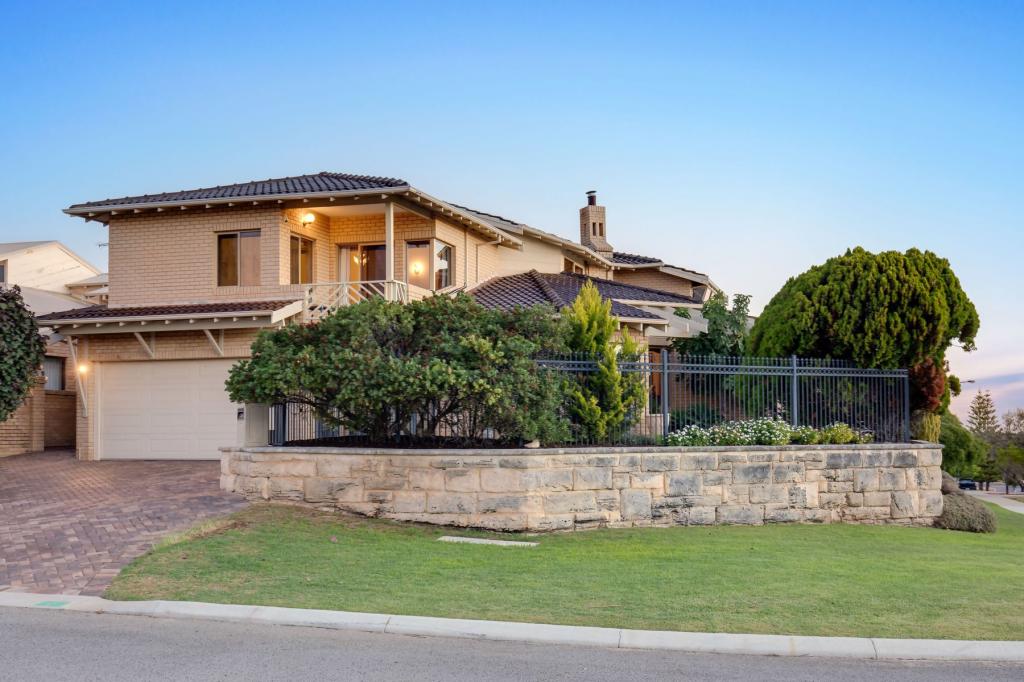
48 Sycamore Dr, Duncraig is a 5 bedroom, 4 bathroom House with 2 parking spaces and was built in 1987. The property has a land size of 744m2 and floor size of 328m2. While the property is not currently for sale or for rent, it was last sold in July 2022.
Last Listing description (September 2022)
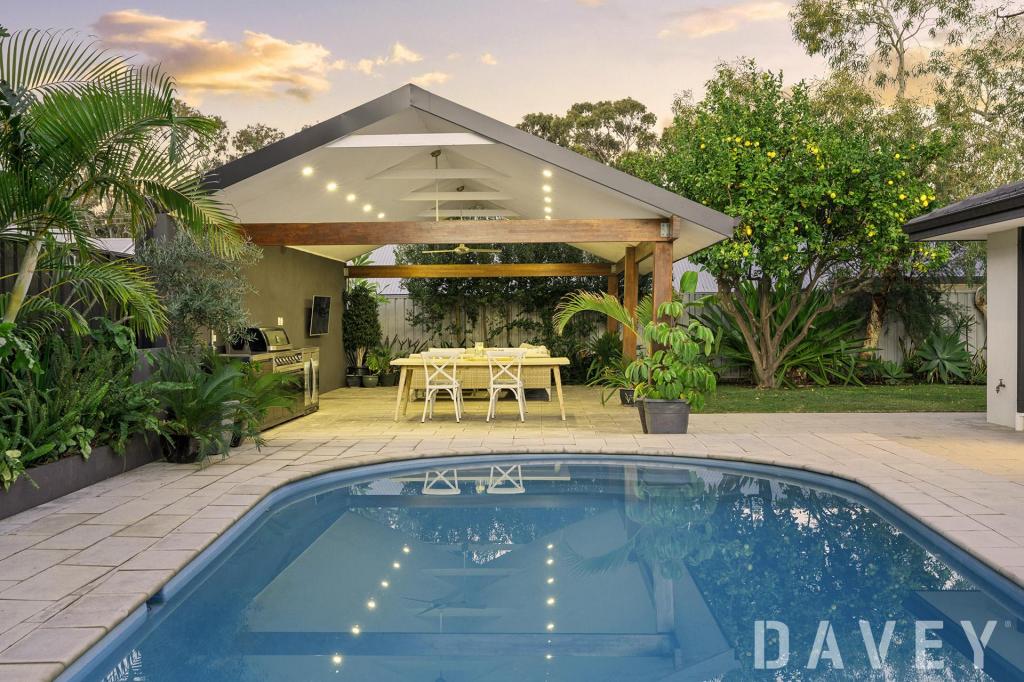
UNDER OFFER!!Rare opportunity to enjoy living in picturesque Carine Glades Estate, admired for its tree-lined avenues, beautiful homes, gorgeous local parks and an amazing location that is just a walk away from all-important amenities, including popular schools, gourmet shops, even public transport!Sitting amidst this magic location is this unique split-level, Appealathon Home, offering a spacious 5 bed, 4 bath home, that offers all the space a growing family could want! With plenty of separation that families crave, especially with teenagers! Built for hi-end charities, Appealathon Homes were exclusive homes showcasing quality builders and their expertise, and this home doesn't disappoint! With its large bedrooms, spacious living areas, and much more... tastefully modernised more recently, so that you can enjoy many memorable years in this special home and amazing location!Let me walk you through its wonderful features: - 5 bedrooms, 4 bathrooms PLUS study, with ample separation to help you spread out and enjoy your own spaces- Enter through double doors and look down onto a beautiful living area with a waterfall window- Bedrooms 4 and 5, as well as the study, sit on this entry level, sharing a renovated bathroom. The 5th bedroom makes a great guest bedroom for visitors or an older family member, who would like their own space. Could even be a teen hangout!- Step down to the big, beautiful living areas. And be greeted by a huge open plan living, dining and kitchen!- Enjoy a modern renovated kitchen with calming views to the pool and tranquil outdoors- The massive dining room could host a large extended family for a celebration or Christmas Lunch without bursting at the seams!- The generous living area opens outdoors to a cozy courtyard on one side, and a large pool on the other side, with 2 undercover outdoor entertaining areas flanking the pool- Large alfresco is perfect for all-weather entertaining, with ample room for sitting and dining; while the smaller patio is ideal for drinks, or lounging by the pool on a lazy afternoon- A full bathroom off the living area is handy for use both after a swim as well while entertaining- The second lounge is great space for a formal or intimate gathering- 2 massive kids bedrooms sit on an upper level, enjoying a beautiful renovated bathroom with shower and free-standing bath; separate toilet. Each generous bedroom has built-ins with so much room for study desks and more!- The big master bedroom sits on its own private level enjoying a sitting area, walk-in robe and renovated ensuite. There is even a separate study nook on the same level for those who need to catch up on some late night work!- The good-sized study sits near the front entrance, making it handy for business visitors- Large laundryAdditional features:- Heaps of storage throughout with walk-in stores and cupboards!- Ducted reverse cycle aircon in part of the home, split aircons in the master bedroom and casual living area- Timber floors added to the entire lower level in 2016, including kitchen, dining, large casual living and second lounge. Timber floors also in 4 bedrooms- New wood fireplace and flue in living area, added in 2016, something you'll love to curl up to in the cold winter months!- 3 bathrooms renovated in late 2016- Dishwasher replaced about 3 years ago with a quality ASKO dishwasher- New gas storage hot water system, installed in 2018- Pool refurbished about 7 years ago with new tiling, chlorinator replaced just over 2 years ago, and a new hi-end pump about 7 years ago (pump has the ability to be set on low power as and when needed) - Robotic pool cleaner added about 18 months ago- 20 solar panels with 5kw inverter, installed in 2019- Double garage plus workshop/storage- Extra room for parking a boat, caravan or extra cars- Amazing location - part of gorgeous Carine Glades Estate and a walk to everything essential! Including sought-after Davallia Primary School, myriad of local parks plus popular Carine Open Space, gourmet shops of Carine Glades Shopping Centre, even Trains! Walk or quick bike ride to highly reputed Carine High School and short drive to St Stephens and Sacred Heart Schools. Barely 5 minutes by car to popular beaches and its buzzing cafe lifestyle! Grab your slice of paradise and enjoy all the space you could want and a lifestyle most dream of!
Property History for 48 Sycamore Dr, Duncraig, WA 6023
- 06 Jul 2022Sold for $1,460,000
- 04 May 2022Listed for Sale OFFERS
- 09 May 2014Sold for $1,140,000

Recent sales nearby
See more recent sales nearby/assets/perm/62vktrqrmui6vfybahwn4rgzwq?signature=bb3a0d08747dbd2bb6c5920cfca99ce412964618daff0d7491f2a842b81ee245) 0
0

/assets/perm/cf6s53kk2ui65geclozlz4zwjm?signature=58f9f0712ced4505f81655d7d31bc0552077272da99fdc9f7c3b1e5ab45fba03) 0
0

/assets/perm/4czmvow3yyi6nkl3fmiwcpnnva?signature=c5c682f1910911ac41127abc456a2425bda84fce46e163f808bce14694d8305c) 0
0
Similar properties For Sale nearby
See more properties for sale nearby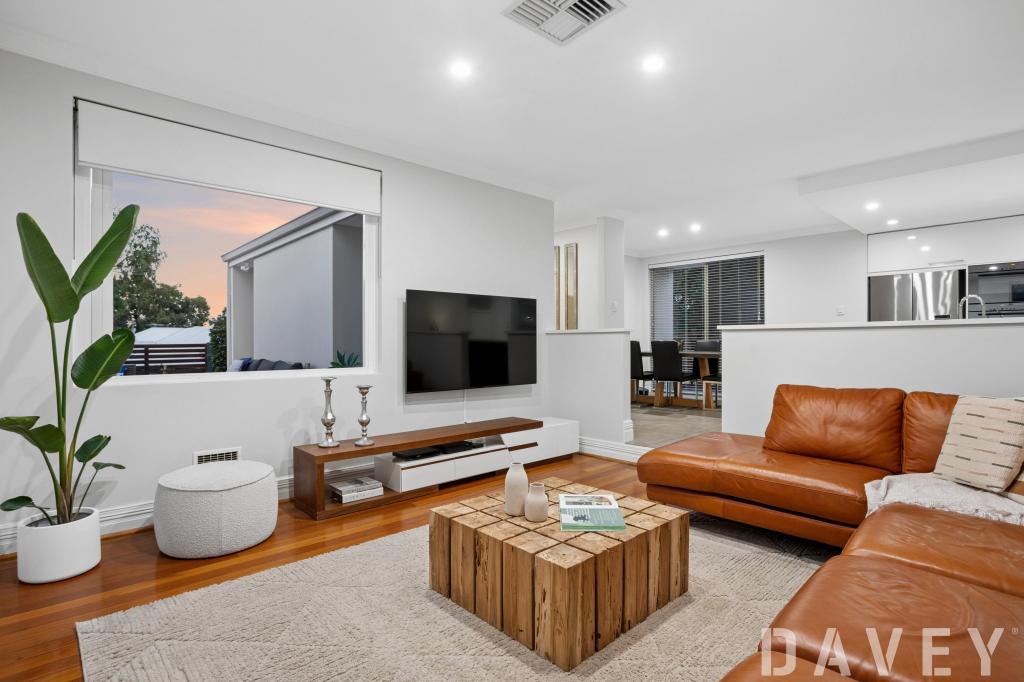 0
0

 0
0
 0
0
Similar properties For Rent nearby
See more properties for rent nearby 0
0 0
0
 0
0About Duncraig 6023
The size of Duncraig is approximately 7.7 square kilometres. There are 29 parks, covering nearly 13.7% of the total area. The population of Duncraig in 2016 was 15268 people. By 2021 the population was 15982 showing a population growth of 4.7% in the area during that time. The predominant age group in Duncraig is 10-19 years. Households in Duncraig are primarily couples with children and are likely to be repaying $1800 - $2399 per month on mortgage repayments. In general, people in Duncraig work in a professional occupation.In 2021, 85.50% of the homes in Duncraig were owner-occupied compared with 85.90% in 2016.
Duncraig has 6,496 properties. Over the last 5 years, Houses in Duncraig have seen a 104.11% increase in median value, while Units have seen a 87.41% increase. As at 30 June 2026:
- The median value for Houses in Duncraig is $1,638,245 while the median value for Units is $857,052.
- Houses have a median rent of $850 while Units have a median rent of $720.
Suburb Insights for Duncraig 6023
Market Insights
Duncraig Trends for Houses
N/A
N/A
View TrendN/A
N/A
Duncraig Trends for Units
N/A
N/A
View TrendN/A
N/A
Neighbourhood Insights
© Copyright 2026. RP Data Pty Ltd trading as Cotality (Cotality). All rights reserved. No reproduction, distribution, or transmission of the copyrighted materials is permitted. The information is deemed reliable but not guaranteed.
While Cotality uses commercially reasonable efforts to ensure the Cotality Data is current, Cotality does not warrant the accuracy, currency or completeness of the Cotality Data and to the full extent permitted by law excludes all loss or damage howsoever arising (including through negligence) in connection with the Cotality Data.
This product uses cookies and other similar technologies to improve and customise your browsing experience, to tailor content and adverts, and for analytics and metrics regarding visitor usage on this product and other media. We may share cookie and analytics information with third parties for the purposes of advertising. By continuing to use our website, you consent to cookies being used. View our Privacy Policy here.
X
