
Property Details for 4 Partlet Rd, Duncraig
4 Partlet Rd, Duncraig is a 4 bedroom, 2 bathroom House with 2 parking spaces and was built in 1989. While the property is not currently for sale or for rent, it was last sold in June 2023.
Last Listing description (July 2026)
Spacious Family Living with Poolside Entertaining
Positioned on a generous 725sqm block close to local schools and parklands, this beautifully renovated four-bedroom, two-bathroom home combines multiple living areas, quality finishes and inviting outdoor spaces. Thoughtfully laid out and offering room for the whole family to spread out and relax, it is perfectly suited to modern family living.A welcoming front porch creates an inviting first impression and provides a lovely place to sit and unwind while overlooking the front garden. Stepping inside through double entry doors, timber flooring flows throughout the home. Positioned toward the front of the layout, the front lounge provides one of two living areas and enjoys sliding door access to the outdoor entertaining area. Its proximity to the master suite also offers flexibility as a quiet retreat away from the main living zones.Flowing through to the heart of the home, the kitchen and dining area is enhanced by raked ceilings and a freestanding wood combustion heater that creates a warm and inviting atmosphere during the cooler months. The kitchen features white stone benchtops, custom cabinetry, breakfast bar seating, gas cooktop and oven, while generous preparation space and views across the alfresco ensure it remains connected to everyday family life. Opposite, the sunken lounge provides a second living area and, together with the kitchen and dining space, creates a connected hub for everyday family living. Large windows frame views across the alfresco and pool area beyond.Just off the dining area, a dedicated study features built-in shelving and offers the perfect space for working from home, studying or supervising homework while remaining connected to the rest of the home.Outside, the large covered alfresco and paved entertaining area create the perfect setting for gatherings with family and friends while overlooking the sparkling below-ground pool. Surrounded by established gardens, the backyard offers additional space to personalise, while a separate storeroom adds further practicality.The master suite is located towards the front of the home and is finished with the same wooden flooring and features a spacious walk-in robe with custom cabinetry. Beautifully renovated, the ensuite combines floor-to-ceiling tiling, a freestanding bath, double shower and twin vanity with timber accents, bringing warmth and texture to the space.Bedrooms two, three and four are all well sized with built-in robes and are positioned together off the main living area. Finished in a style consistent with the ensuite, the family bathroom has also been beautifully renovated and includes a freestanding bath, walk-in shower and vanity. A separate toilet and practical laundry complete this family-friendly layout.Offering multiple living spaces, beautifully renovated bathrooms and outdoor areas designed for entertaining and relaxation, this is a home ready for the next family to move in and enjoy.Conveniently located within walking distance of Duncraig Senior High School and Lilburne Reserve, and just moments from local primary schools, freeway access and everyday amenities, the lifestyle on offer combines convenience with everything Duncraig is known for.For more information or to arrange your viewing, contact Will today.ProximityLilburne Supa Deli 200mLilburne Conservation Reserve 300mWanbrow Park 700mMelene Park 800mMarri Park 900mDuncraig Shopping Centre 1.4kmRocky Ridge Duncraig 1.5kmSorrento Beach 3.2kmWarwick Train Station 4.3kmHillarys Boat Harbour 4kmWestfield Whitfords Shopping Centre 4.2kmSchoolsDuncraig Primary School 1.7kmSt Stephen's School Duncraig 1kmDuncraig Senior High School 700mThe seller reserves the right to accept an offer prior to the closing date without notice.Disclaimer: This information is provided for general information purposes and reference only. It is based on information provided by the Seller and may be subject to change and/or further enquiry. No warranty or representation is made as to its accuracy and interested parties should make their own independent enquiries.
Property History for 4 Partlet Rd, Duncraig, WA 6023
- 27 Jun 2026Listed for Sale Expressions of Interest
- 08 Aug 2023Listed for Rent $840 WEEKLY
- 21 Jul 2023Listed for Sale U N D E R | O F F E R

Recent sales nearby
See more recent sales nearby/assets/perm/j5ttgy632ei6neqixppqfc2e5u?signature=22d089bf736bfb8a37a32e2be3d65b7ebab37c292f7ada206670f62ff7dccd6d) 0
0
/assets/perm/eih5jrg3yii6ne3uumlvtouo5q?signature=21a322fcc76bbe6d16d58b74d05a404915269a3a20575c64f15beed0392d3420) 0
0
/assets/perm/s7sujbf45mi6nealuhwtddadby?signature=4138e45b5272e3068a8b28cca1c2abb964d806408ef669d23c5bba813c05dabd) 0
0Similar properties For Sale nearby
See more properties for sale nearby 0
0 0
0 0
0
Similar properties For Rent nearby
See more properties for rent nearby 0
0
 0
0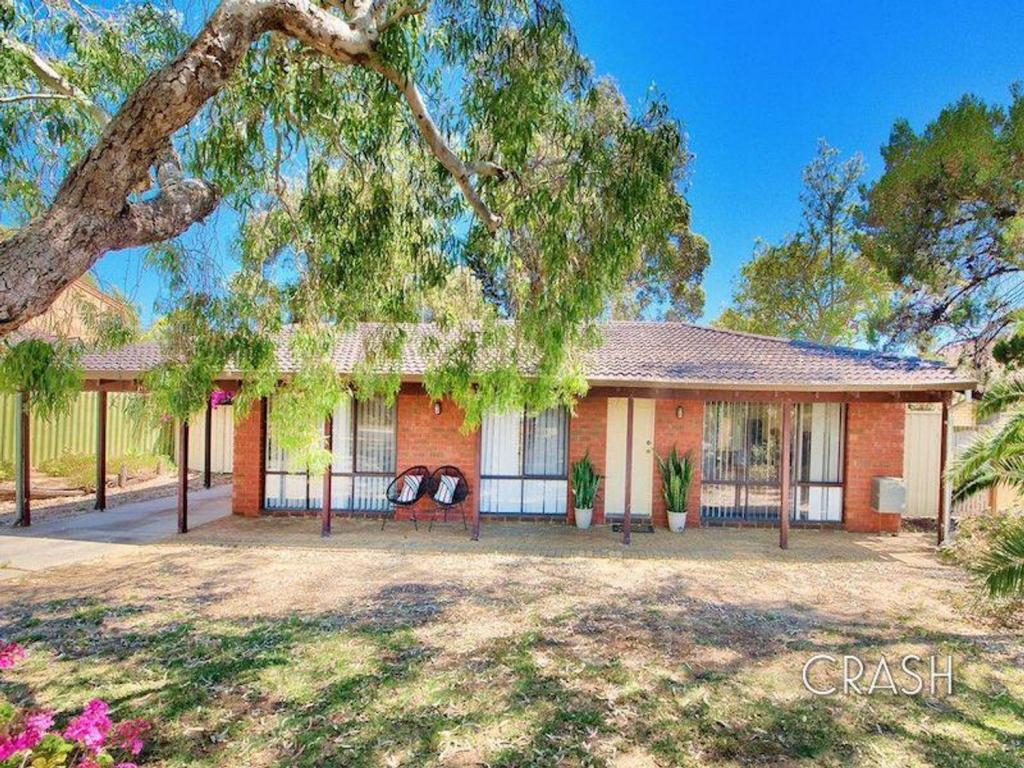 0
0
About Duncraig 6023
The size of Duncraig is approximately 7.7 square kilometres. There are 29 parks, covering nearly 13.7% of the total area. The population of Duncraig in 2016 was 15268 people. By 2021 the population was 15982 showing a population growth of 4.7% in the area during that time. The predominant age group in Duncraig is 10-19 years. Households in Duncraig are primarily couples with children and are likely to be repaying $1800 - $2399 per month on mortgage repayments. In general, people in Duncraig work in a professional occupation.In 2021, 85.50% of the homes in Duncraig were owner-occupied compared with 85.90% in 2016.
Duncraig has 6,496 properties. Over the last 5 years, Houses in Duncraig have seen a 104.11% increase in median value, while Units have seen a 87.41% increase. As at 30 June 2026:
- The median value for Houses in Duncraig is $1,638,245 while the median value for Units is $857,052.
- Houses have a median rent of $850 while Units have a median rent of $720.
Suburb Insights for Duncraig 6023
Market Insights
Duncraig Trends for Houses
N/A
N/A
View TrendN/A
N/A
Duncraig Trends for Units
N/A
N/A
View TrendN/A
N/A
Neighbourhood Insights
© Copyright 2026. RP Data Pty Ltd trading as Cotality (Cotality). All rights reserved. No reproduction, distribution, or transmission of the copyrighted materials is permitted. The information is deemed reliable but not guaranteed.
While Cotality uses commercially reasonable efforts to ensure the Cotality Data is current, Cotality does not warrant the accuracy, currency or completeness of the Cotality Data and to the full extent permitted by law excludes all loss or damage howsoever arising (including through negligence) in connection with the Cotality Data.
This product uses cookies and other similar technologies to improve and customise your browsing experience, to tailor content and adverts, and for analytics and metrics regarding visitor usage on this product and other media. We may share cookie and analytics information with third parties for the purposes of advertising. By continuing to use our website, you consent to cookies being used. View our Privacy Policy here.
X
