
25 Foston DriveDuncraig WA 6023
Property Details for 25 Foston Dr, Duncraig
25 Foston Dr, Duncraig is a 4 bedroom, 2 bathroom House with 4 parking spaces and was built in 1983. The property has a land size of 735m2 and floor size of 190m2. While the property is not currently for sale or for rent, it was last sold in July 2023.
Last Listing description (May 2026)
Built in 1983 this family home is in a highly desirable location in a sought after pocket of Duncraig that is within easy walking distance to all amenities, St Stephens school and Glengarry Primary and within the City of Joondalup's recently Rezoned R20/40 sector providing great investment and redevelopment potential for you to capitalise upon in the future.
Meanwhile enjoy the current benefits the home has to offer, currently tenanted until 16th February 2024 at $650 per week. The home boasts 4 great-sized bedrooms, 2 bathrooms, three large separate living zones giving the option of formal or informal living, and a fabulous undercover outdoor entertaining area with a separately fenced heated spa. There is also plenty of parking with a 4-car lockup carport, room to accommodate your boat or caravan, and even drive-through access to a powered workshop just perfect for the tradesman or handyman all set on a generous 735m2 block. The home has undergone some renovations over the years with a refurbished kitchen.
ACCOMMODATIONS AND SPECIAL FEATURES INCLUDE:
*The property has a current lease in place until 16th February 2024 (negotiable)
*Warm and inviting street appeal with a picket fence and established auto bore retic gardens
*Welcoming front terrace courtyard and tiled entrance foyer with double feature and security door entry
*Separate spacious formal lounge and dining rooms
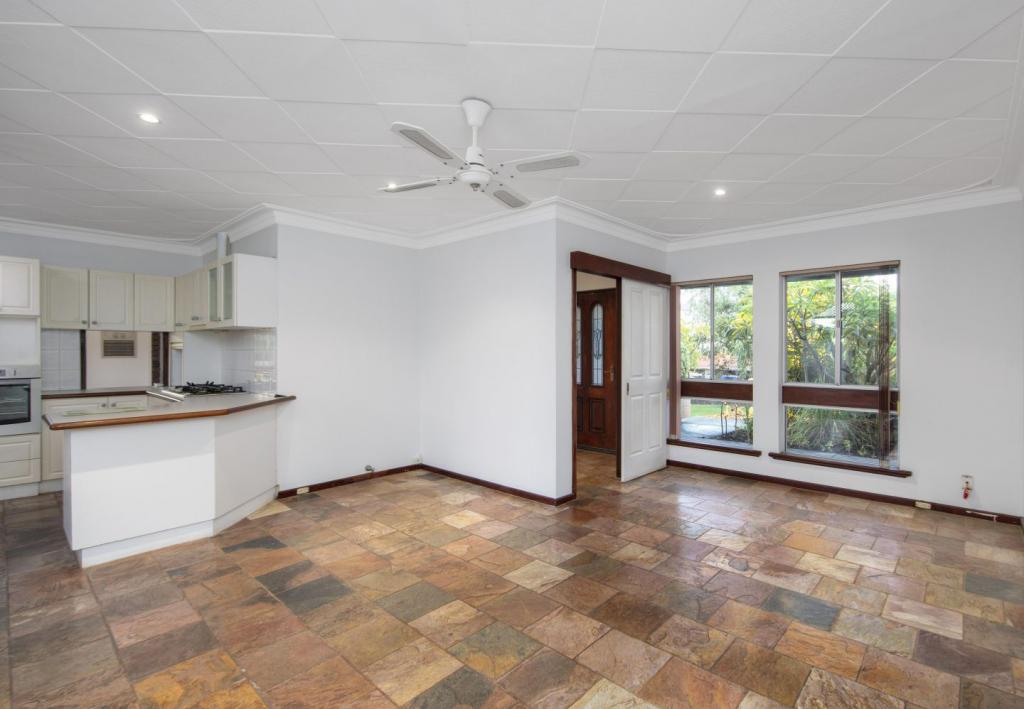
*Modern well-appointed kitchen with gas cooktop, electric oven, dishwasher, walk-in pantry, big fridge recess, and cool cream cabinetry.
*A casual meals area is located off the kitchen
*The open plan family room connects to a fabulous separate games room with its gorgeous polished Jarrah wood flooring and split reverse cycle air conditioning all opening onto the magic outdoors beyond
*Master suite with built-in furniture, big walk-in robe, split reverse cycle air conditioning, and ensuite bathroom
* There are two other spacious bedrooms with built-in robes and an additional 4th bedroom or study
* These bedrooms are serviced by the main family bathroom which has a glazed shower, vanity and bathtub. A second separate toilet is located off the passageway
*There are many quality appointments and extras throughout the home which include ducted evaporative and split reverse cycle air conditioning, ducted vacuum, solar hot water service, and a security alarm system plus electronic roller shutters to the front lounge and main bedrooms
EXTERNAL FEATURES:-
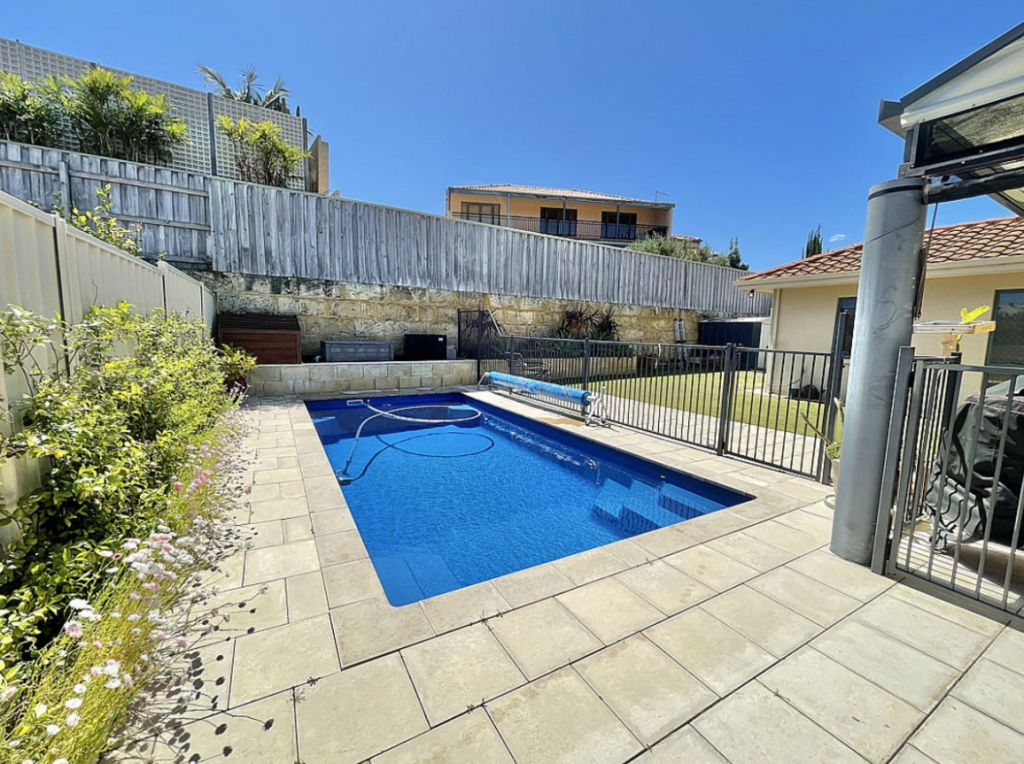
*Magnificent party-sized outdoor entertaining area with a huge patio, extensive paving, and a fabulous spa for you to relax in and enjoy! Surrounded by easy-care reticulated gardens with a level lawn area for family fun and lovely established trees and shrubs
*4 car lock up carport with a remote-controlled door and further parking out front
*Powered workshop, drive-through access from carport.
*All sitting pretty on a generous 735m2 block zoned R20/R40 subdividable subject to council approvals
Get in touch with Shaun Yeo on 0417 836 667 for more information or to receive an appraisal on your property.
Council Rates: $2,022.04 per annum approx
Water Rates: $1,268.06 per annum approx
VIEW BY APPOINTMENT: CONTACT SHAUN YEO 0417 836 667
Property History for 25 Foston Dr, Duncraig, WA 6023
- 26 Jul 2023Sold for $900,000
- 11 Jul 2023Listed for Sale Expressions of Interest
- 15 Jan 2021Listed for Rent $550 / week

Recent sales nearby
See more recent sales nearby/assets/perm/pwnwwlg3yai6nojlxhoe65coea?signature=6543abcd92f41ec2225e6ddb337524d259c2b69bfa90eb05ee90239c0388ba7d) 0
0
/assets/perm/bidveglrnei63havdoidw444ja?signature=a3697cb249cf3feff08442b69c059927475a6ea44982a15412fb95a8f18e4b71) 0
0/assets/perm/5i4mfd63yqi6nn3dhvm46ofuje?signature=400103f11262b8d85598d214d3d6729d9bb815c92f4fa0d21795ffb38c08933d) 0
0
Similar properties For Sale nearby
See more properties for sale nearby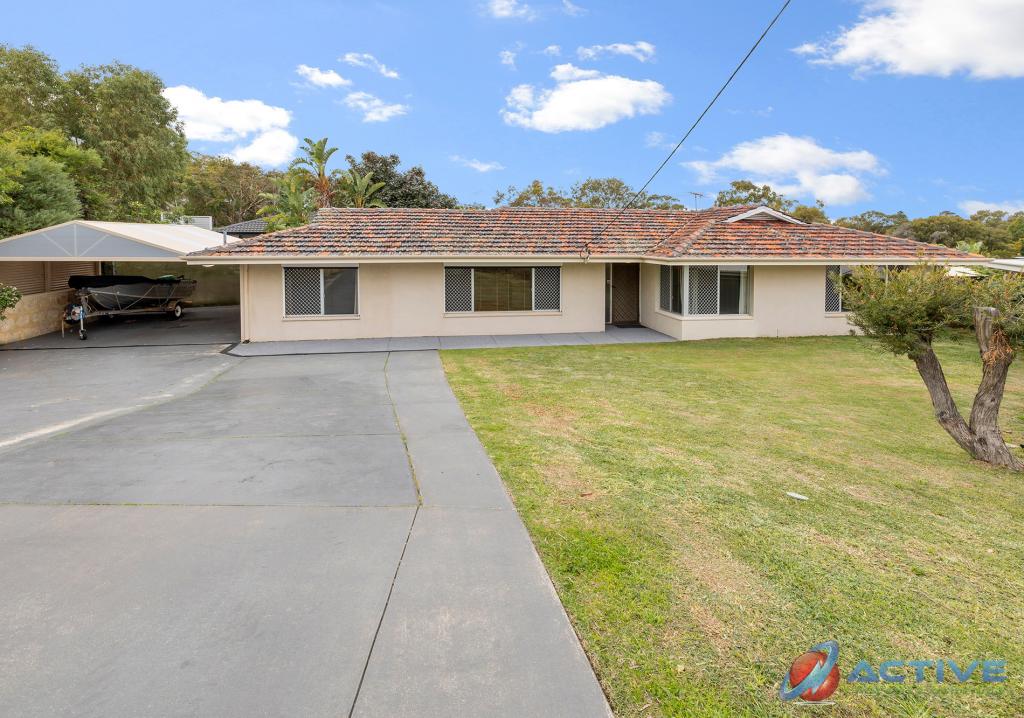 0
0
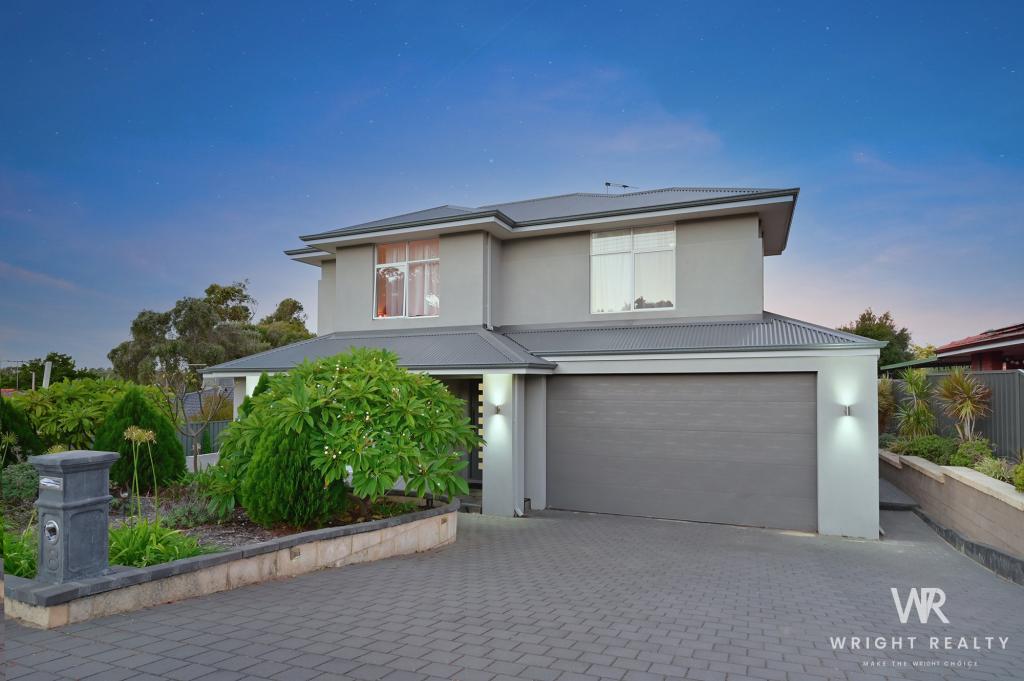 0
0
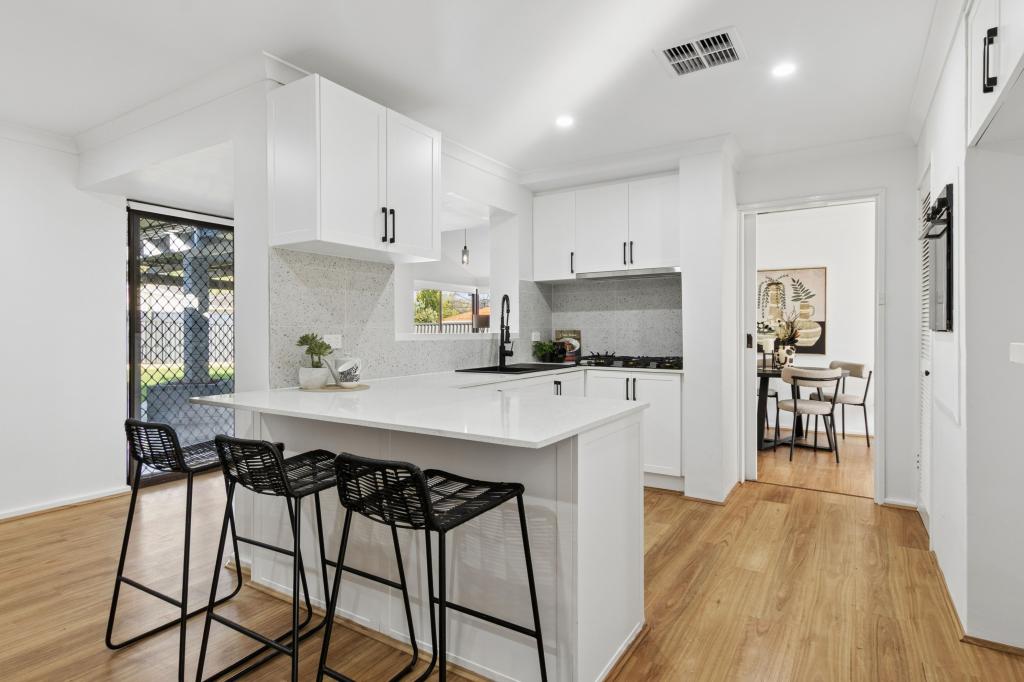 0
0Similar properties For Rent nearby
See more properties for rent nearby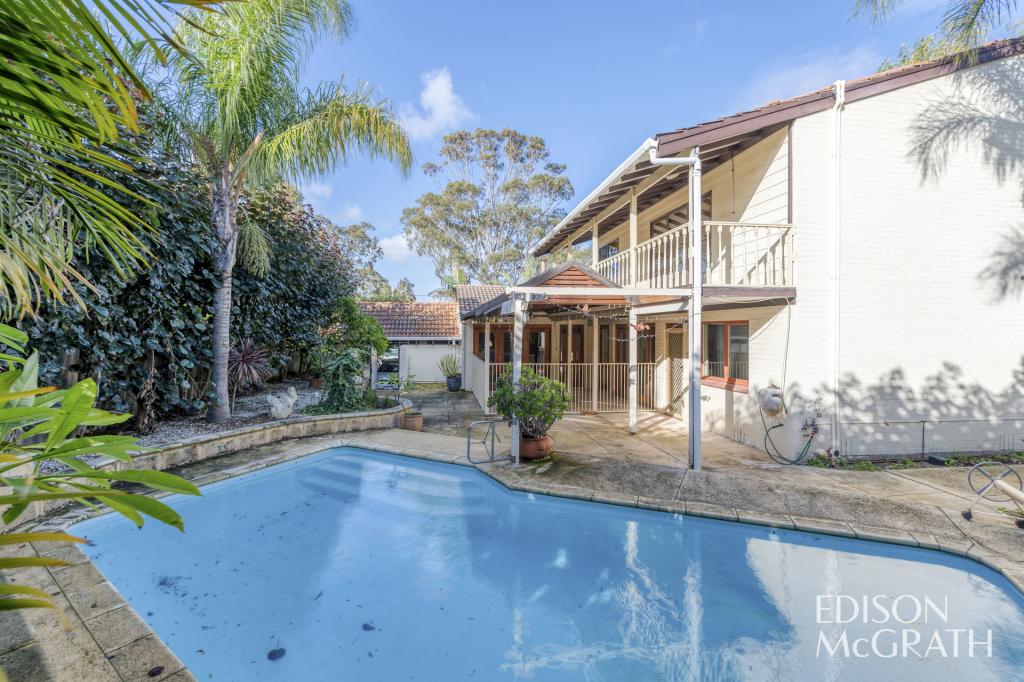 0
0
 0
0
 0
0About Duncraig 6023
The size of Duncraig is approximately 7.7 square kilometres. There are 29 parks, covering nearly 13.7% of the total area. The population of Duncraig in 2016 was 15268 people. By 2021 the population was 15982 showing a population growth of 4.7% in the area during that time. The predominant age group in Duncraig is 10-19 years. Households in Duncraig are primarily couples with children and are likely to be repaying $1800 - $2399 per month on mortgage repayments. In general, people in Duncraig work in a professional occupation.In 2021, 85.50% of the homes in Duncraig were owner-occupied compared with 85.90% in 2016.
Duncraig has 6,496 properties. Over the last 5 years, Houses in Duncraig have seen a 107.00% increase in median value, while Units have seen a 105.88% increase. As at 30 April 2026:
- The median value for Houses in Duncraig is $1,615,970 while the median value for Units is $884,295.
- Houses have a median rent of $850 while Units have a median rent of $725.
Suburb Insights for Duncraig 6023
Market Insights
Duncraig Trends for Houses
N/A
N/A
View TrendN/A
N/A
Duncraig Trends for Units
N/A
N/A
View TrendN/A
N/A
Neighbourhood Insights
© Copyright 2026. RP Data Pty Ltd trading as Cotality (Cotality). All rights reserved. No reproduction, distribution, or transmission of the copyrighted materials is permitted. The information is deemed reliable but not guaranteed.
While Cotality uses commercially reasonable efforts to ensure the Cotality Data is current, Cotality does not warrant the accuracy, currency or completeness of the Cotality Data and to the full extent permitted by law excludes all loss or damage howsoever arising (including through negligence) in connection with the Cotality Data.
This product uses cookies and other similar technologies to improve and customise your browsing experience, to tailor content and adverts, and for analytics and metrics regarding visitor usage on this product and other media. We may share cookie and analytics information with third parties for the purposes of advertising. By continuing to use our website, you consent to cookies being used. View our Privacy Policy here.
X
